Key Features
- A beautiful family home designed for effortless modern living
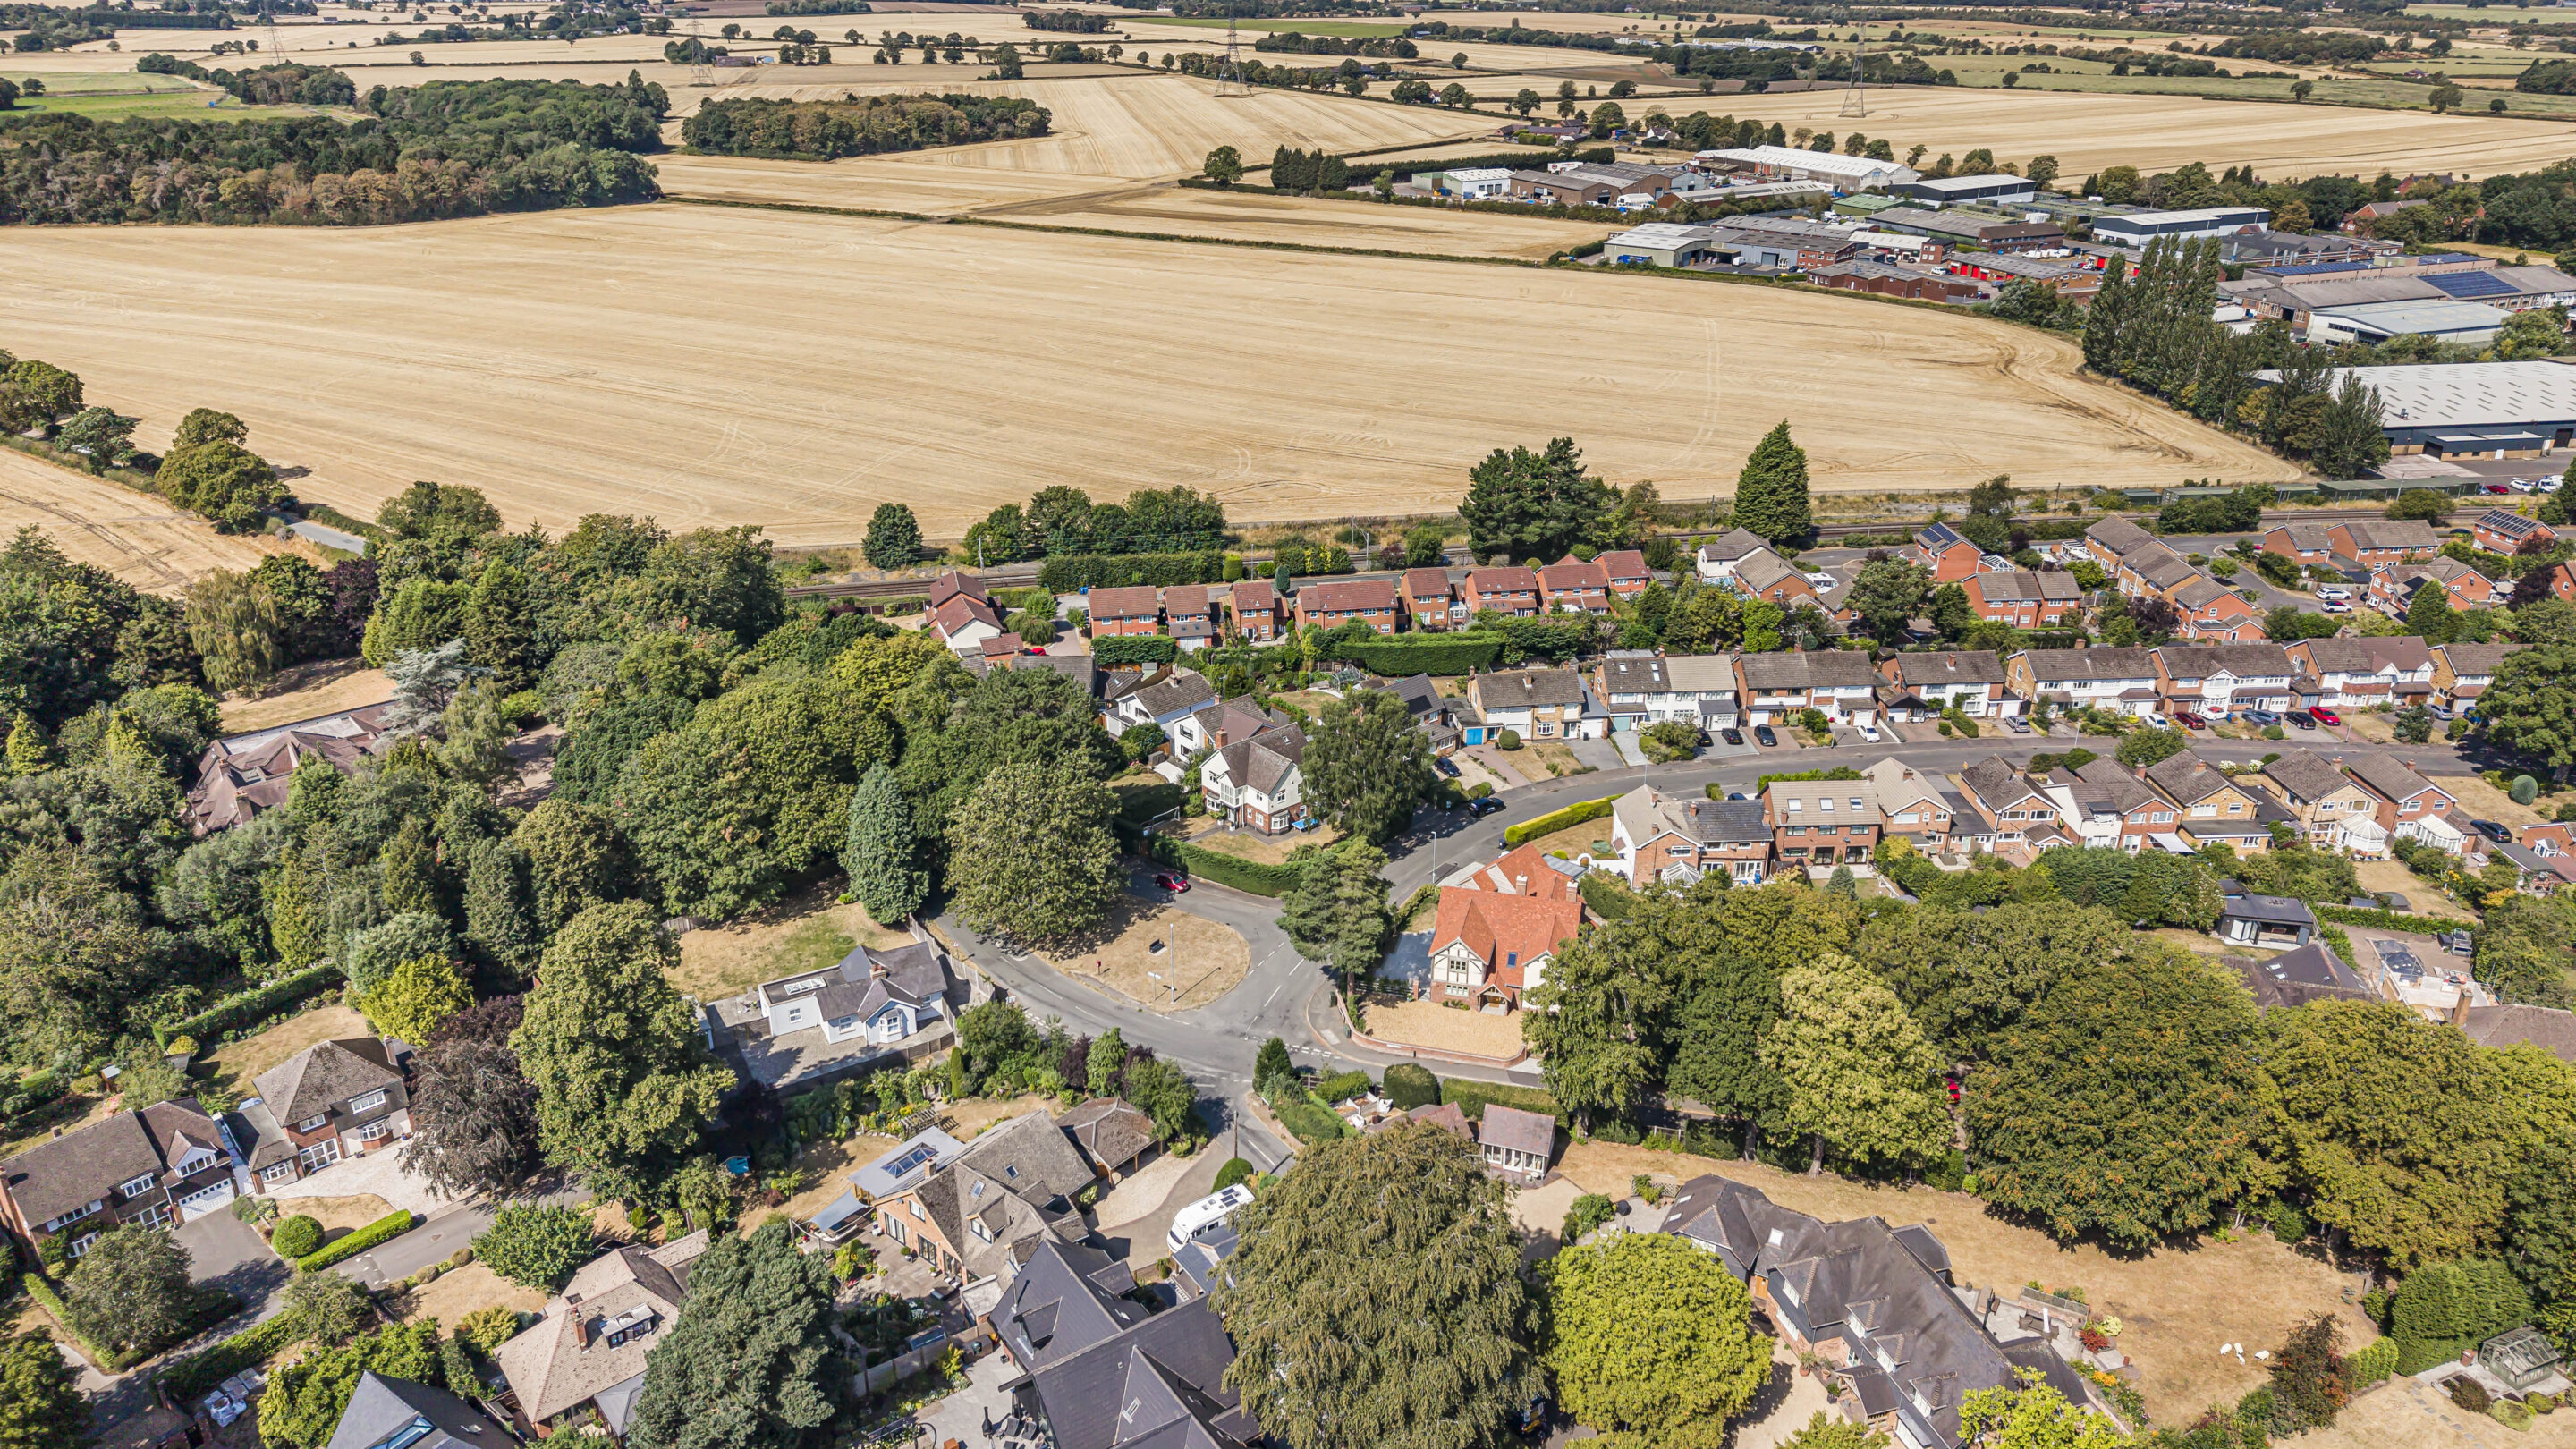
- Perfectly positioned in the heart of the highly desirable Shenstone village
- With over 2,900 sq ft arranged gracefully over three floors
- Six bedrooms and four bathrooms
- Outstanding breakfast kitchen and utility room
- Three reception rooms offering flexible accommodation for growing families
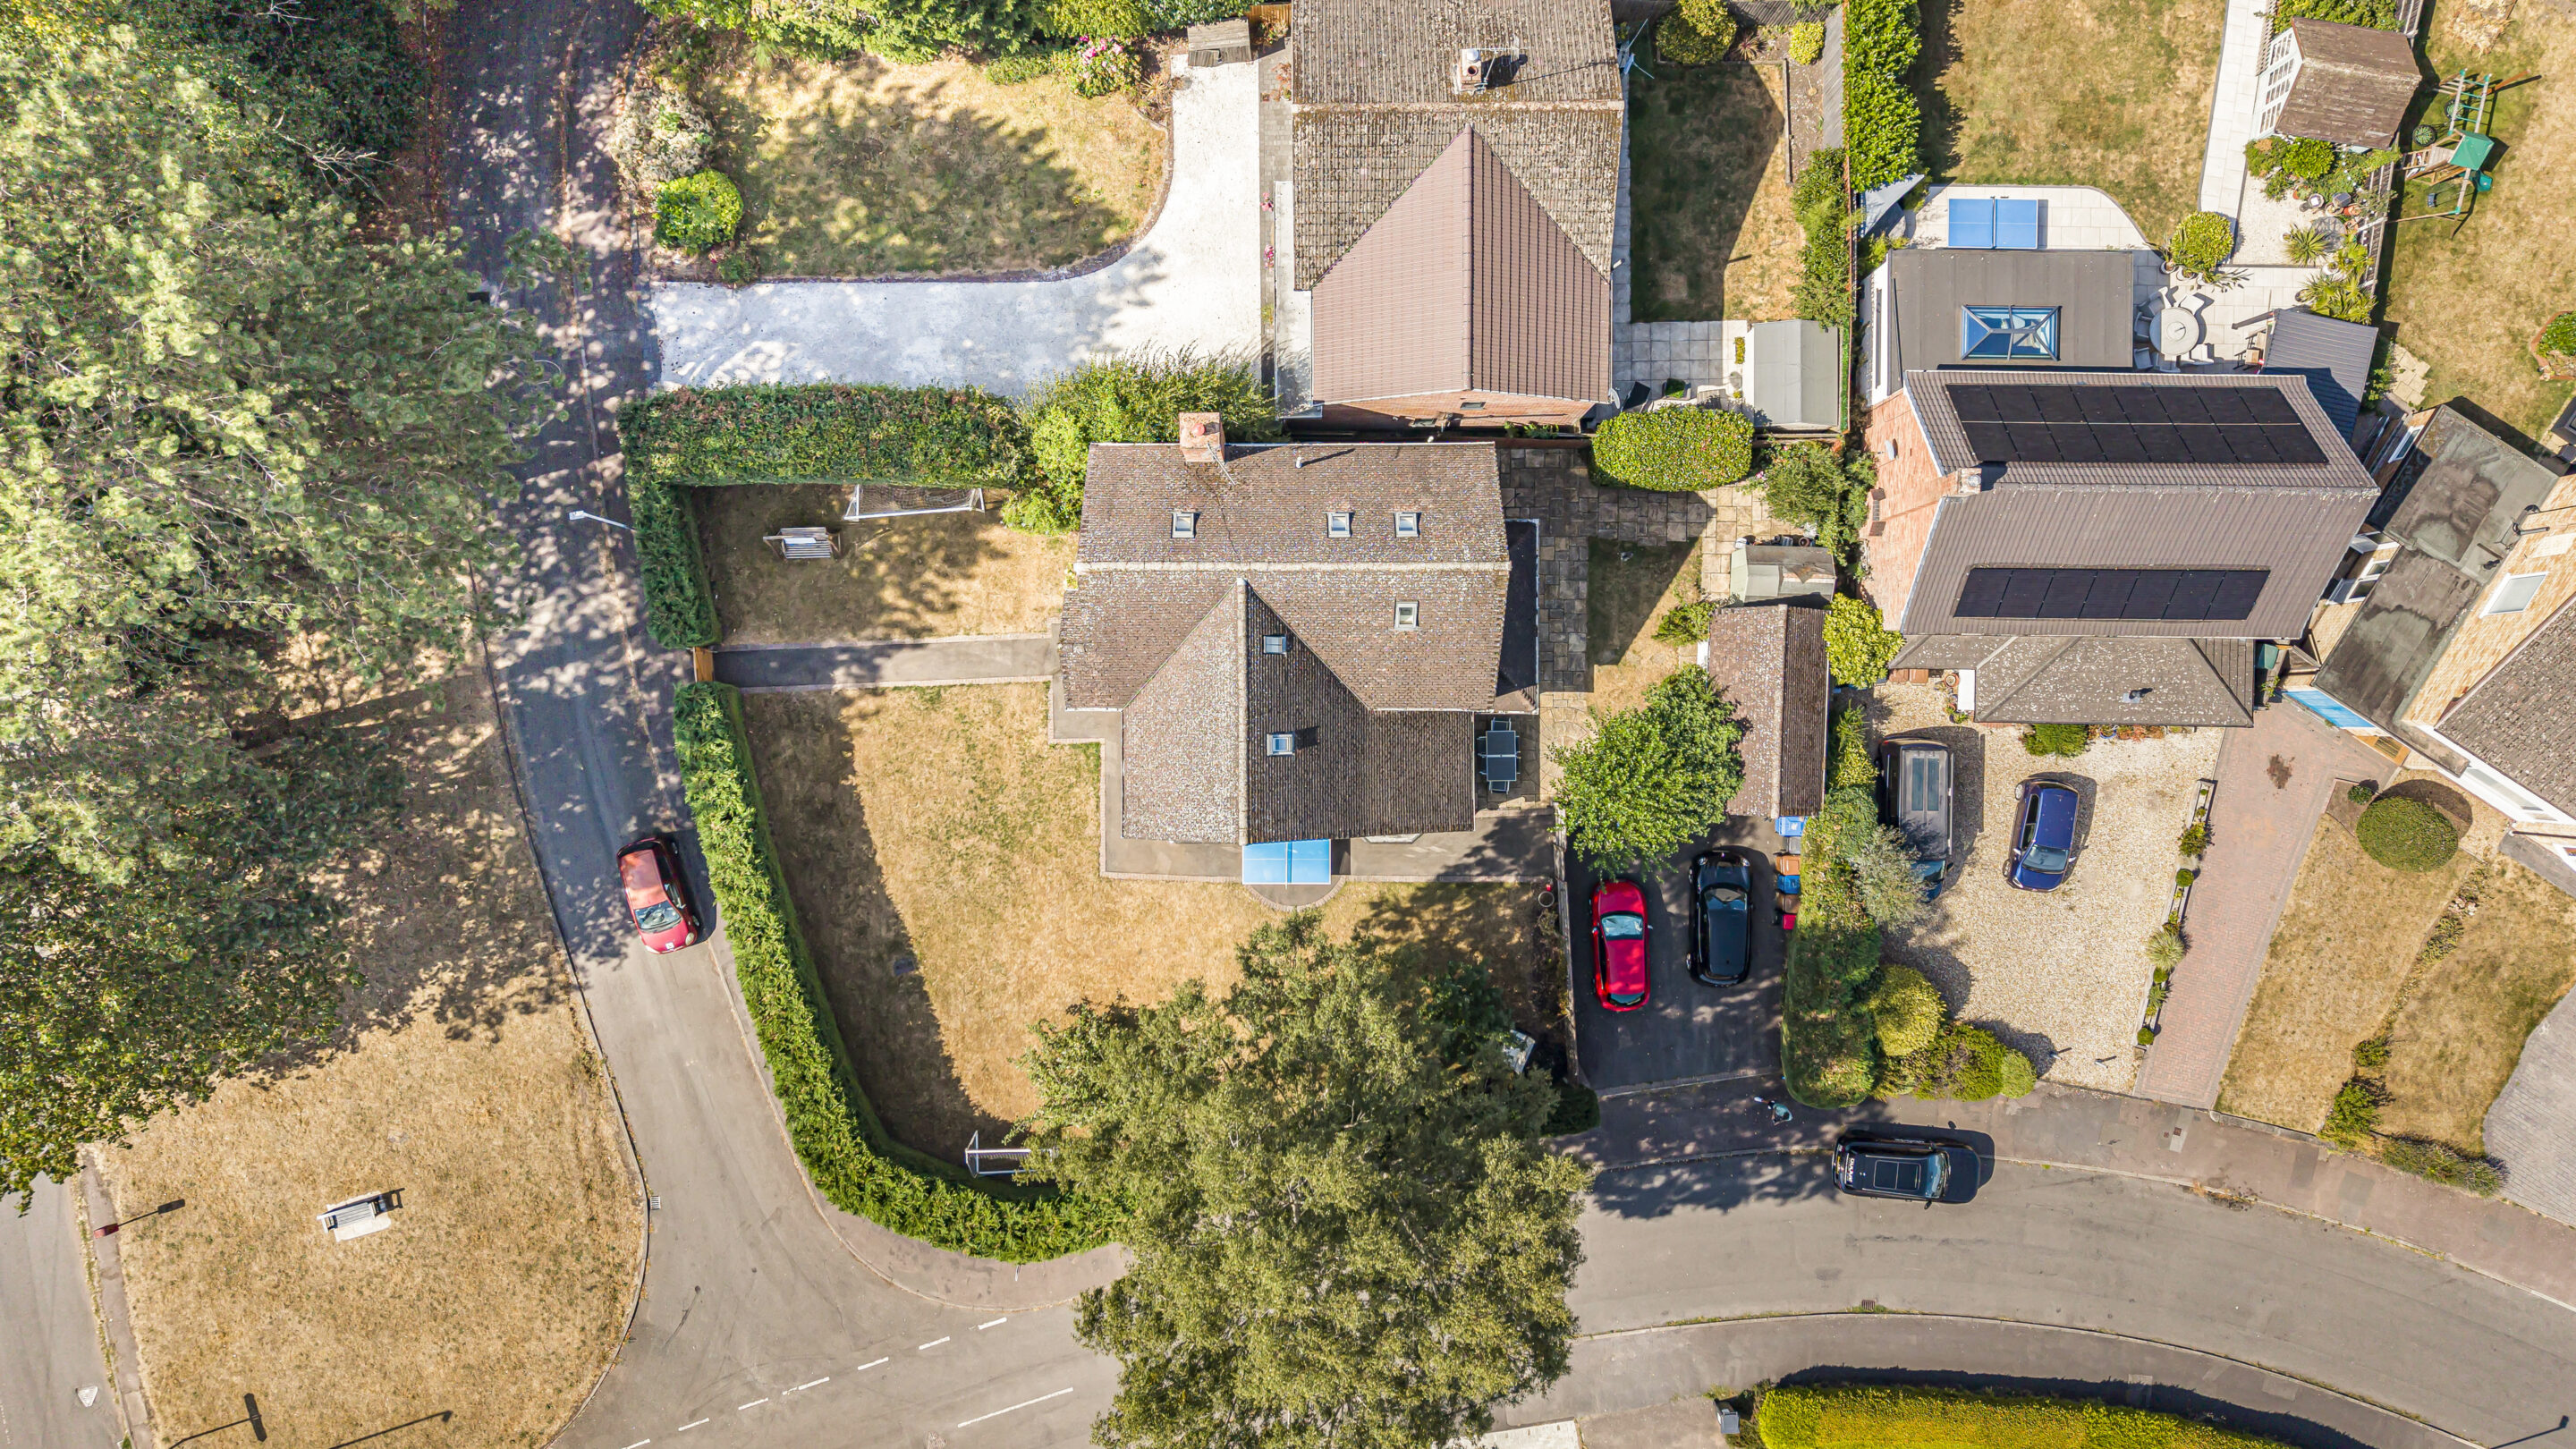
- Detached garage and driveway offering ample parking
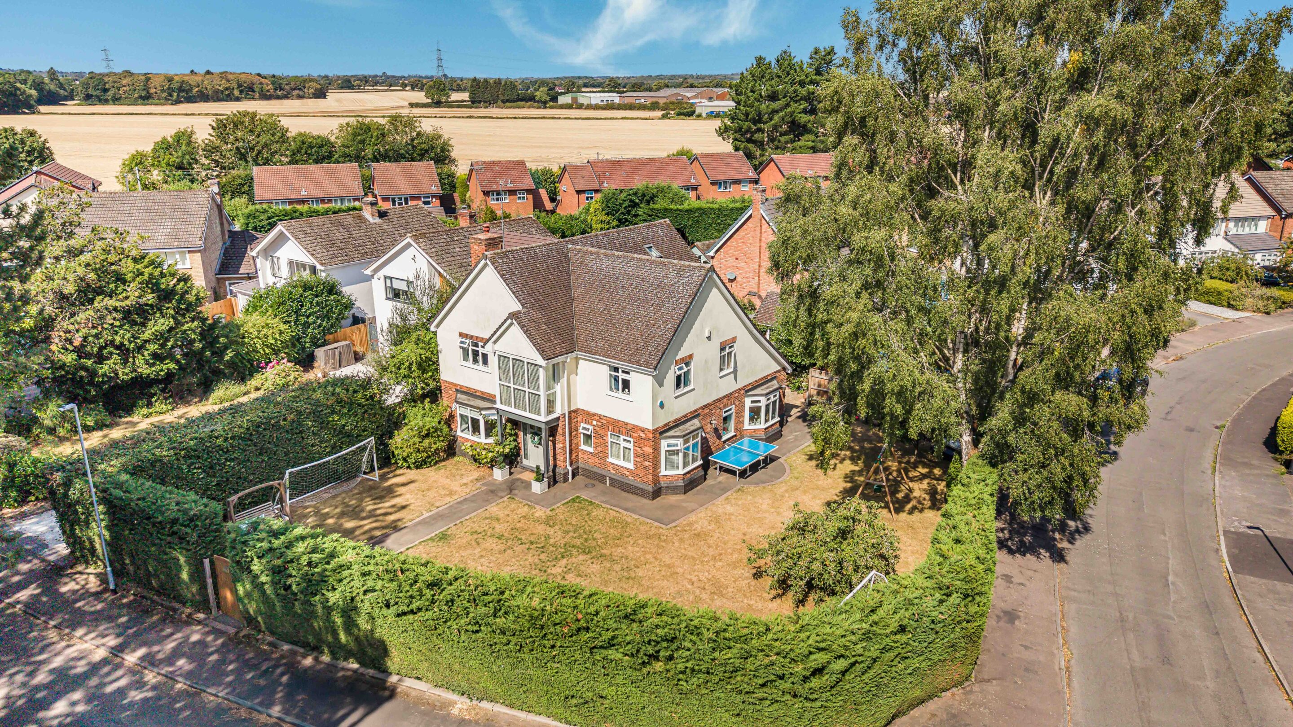
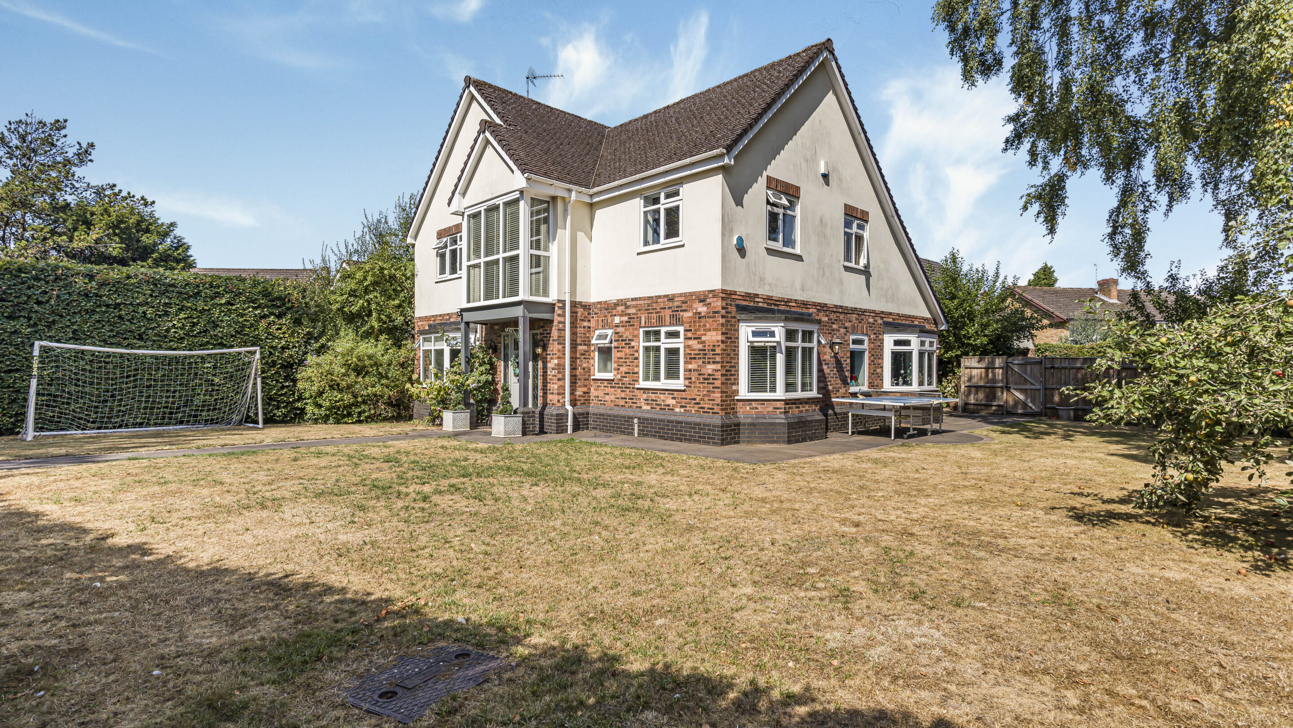
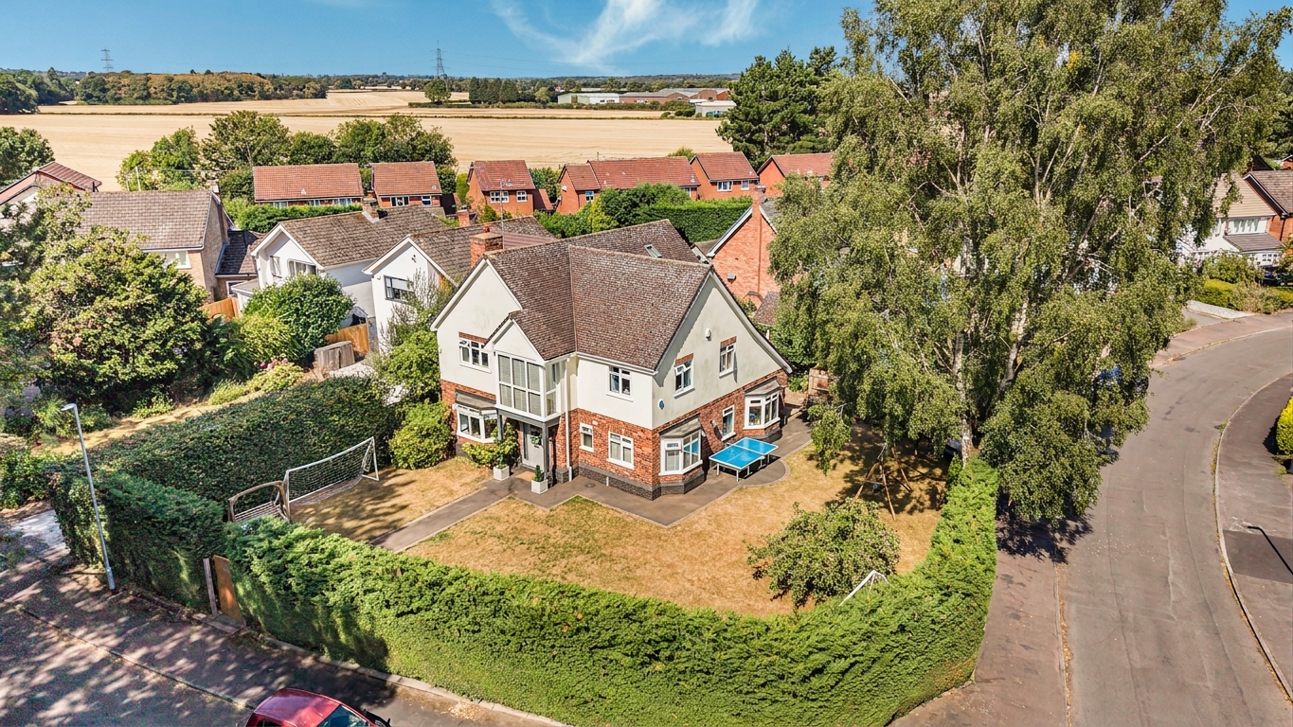
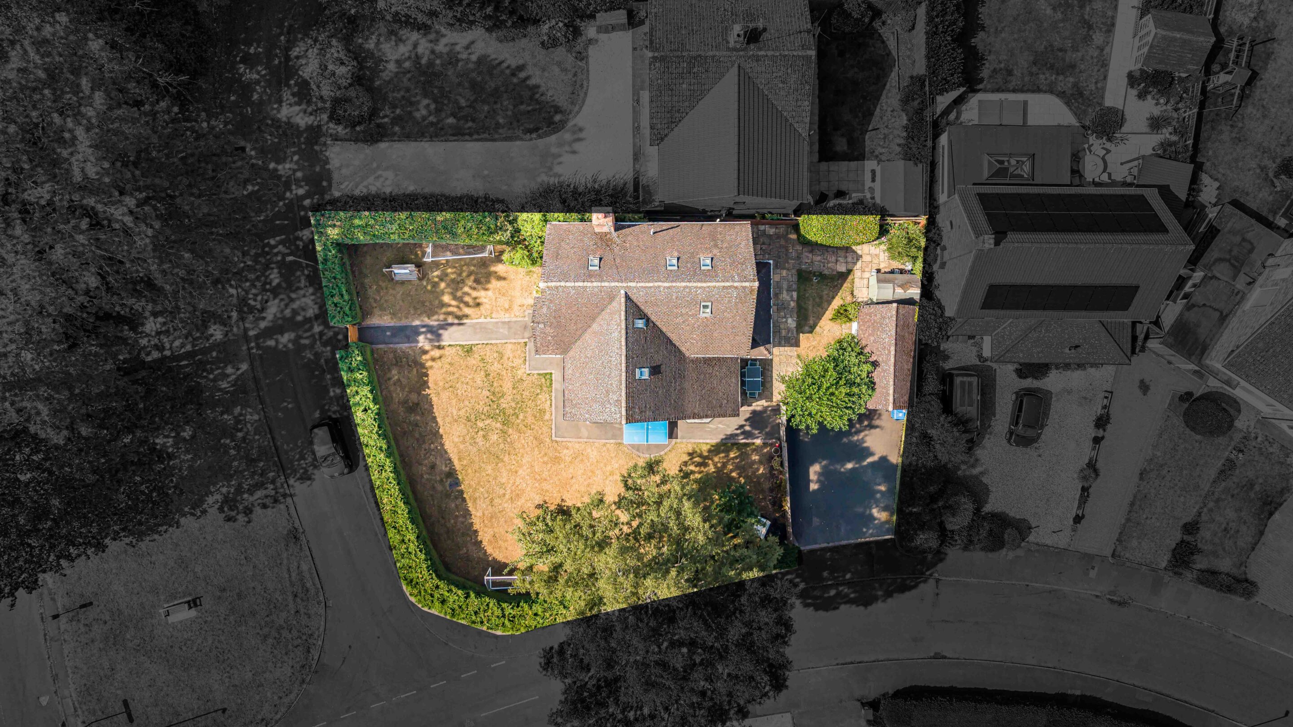
- Delightful and private wraparound gardens
- No upward chain -allowing for a faster and smoother transaction
Full property description
Nestled in the heart of the sought-after Shenstone village, this exceptional six-bedroom detached residence offers the perfect blend of contemporary luxury and timeless elegance. Designed for effortless modern living, the property extends to over 2,900 square feet arranged gracefully across three light-filled floors. This is a rare opportunity to acquire a premium family home in a wonderful location, offering the perfect balance of village charm and contemporary comfort.
THE PROPERTY....
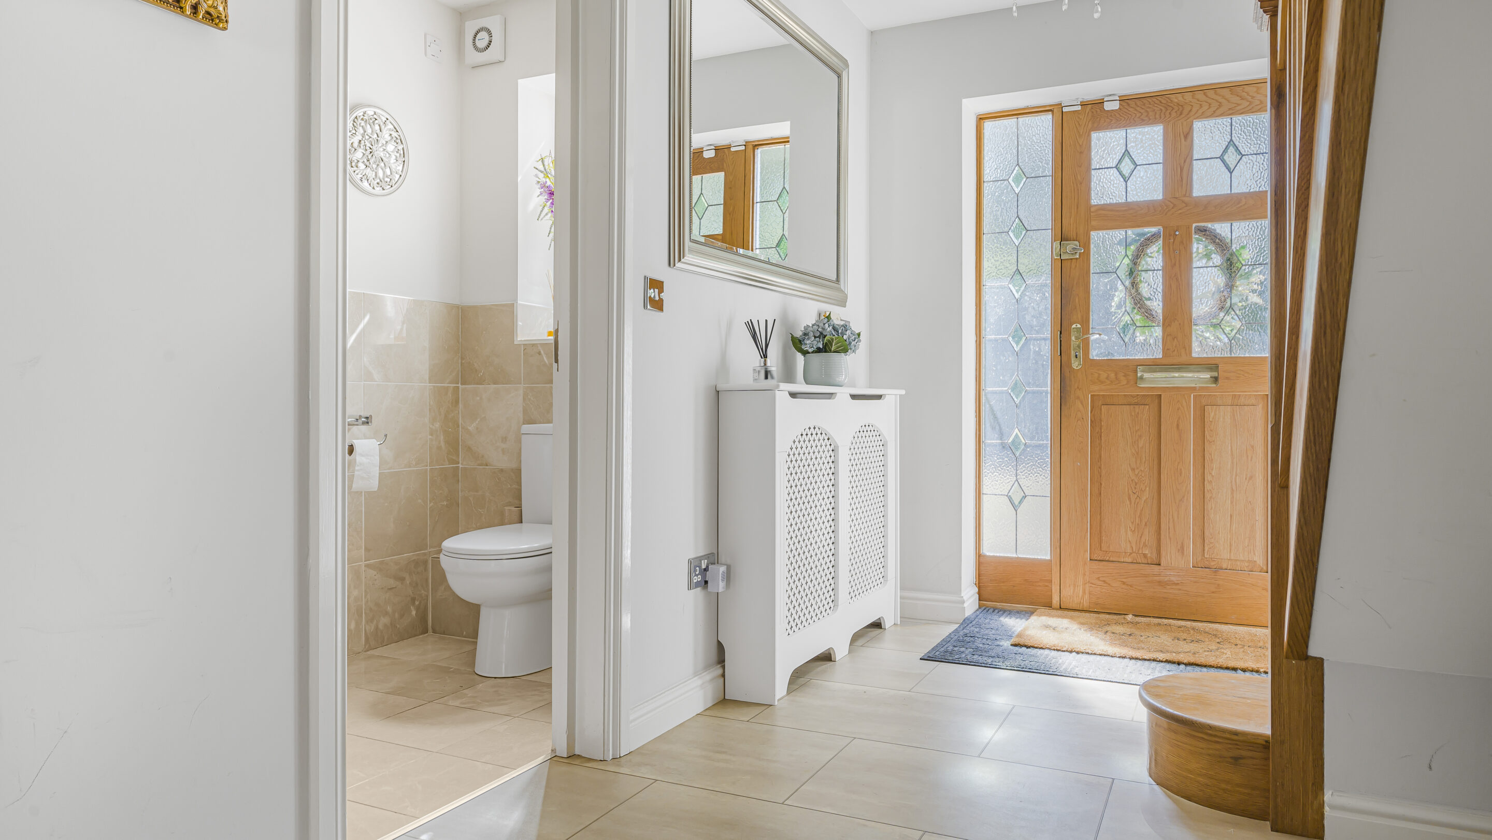
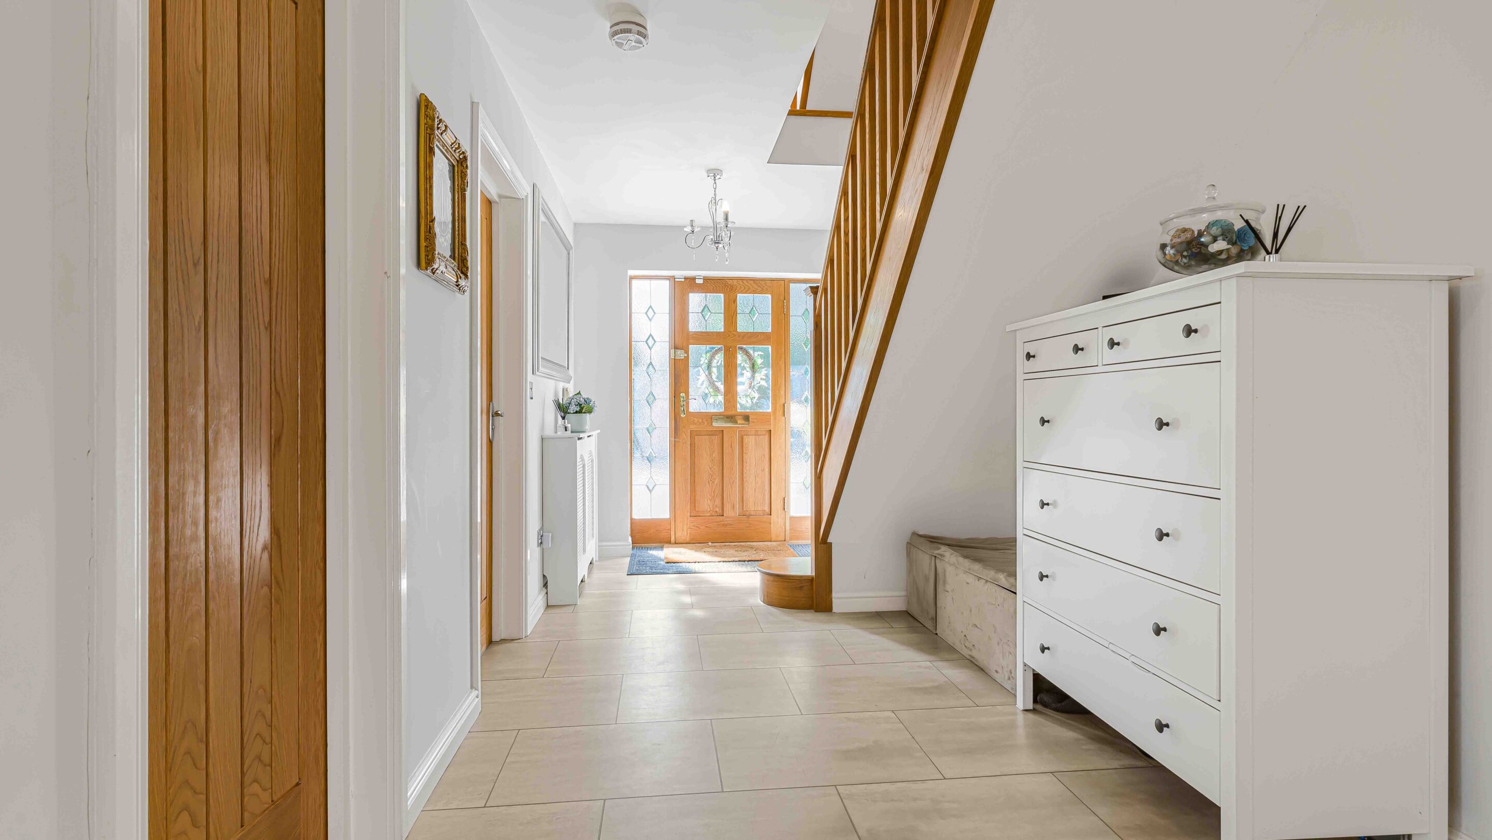
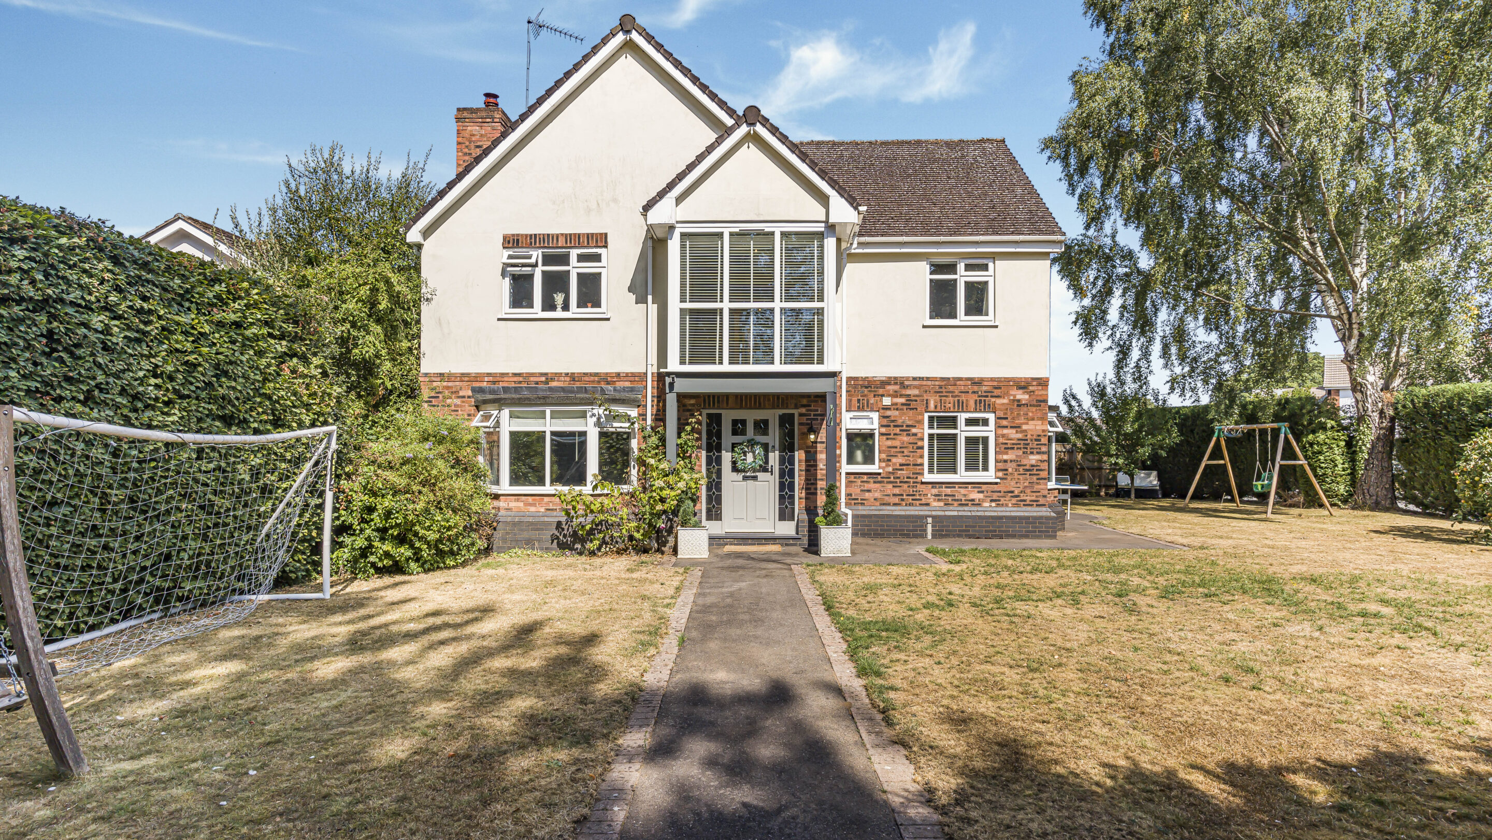
From the moment you step through the front door, you are greeted by an impressive hallway that sets the tone for the home’s generous proportions and refined finishes.
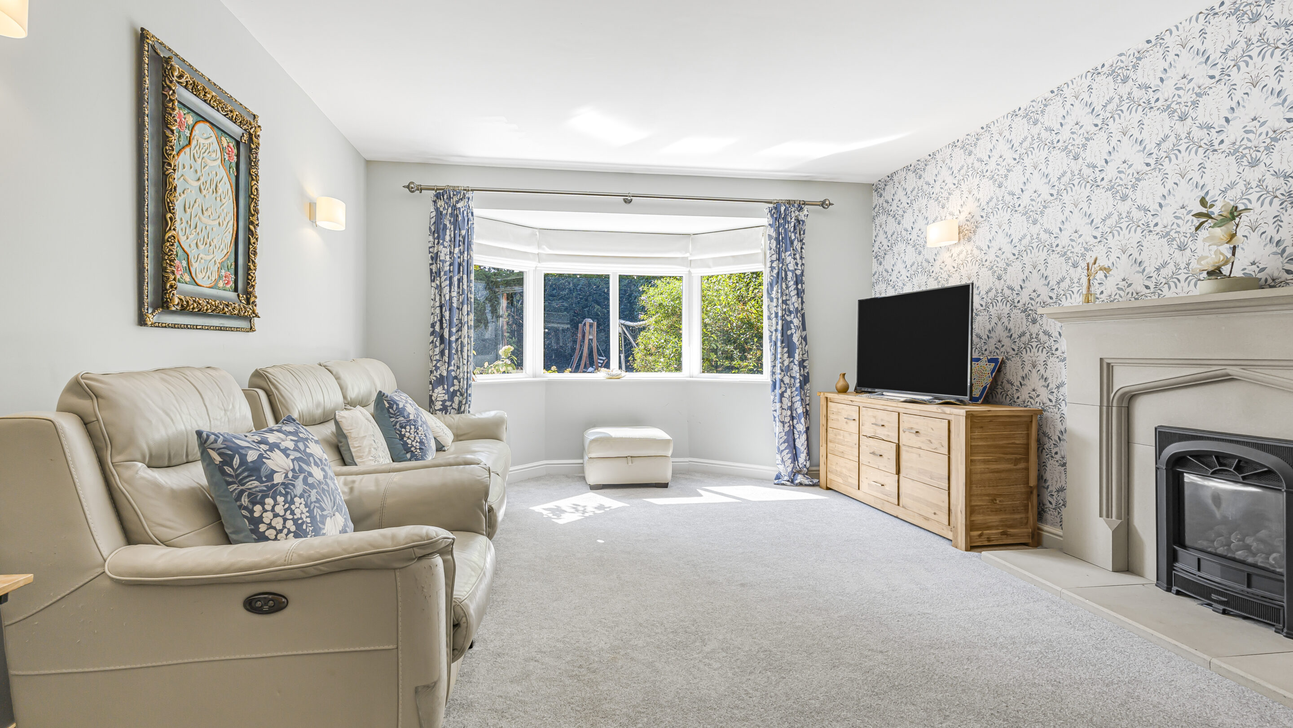
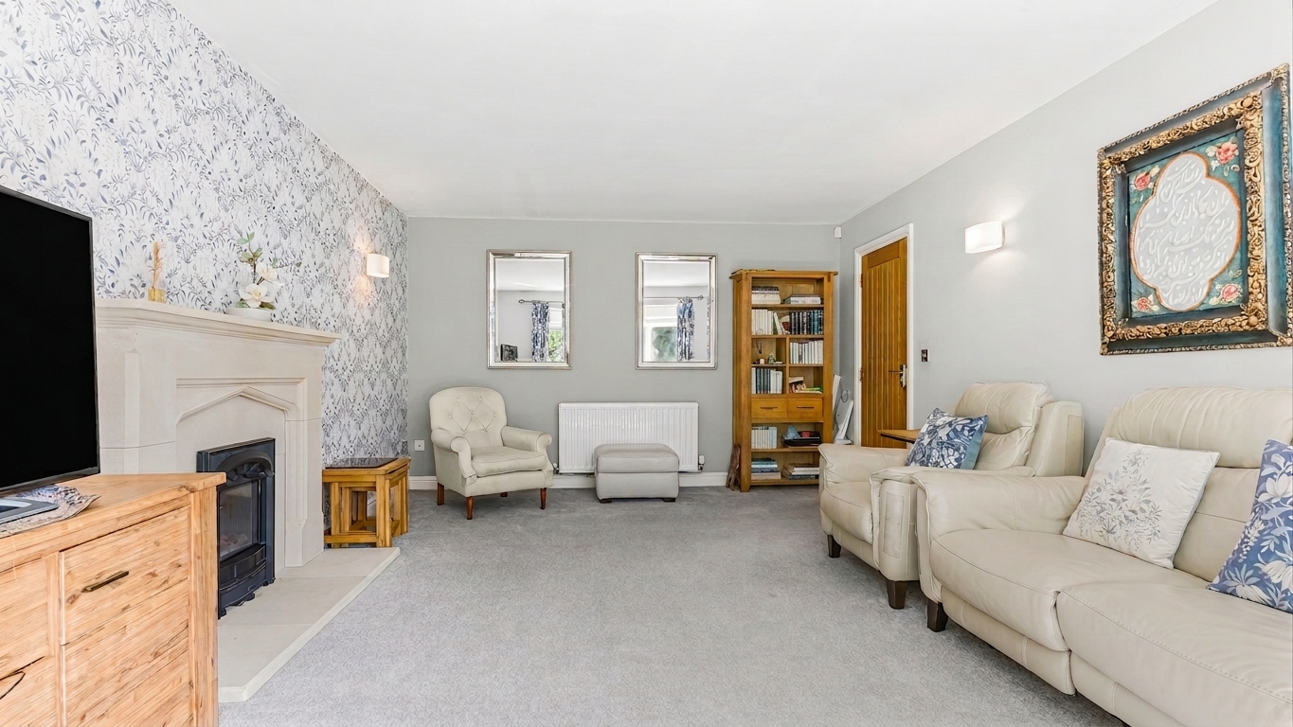
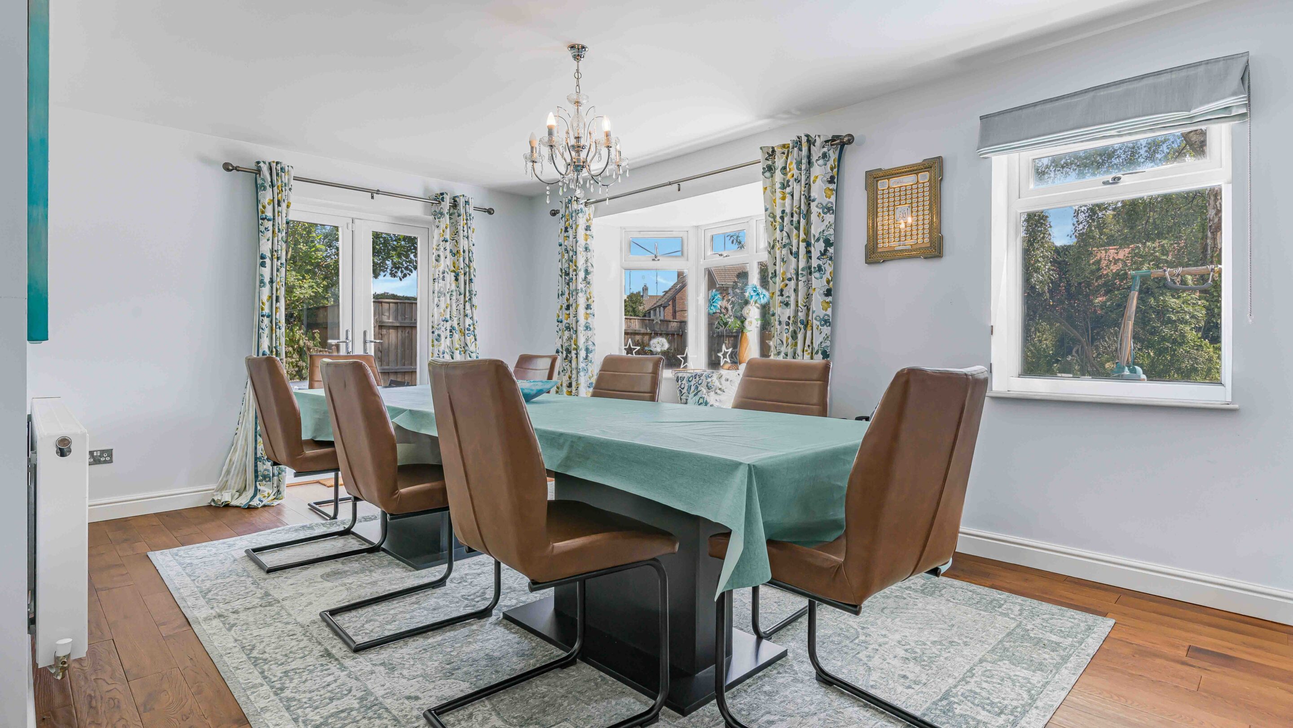
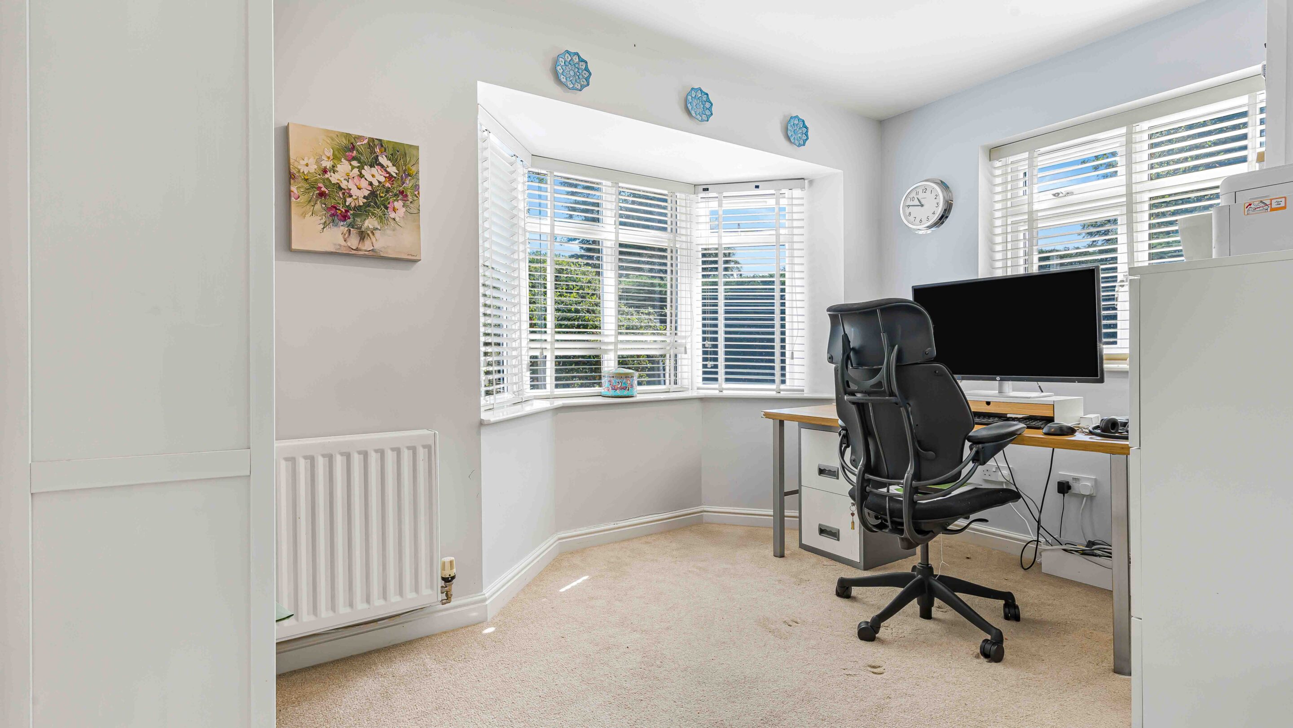
To the front, the lounge is a welcoming retreat, featuring a beautiful bay window and a striking feature fireplace, ideal for relaxing with family or entertaining guests. The formal dining room also enjoys a bay window with lovely views of the garden, providing an elegant setting for dinner parties or special occasions. A dedicated study offers a quiet space for home working or reading.
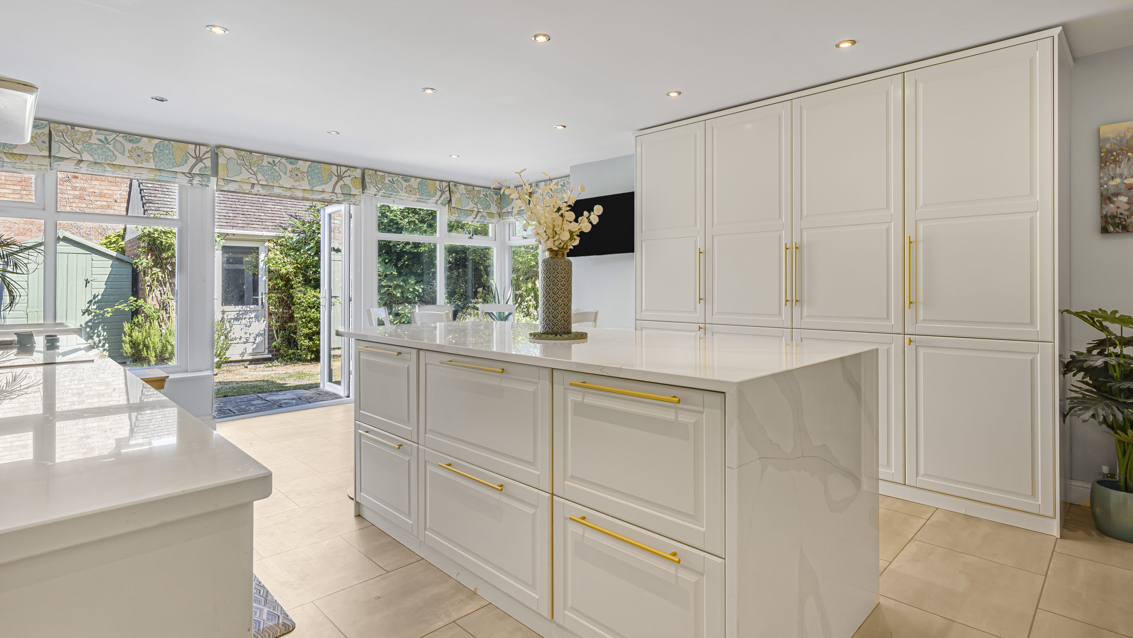
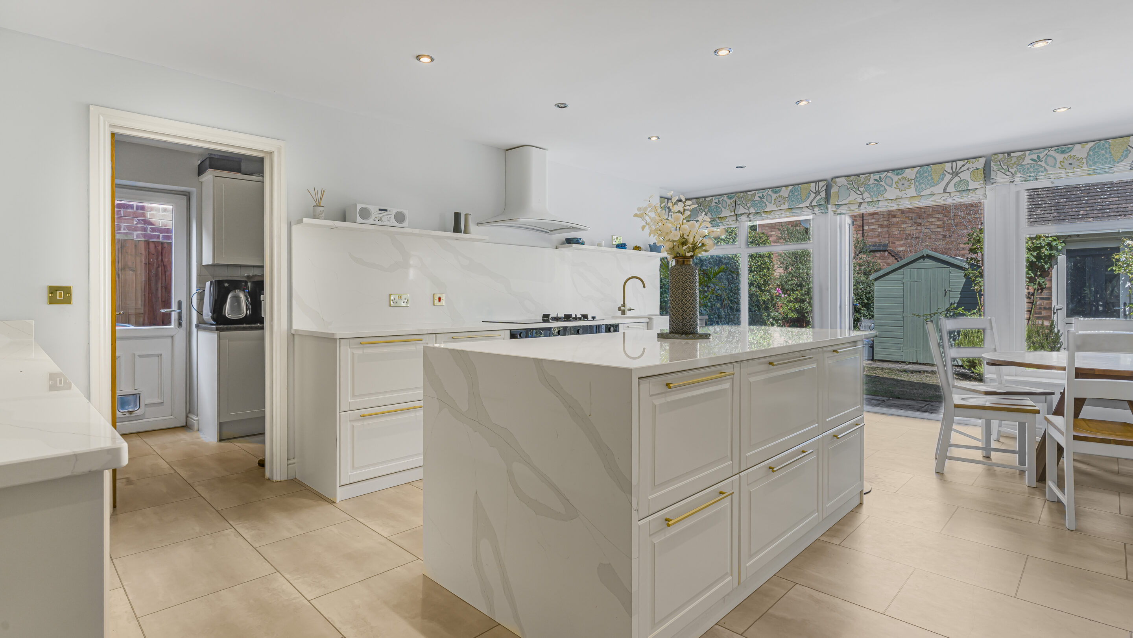
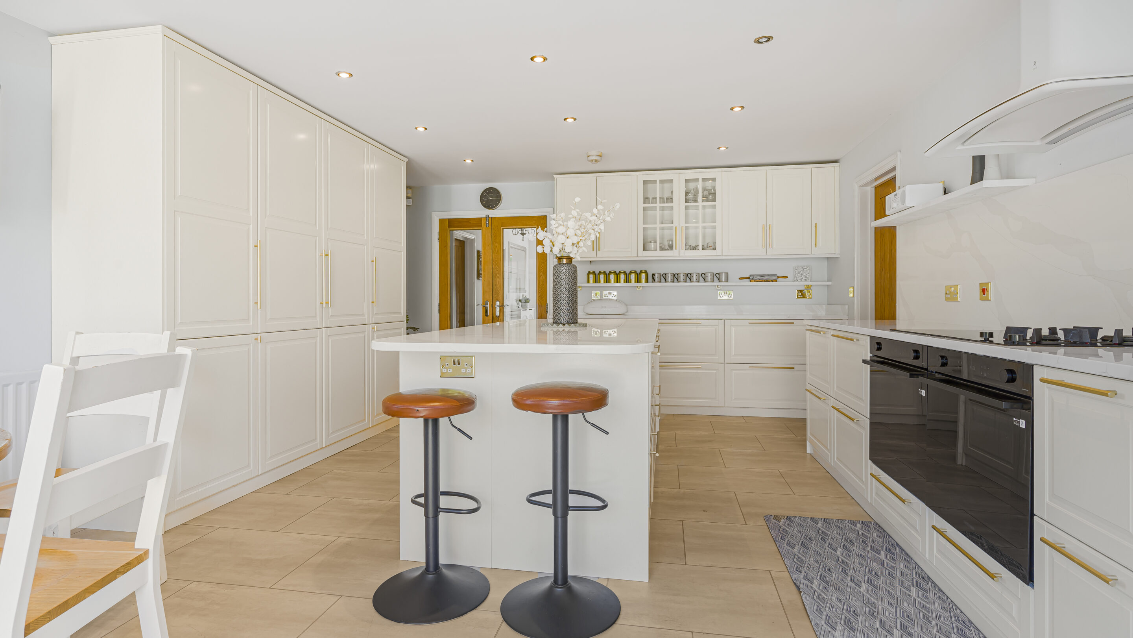
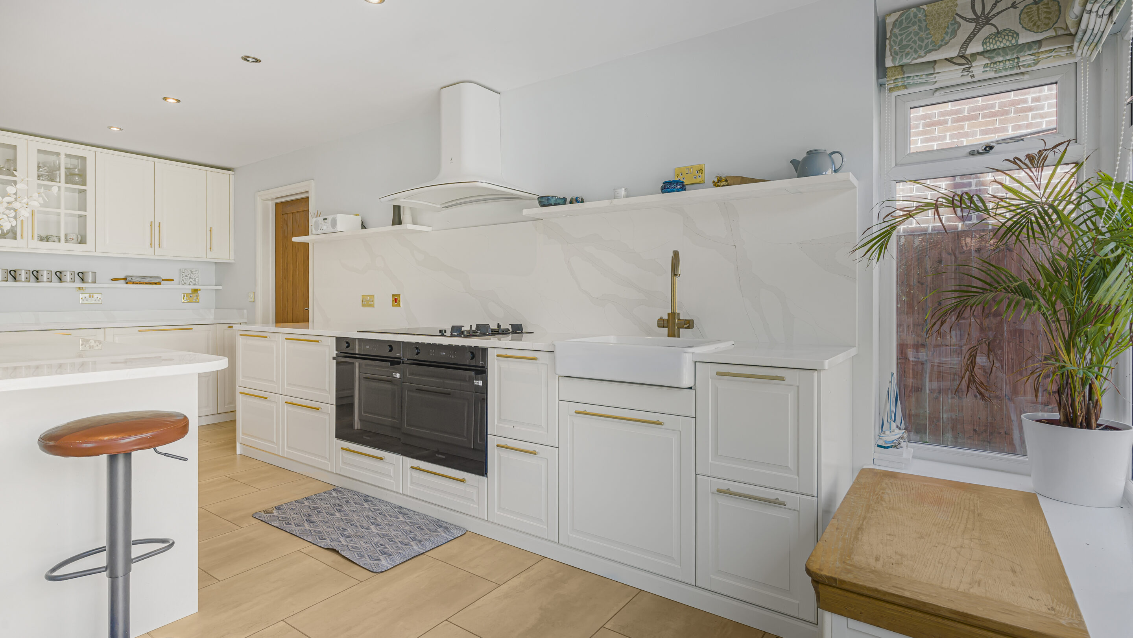
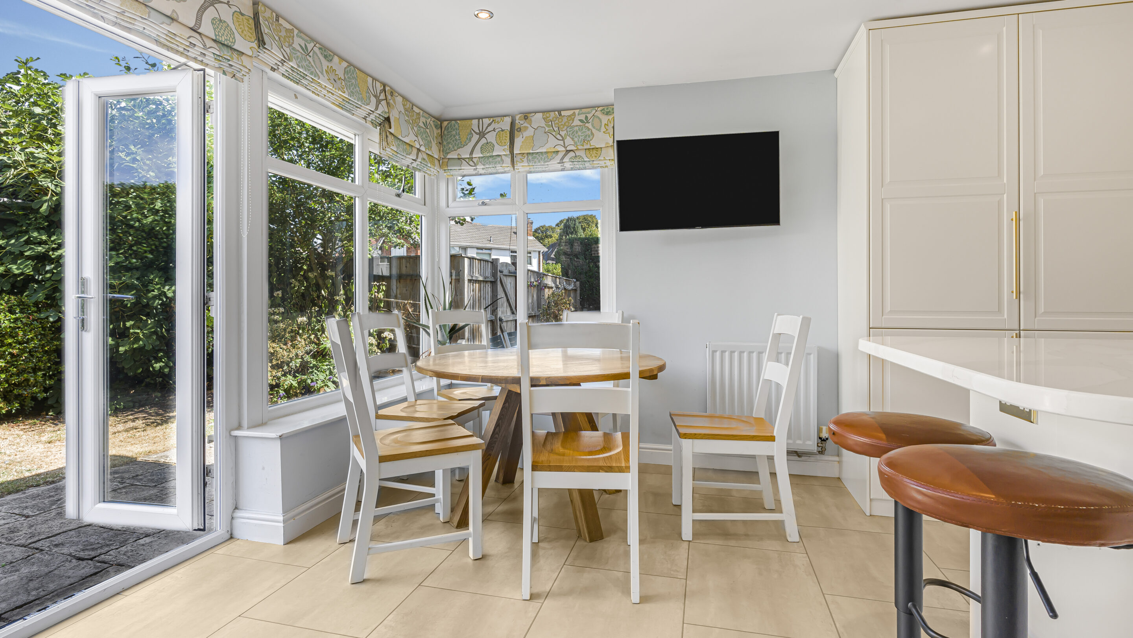
The the stunning breakfast kitchen is undeniably the heart of the home, beautifully balanced and highly functional. Recently re-fitted with sleek cabinetry, stunning calacatta gold quartz worktops with a butler sink and Fohen boiling water tap, a central breakfast island with additional storage and co-ordinating worktops, with high-end integrated appliances which cater to the needs of the modern family. French doors open directly to the garden, flooding the space with natural light and making it perfect for indoor-outdoor living.
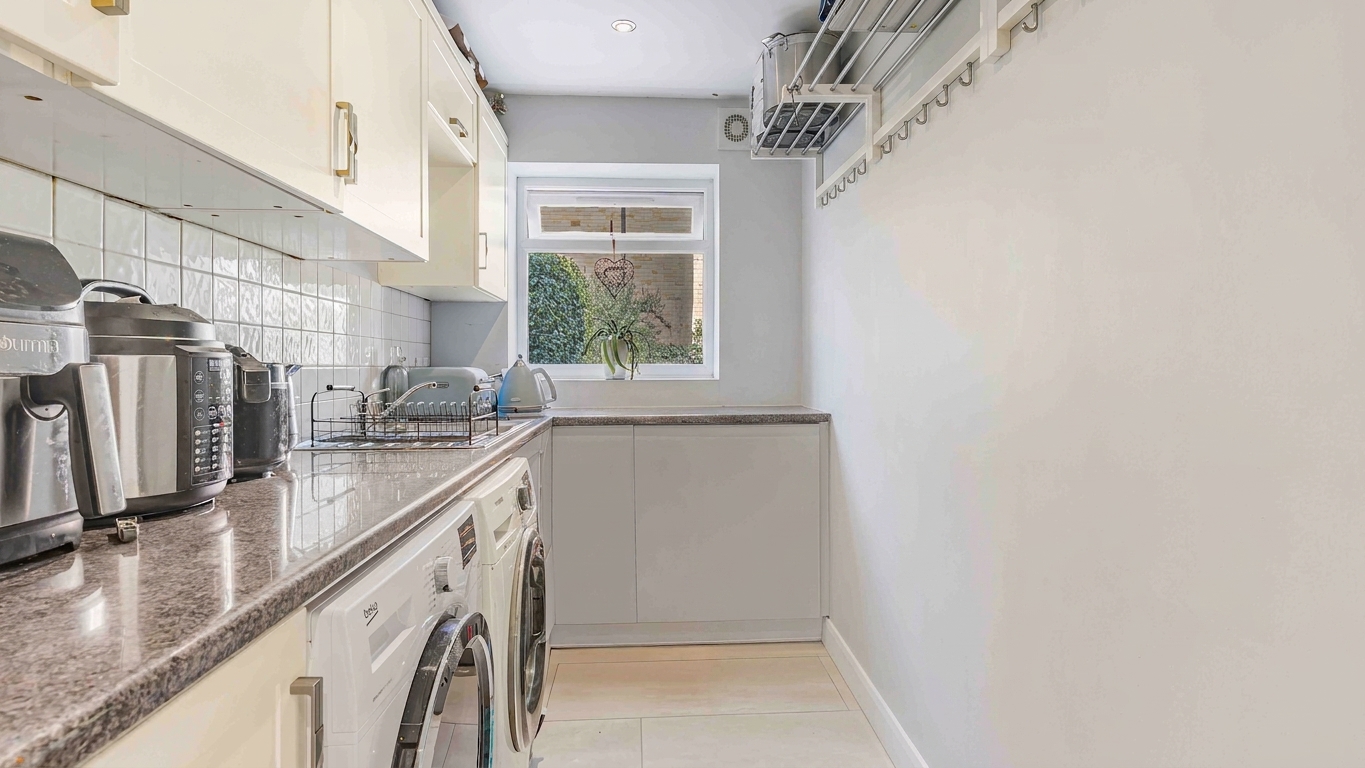
A separate utility room provides additional cabinetry and worktops for practical every-day tasks. A guest WC is conveniently located off the hallway.
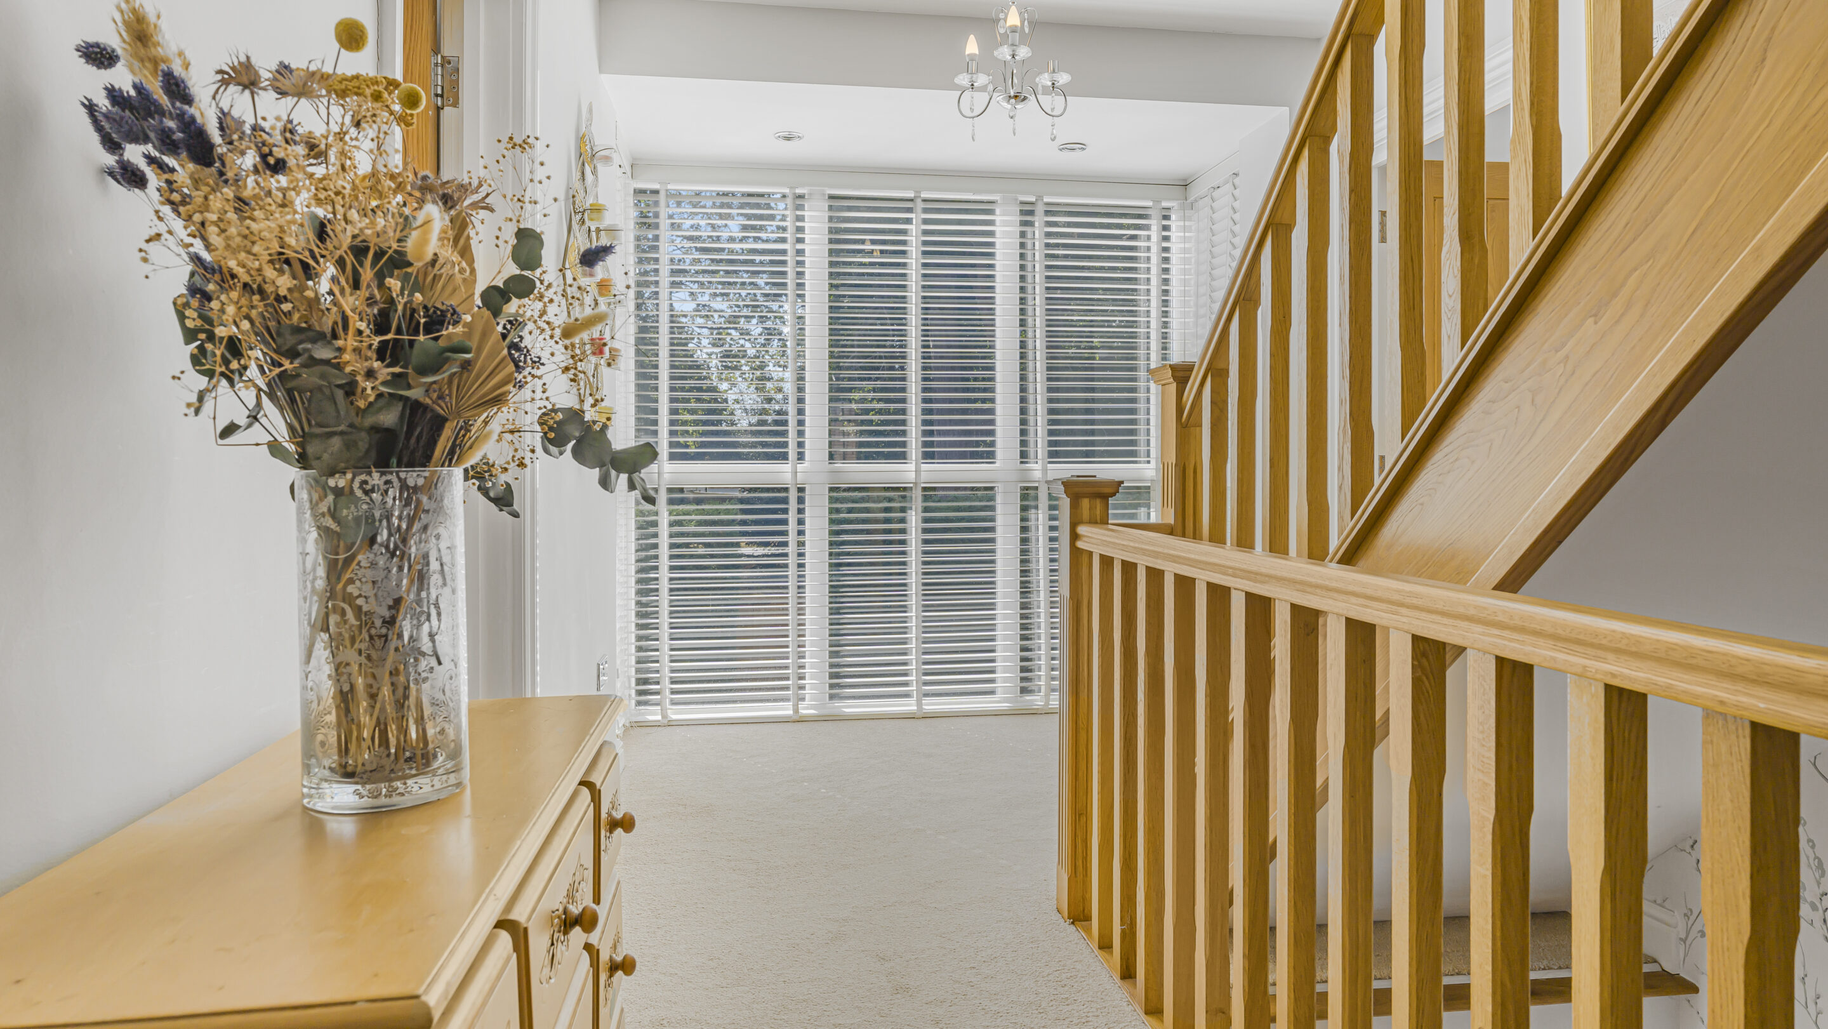
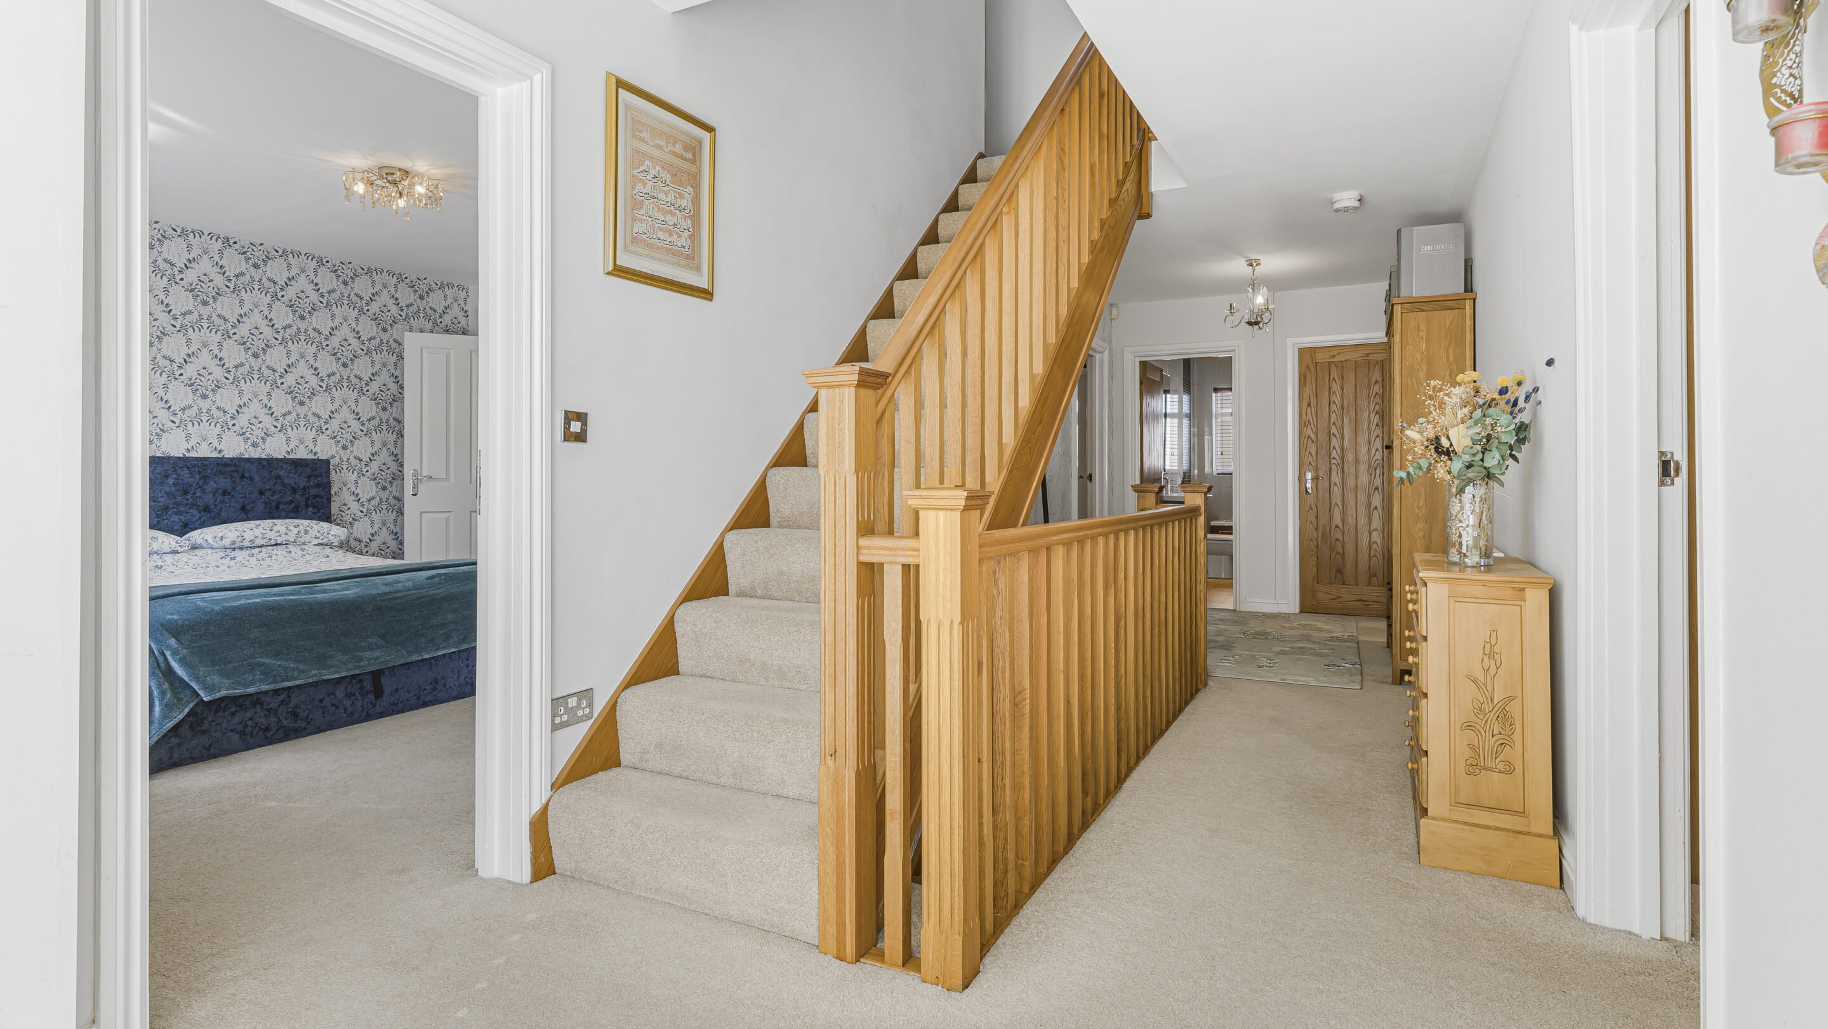
Ascending to the first floor, a light and airy landing with a full-length feature window creates a sense of space and tranquillity.
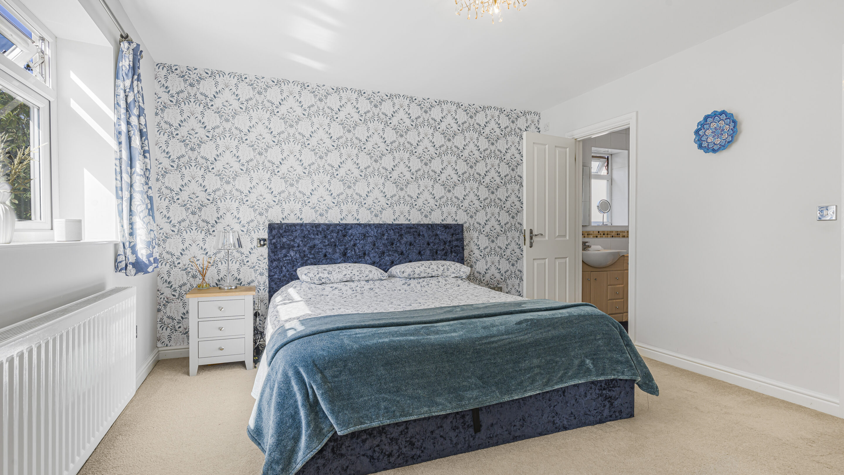
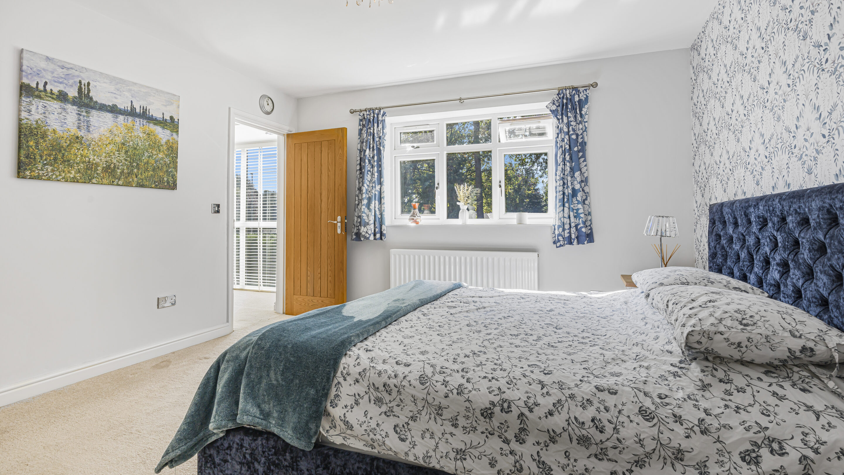
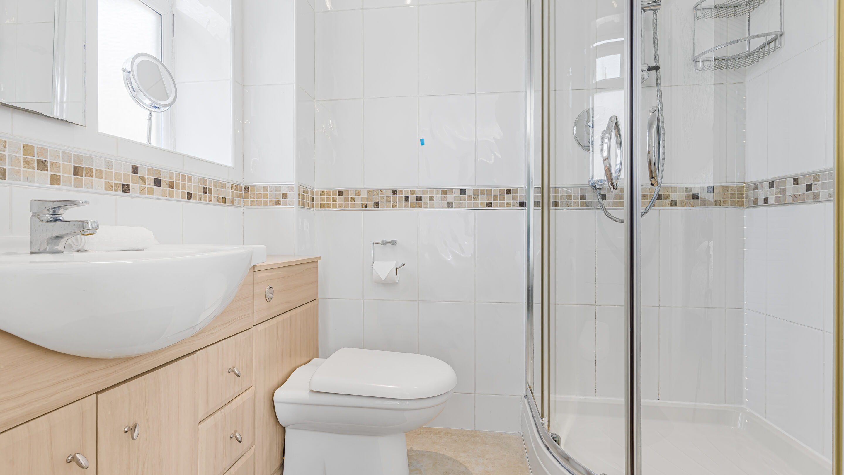
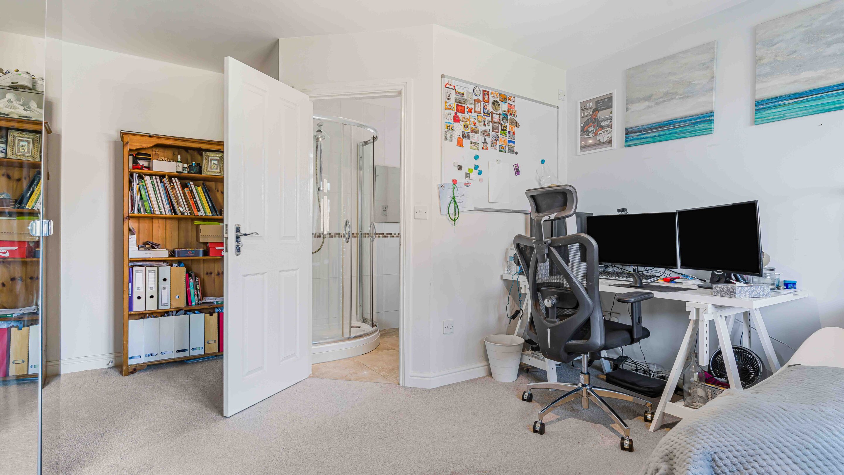
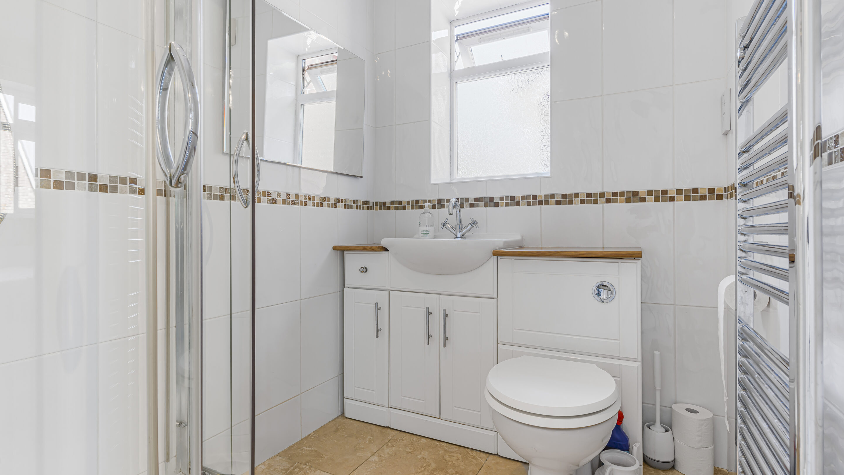
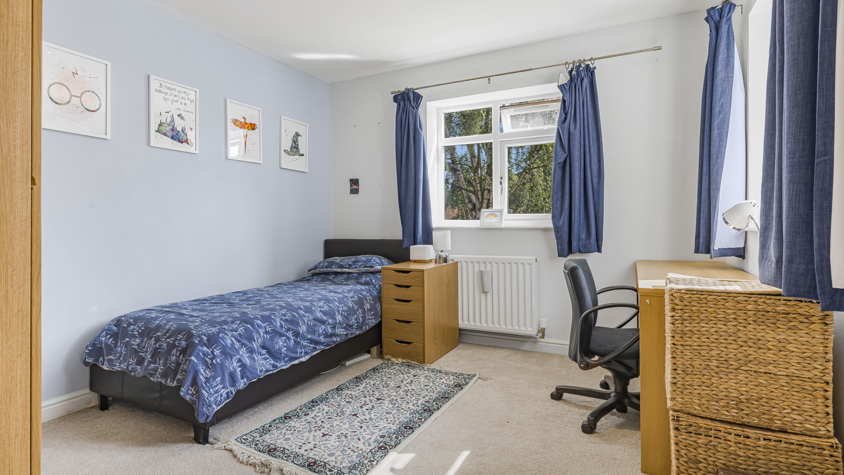
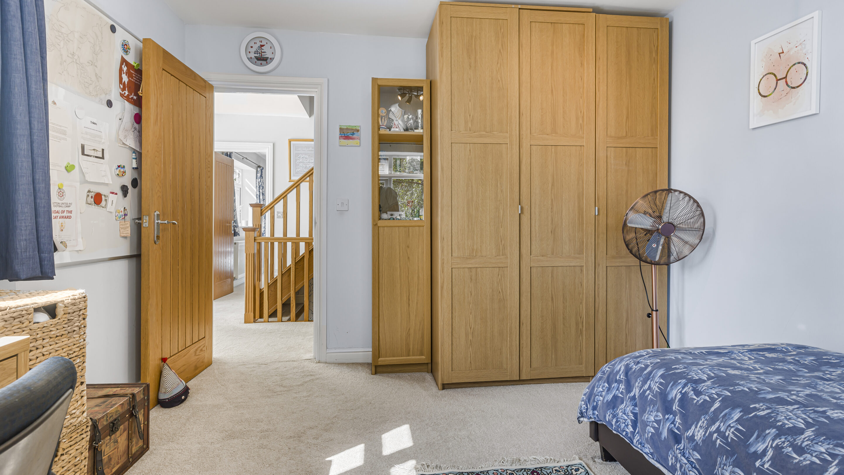
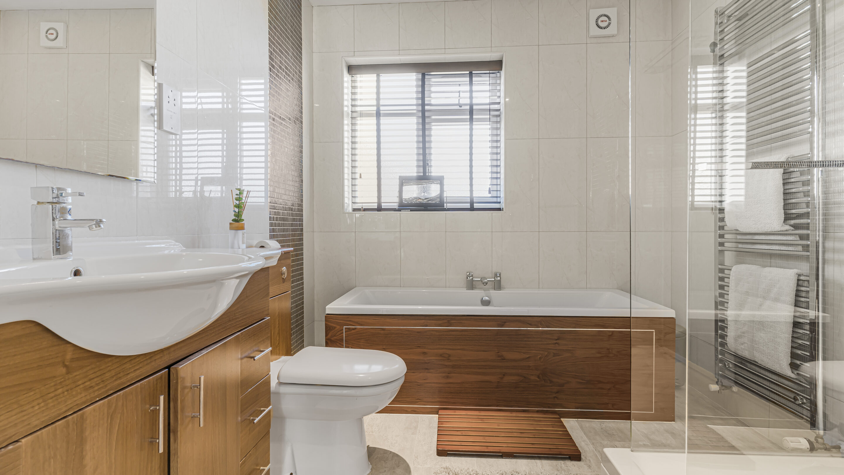
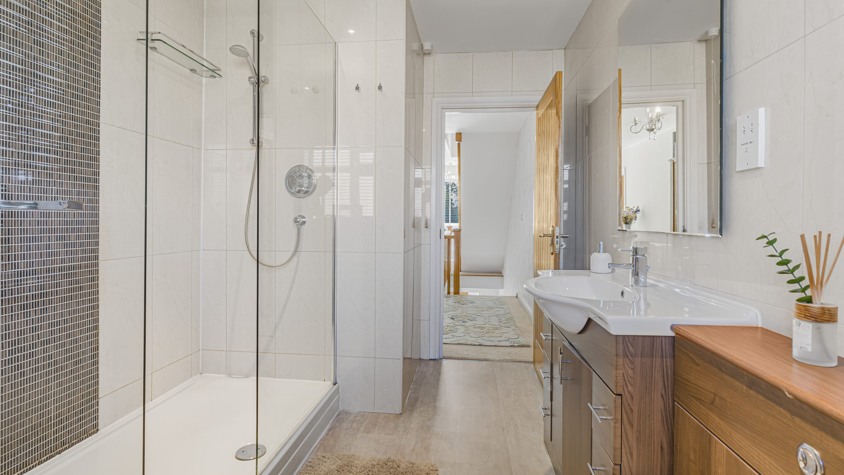
The principal bedroom is a true sanctuary, complete with a walk-in wardrobe and a stylish, modern en-suite. Bedroom two also benefits from its own en-suite, while two further double bedrooms share a luxurious family bathroom.
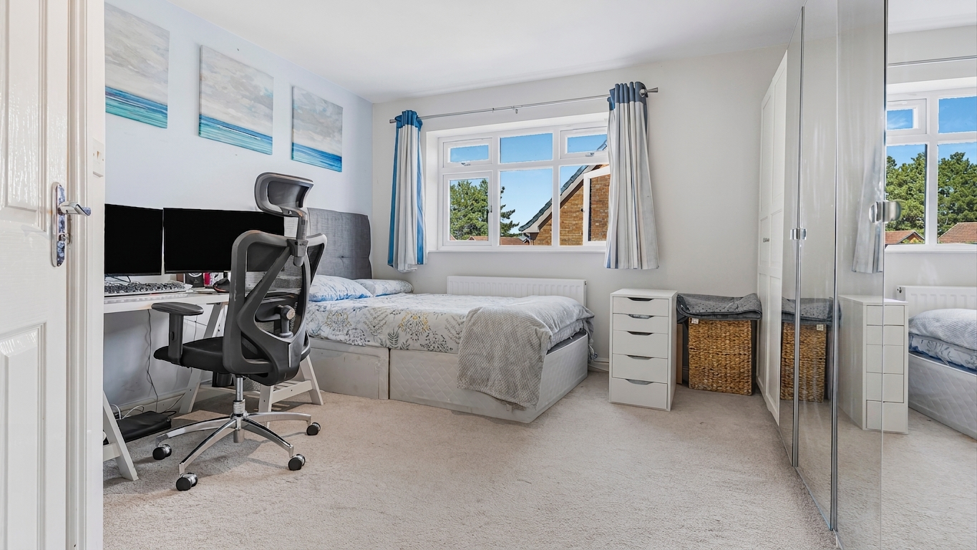
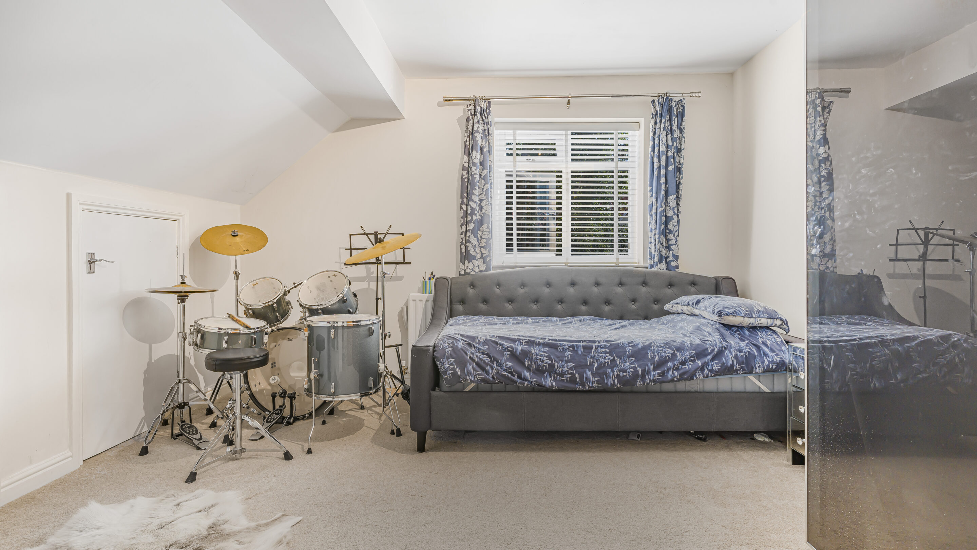
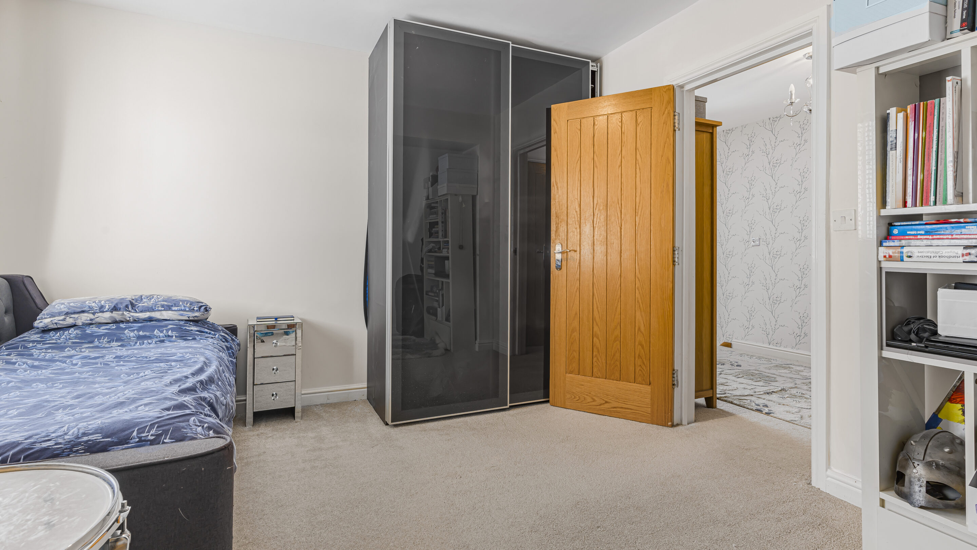
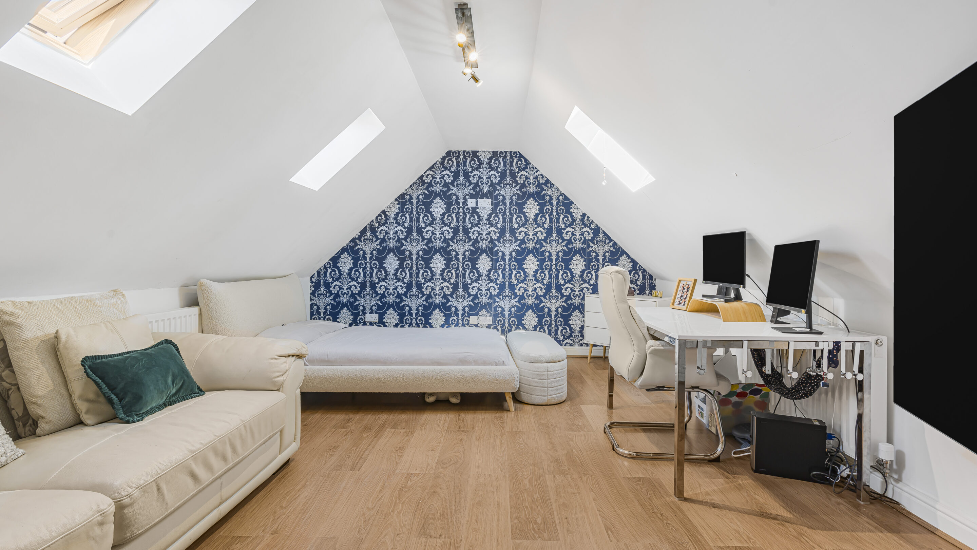
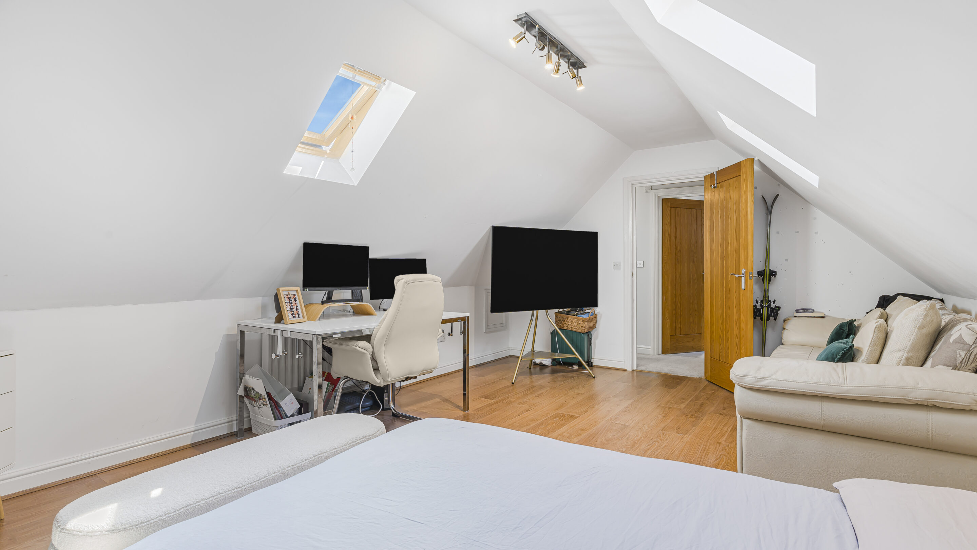
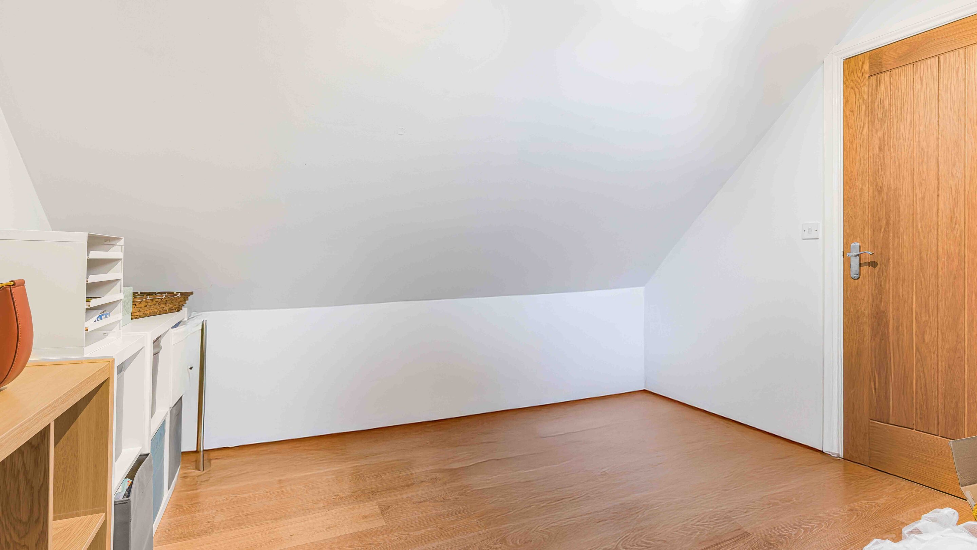
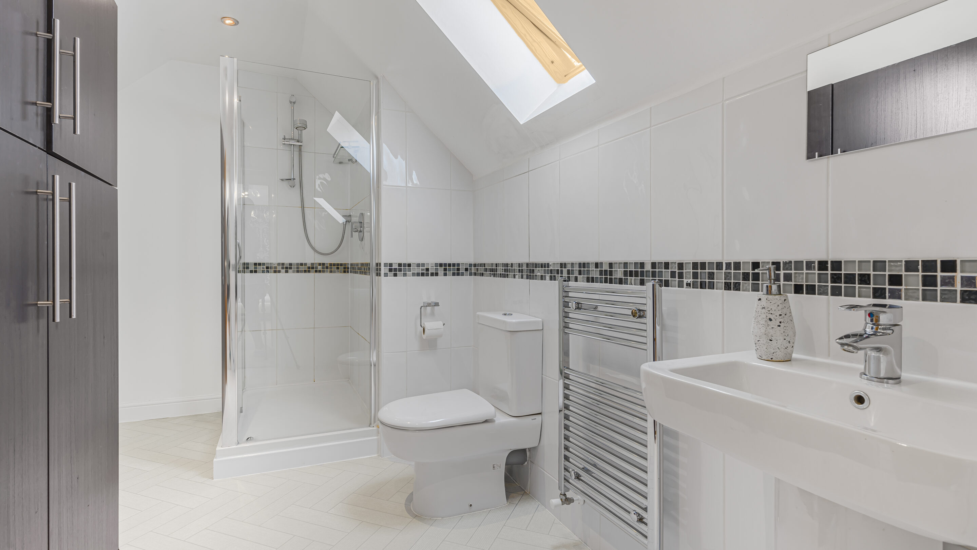
The second floor offers two additional double bedrooms, ideal for guests or growing families, and another luxury bathroom, ensuring comfort and convenience for all.
The property is complemented by a detached garage and a private driveway providing ample parking for several vehicles.
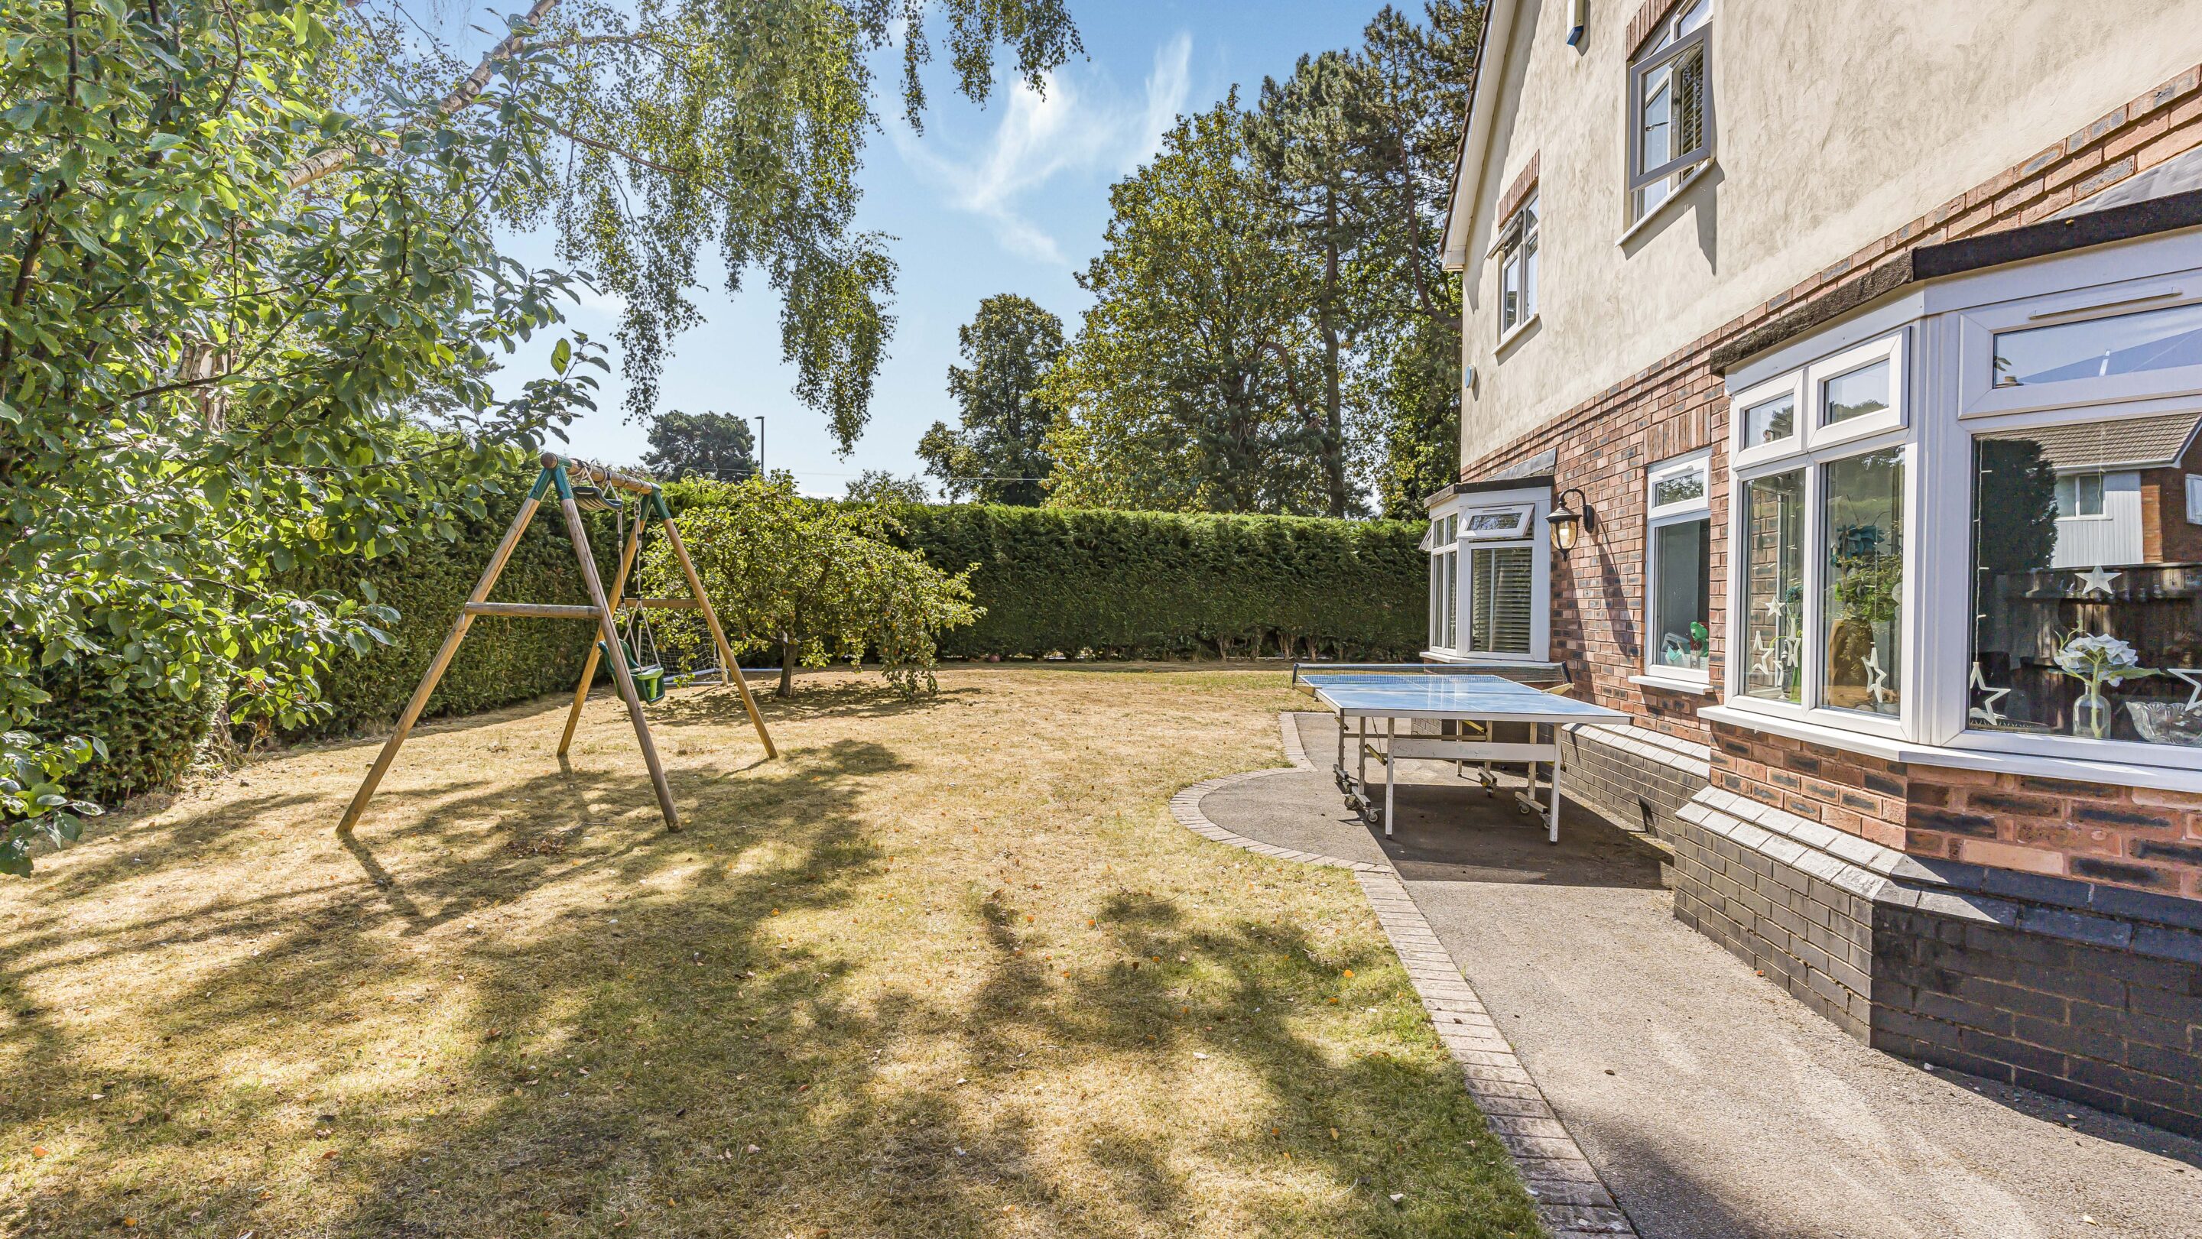
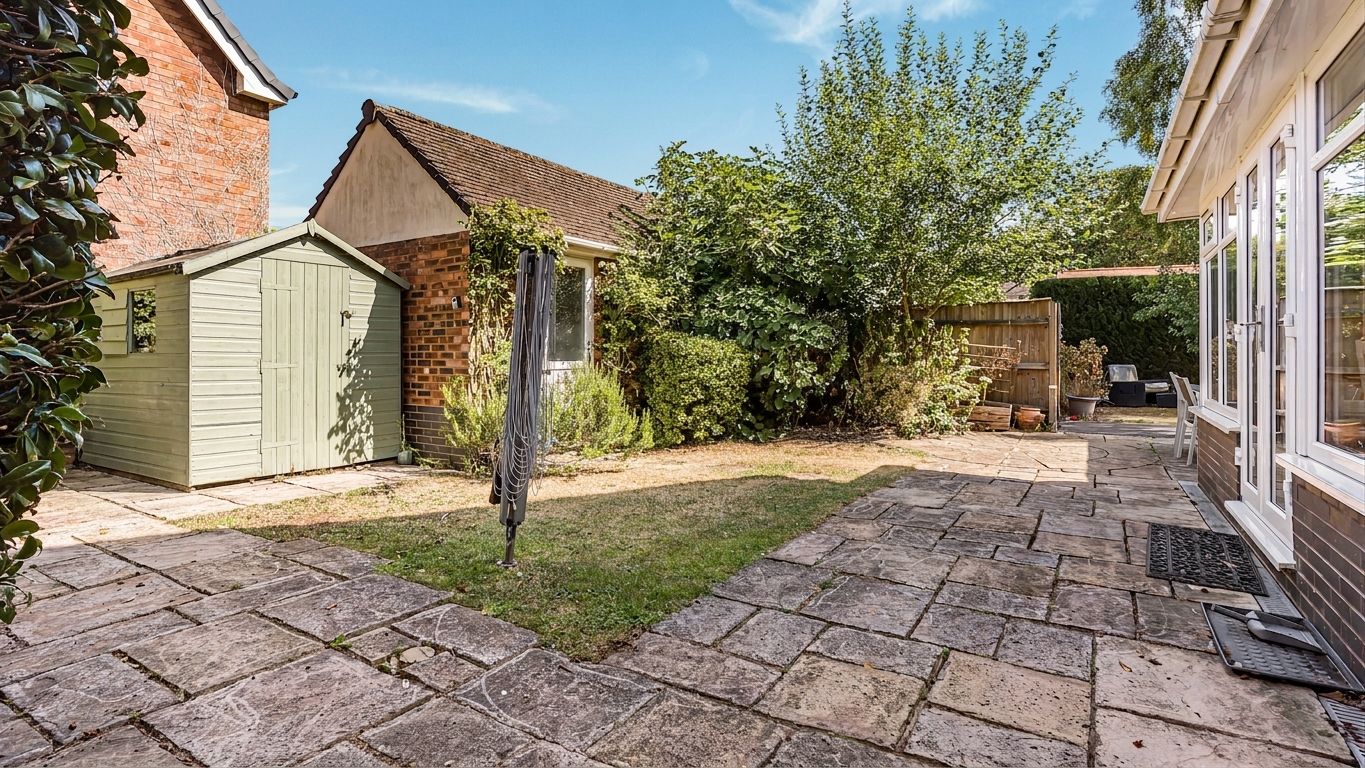
Outside, the delightful wraparound gardens offer a haven of peace and privacy, thoughtfully landscaped to create distinct zones for relaxation, play, and entertaining. Mature trees and well-tended borders provide year-round interest, while sunny seating areas are perfect for alfresco dining or enjoying the tranquil surroundings. Whether hosting summer gatherings, watching children play on the lawn, or simply unwinding with a good book, the outdoor space is designed to enhance your lifestyle and provide a seamless extension of the beautiful interior.
LOCATION:
- A short stroll to from Shenstone railway station, offering direct services to Birmingham, cross-city to Bromsgrove or Lichfield. Lichfield Trent Valley train station also offers direct, fast services to London and Manchester.
- The highly regarded Greysbrooke Primary School is within walking distance, and there are several excellent secondary schools in nearby Lichfield and Sutton Coldfield.
- The surrounding countryside offers ample opportunities for walking, cycling and horse riding.
- Excellent commuter links via the A38 and M6 Toll provide access to Birmingham, Lichfield and the wider Midlands, while Birmingham airport is within easy reach for international travel.
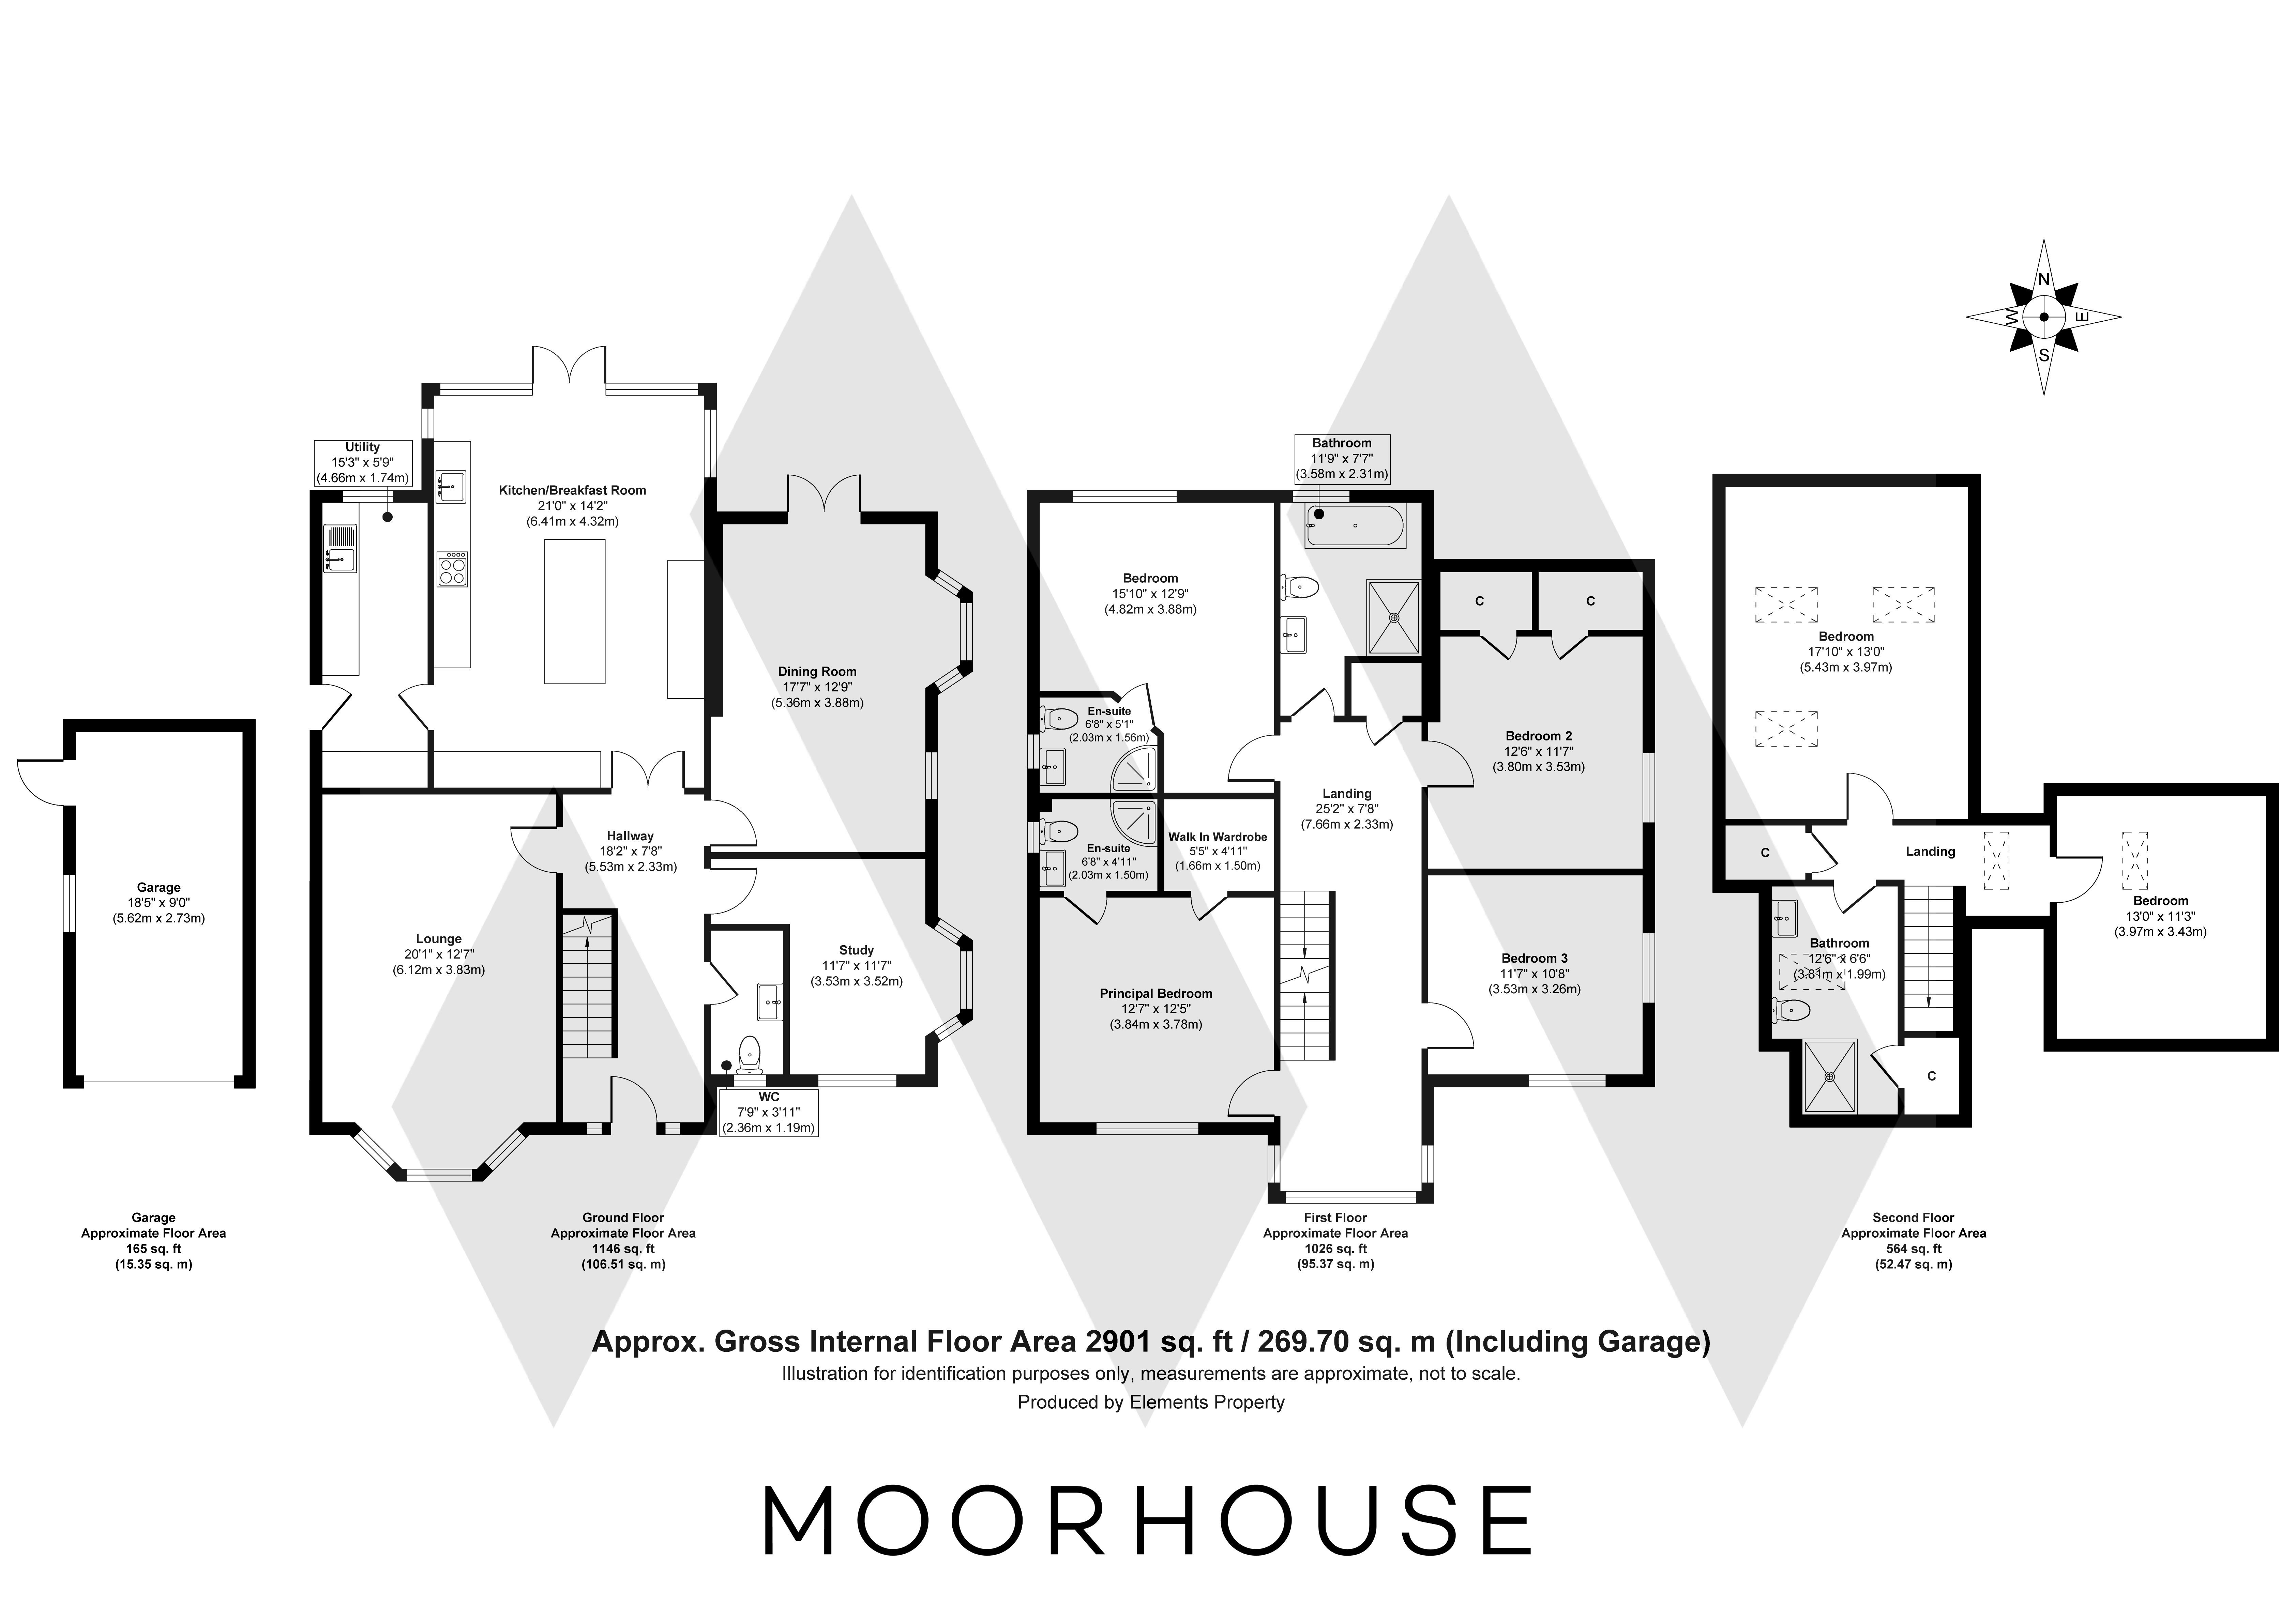
Hallway 18' 2" x 7' 8" (5.53m x 2.33m)
Lounge 20' 1" x 12' 7" (6.12m x 3.83m)
Dining Room 17' 7" x 12' 9" (5.36m x 3.88m)
Study 11' 7" x 11' 7" (3.52m x 3.53m)
Kitchen/Breakfast Room 21' 0" x 14' 6" (6.41m x 4.42m)
Utility Room 15' 3" x 5' 9" (4.66m x 1.74m)
Guest Wc 7' 9" x 3' 11" (2.36m x 1.19m)
First Floor Landing 25' 2" x 7' 8" (7.66m x 2.33m)
Principal Bedroom 12' 5" x 12' 7" (3.78m x 3.84m)
En-suite 4' 11" x 6' 8" (1.50m x 2.03m)
Walk In Wardrobe 4' 11" x 5' 5" (1.50m x 1.66m)
Bedroom 15' 10" x 12' 9" (4.82m x 3.88m)
En-suite 6' 8" x 5' 1" (2.03m x 1.56m)
Bedroom 11' 7" x 12' 6" (3.53m x 3.80m)
Bedroom 11' 7" x 10' 8" (3.53m x 3.26m)
Bathroom 11' 9" x 7' 7" (3.58m x 2.31m)
Second Floor Landing 4' 11" x 12' 11" (1.51m x 3.93m)
Bedroom 17' 10" x 13' 0" (5.43m x 3.97m)
Bedroom 11' 3" x 13' 0" (3.43m x 3.97m)
Bathroom 12' 6" x 6' 6" (3.81m x 1.99m)
Garage 18' 5" x 8' 11" (5.62m x 2.73m)