Clarence Road, Four Oaks, B74
Key Features
- Beautifully presented four double bedroom detached home
- Private gated setting along the sought after Clarence Road
- Wonderful location close to highly popular schools and Butlers Lane train station
- Stunning open plan kitchen/dining/family room with bi-folding doors to garden
- Spacious living room and formal dining room
- Three modern bathrooms, to include two en-suites
- Extensive, gated driveway parking
- Generous and mature rear garden with large garden workshop
Full property description
Tucked away behind secure gates on the desirable Clarence Road, this spacious and beautifully presented four double bedroom detached home offers exceptional living space in one of the area’s most popular locations. Boasting a high-spec finish throughout to include underfloor heating to the ground floor, this immaculate property is sure to capture your heart the moment you step inside. Immaculately presented, this family home radiates charm and sophistication, and represents an exceptional opportunity for a family seeking luxurious and spacious accommodation.
THE PROPERTY….
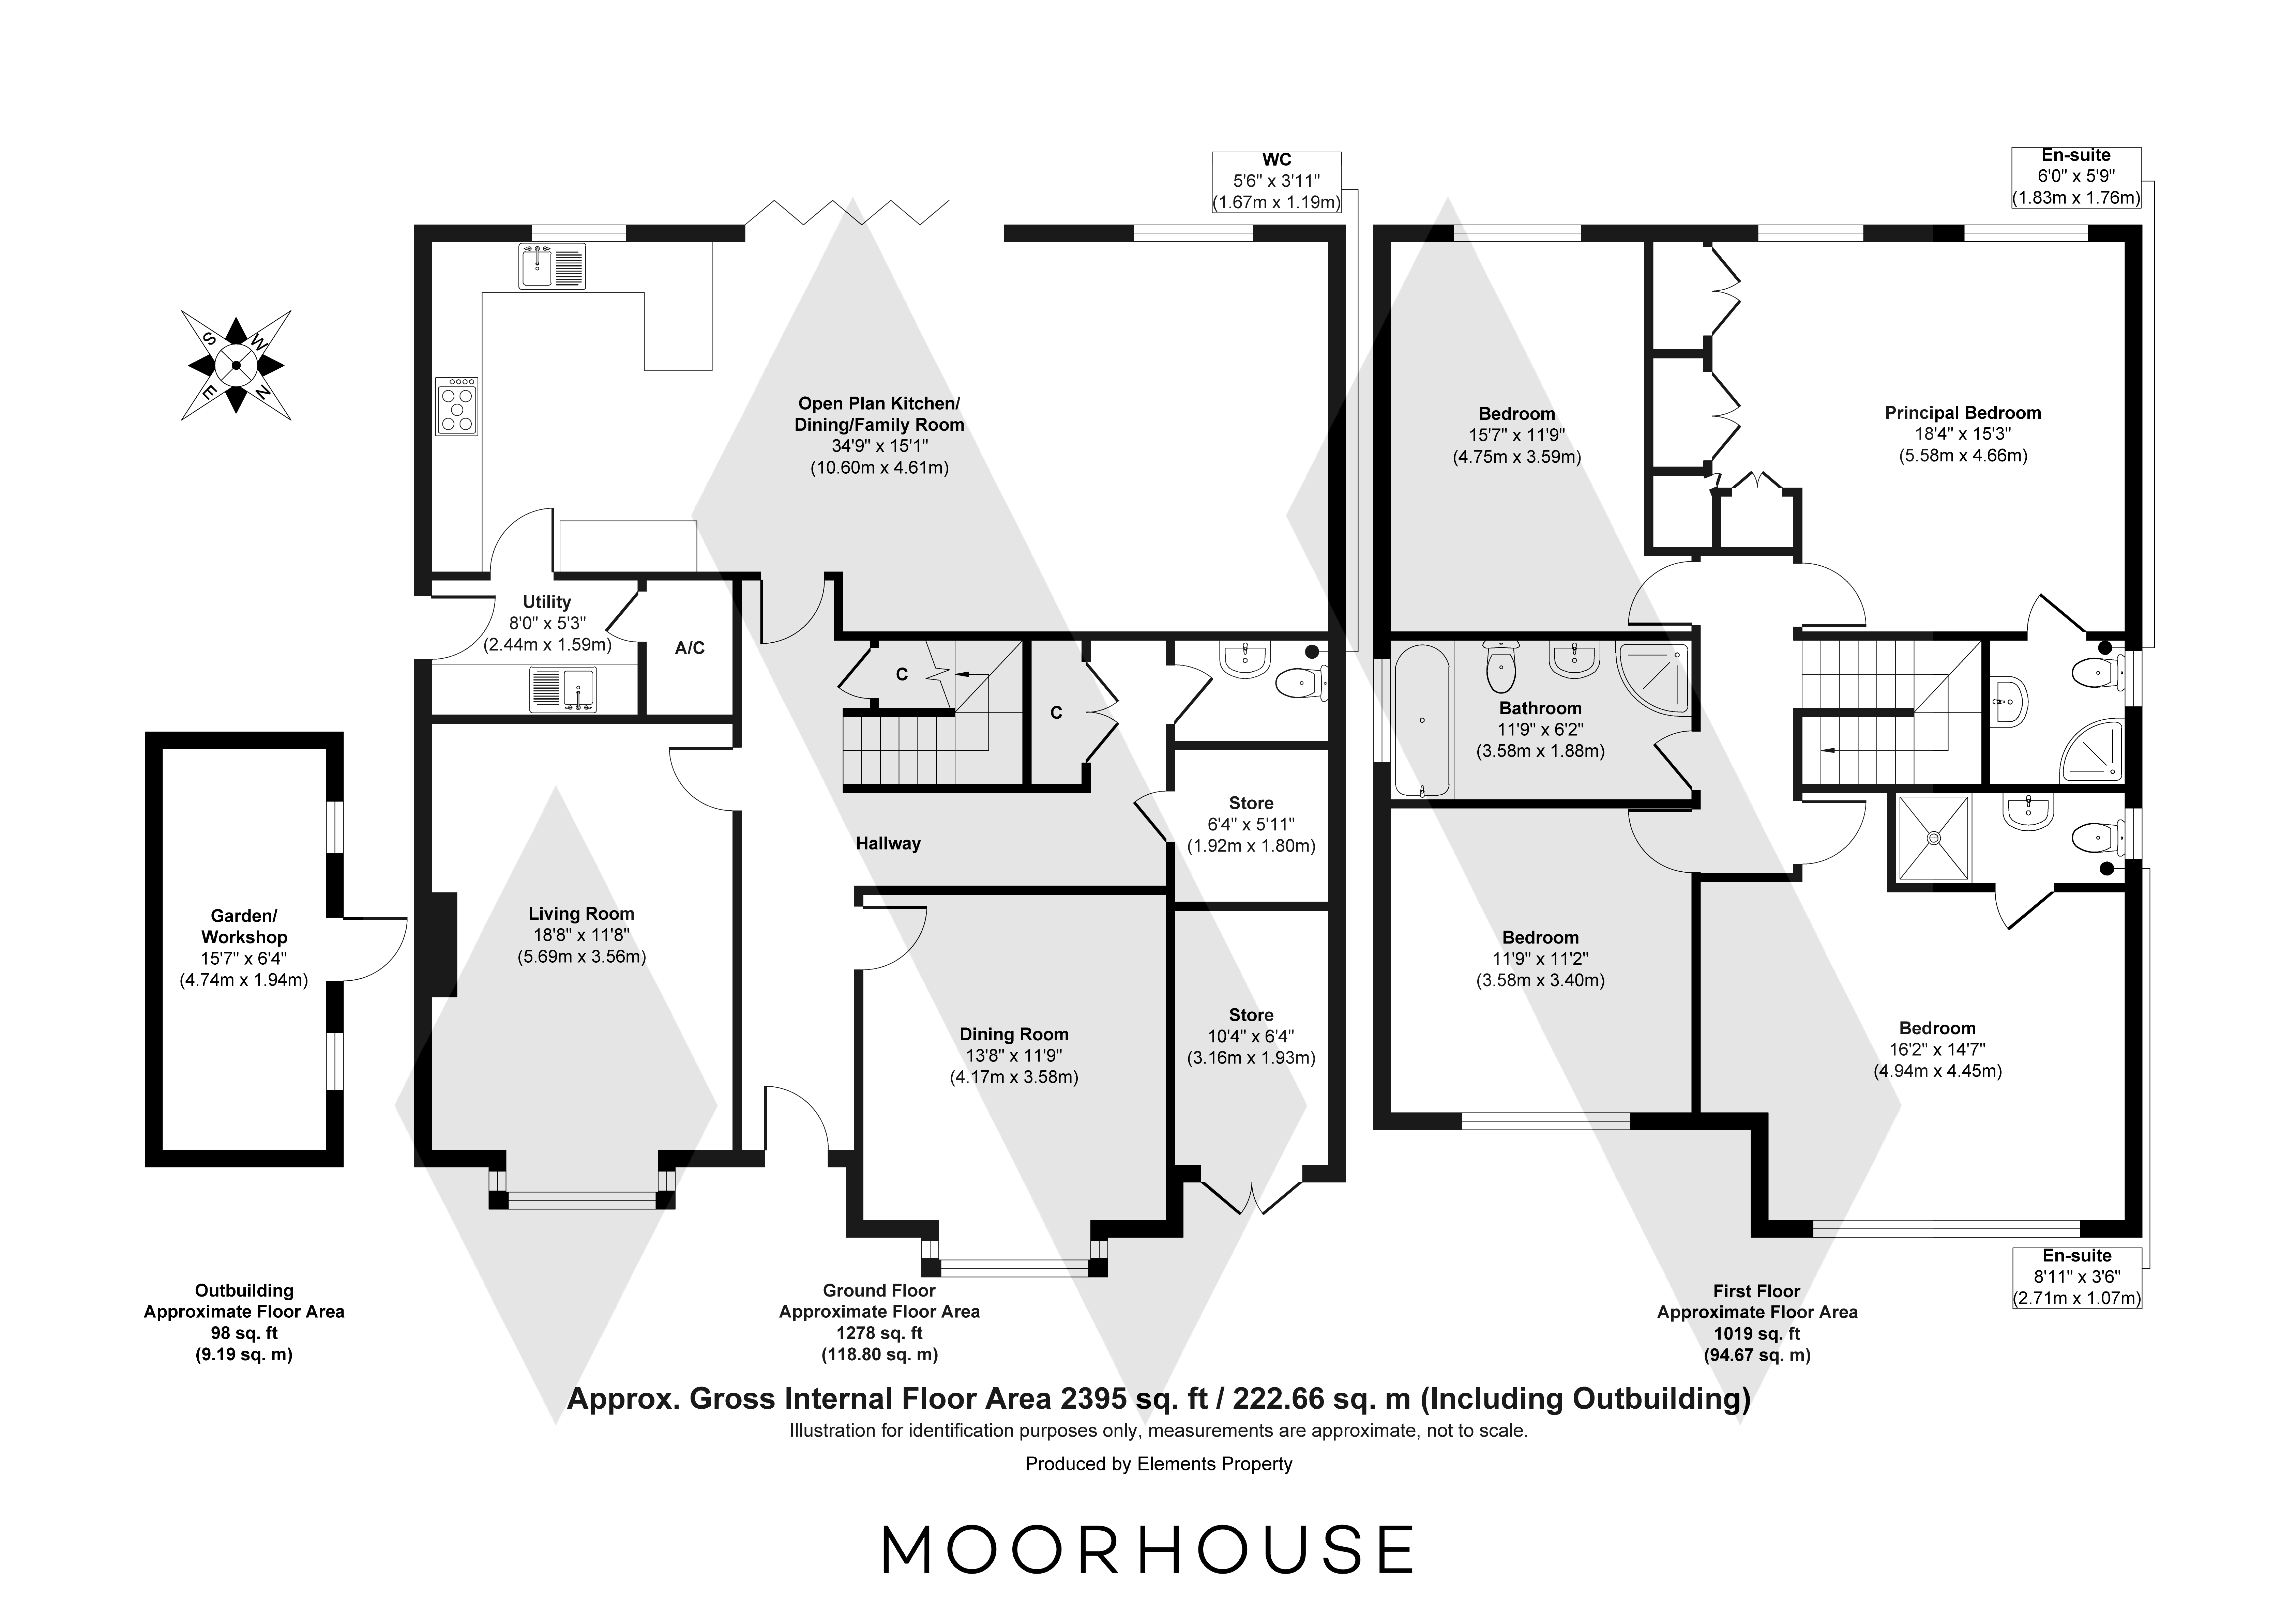
Upon entering the property, a welcoming hallway introduces the sense of space and style that continues throughout.
The spacious living room, featuring a striking fireplace and elegant bay window, provides a warm and inviting retreat for both relaxation and entertaining. The formal dining room, currently used as a study, also benefits from a bay window, offering flexibility for modern family life.
The real centrepiece, is the stunning open plan kitchen, dining, and family room. This is a space designed around everyday life as much as entertaining. The beautiful kitchen is fitted with sleek, contemporary cabinetry, complemented by granite worktops to include a breakfast bar and integrated appliances. From here the relaxed dining and family areas, with bi-folding doors drawing natural daylight into the the space, seamlessly connect this sociable space to the garden patio. The bespoke media wall completes this wonderful room.
There is a practical utility room located off the kitchen and from the hallway is a stylish guest wc, and a useful wall-in store for added convenience.
Upstairs, four double bedrooms make this a perfect family home. The principal bedroom is impressively proportioned, boasting fitted wardrobes and a luxurious en-suite. The second double bedroom also enjoys its own en-suite, while two further spacious double bedrooms are served by a modern family bathroom.
The property’s exterior is equally impressive, offering extensive gated driveway parking for several vehicles and a sense of privacy rarely found in such a prime location.
The generous and mature rear garden provides a tranquil setting, with a large patio area perfect for al fresco dining and summer entertaining. Thoughtfully landscaped lawns are bordered by established trees and shrubs, creating a peaceful oasis for both adults and children to enjoy. A substantial garden workshop offers excellent storage or the potential for use as a home office or creative studio (subject to requirements). This wonderful outdoor space is designed for both relaxation and recreation, making it ideal for families.
LOCATION:
- The highly regarded Arthur Terry Secondary School is on your doorstep and several highly rated primary schools are close by.
- Escape to nature and visit the 2400 acre Sutton Park, with it's cafes, restaurants, lakes, and acres of open space, what better way to relax! and just a walk away.
- Mere Green is home to a range of shops, supermarkets, bars and restaurants. Why not try Romantica Italian Restaurant - a personal favourite.
- Fitness Fans are spoilt for choice, with two excellent gyms located in Mere Green, and several superb Golf Clubs a located locally. If you fancy a little luxury then visit one of the wonderful health spas located close by.
Hallway
Living Room 18' 8" x 11' 8" (5.69m x 3.56m)
Dining Room 13' 8" x 18' 4" (4.17m x 5.58m)
Open Plan Kitchen/Dining/Family Room 34' 9" x 15' 1" (10.60m x 4.61m)
Utility Room 5' 3" x 8' 0" (1.59m x 2.44m)
Guest Wc 5' 6" x 3' 11" (1.67m x 1.19m)
Walk in Store 6' 4" x 5' 11" (1.92m x 1.80m)
Landing
Principal Bedroom 15' 3" x 18' 4" (4.66m x 5.58m)
En-Suite 5' 9" x 6' 0" (1.76m x 1.83m)
Bedroom 14' 7" x 16' 2" (4.45m x 4.94m)
En-Suite 3' 6" x 8' 11" (1.07m x 2.71m)
Bedroom 15' 7" x 11' 9" (4.75m x 3.59m)
Bedroom 11' 2" x 11' 9" (3.40m x 3.58m)
Bathroom 11' 9" x 6' 1" (3.58m x 1.85m)
Store 10' 4" x 6' 4" (3.16m x 1.93m)