Key Features
- Exceptional detached home, beautifully presented throughout
- Wonderful location close to highly desirable schools
- Stunning open plan kitchen/breakfast/family room and utility room
- Generous lounge with dedicated dining area
- Spacious sitting room, study and dressing/games room
- Four double bedrooms with two en-suites, offering flexible accommodation for family or guests
- Stylish bathroom and guest Wc
- Beautiful rear garden and expansive driveway with EV charger
Full property description
This stunning, extended and individually designed four double bedroom luxury residence stands as a testament to refined taste and sophistication. Beyond the large sweeping driveway lies a residence that exudes elegance and charm, spread across two floors of well-appointed living spaces. Located in this highly desirable location this property boasts a generous plot and a high-end finish throughout. This is an exceptional opportunity for a family seeking luxurious and spacious accommodation.
THE PROPERTY....
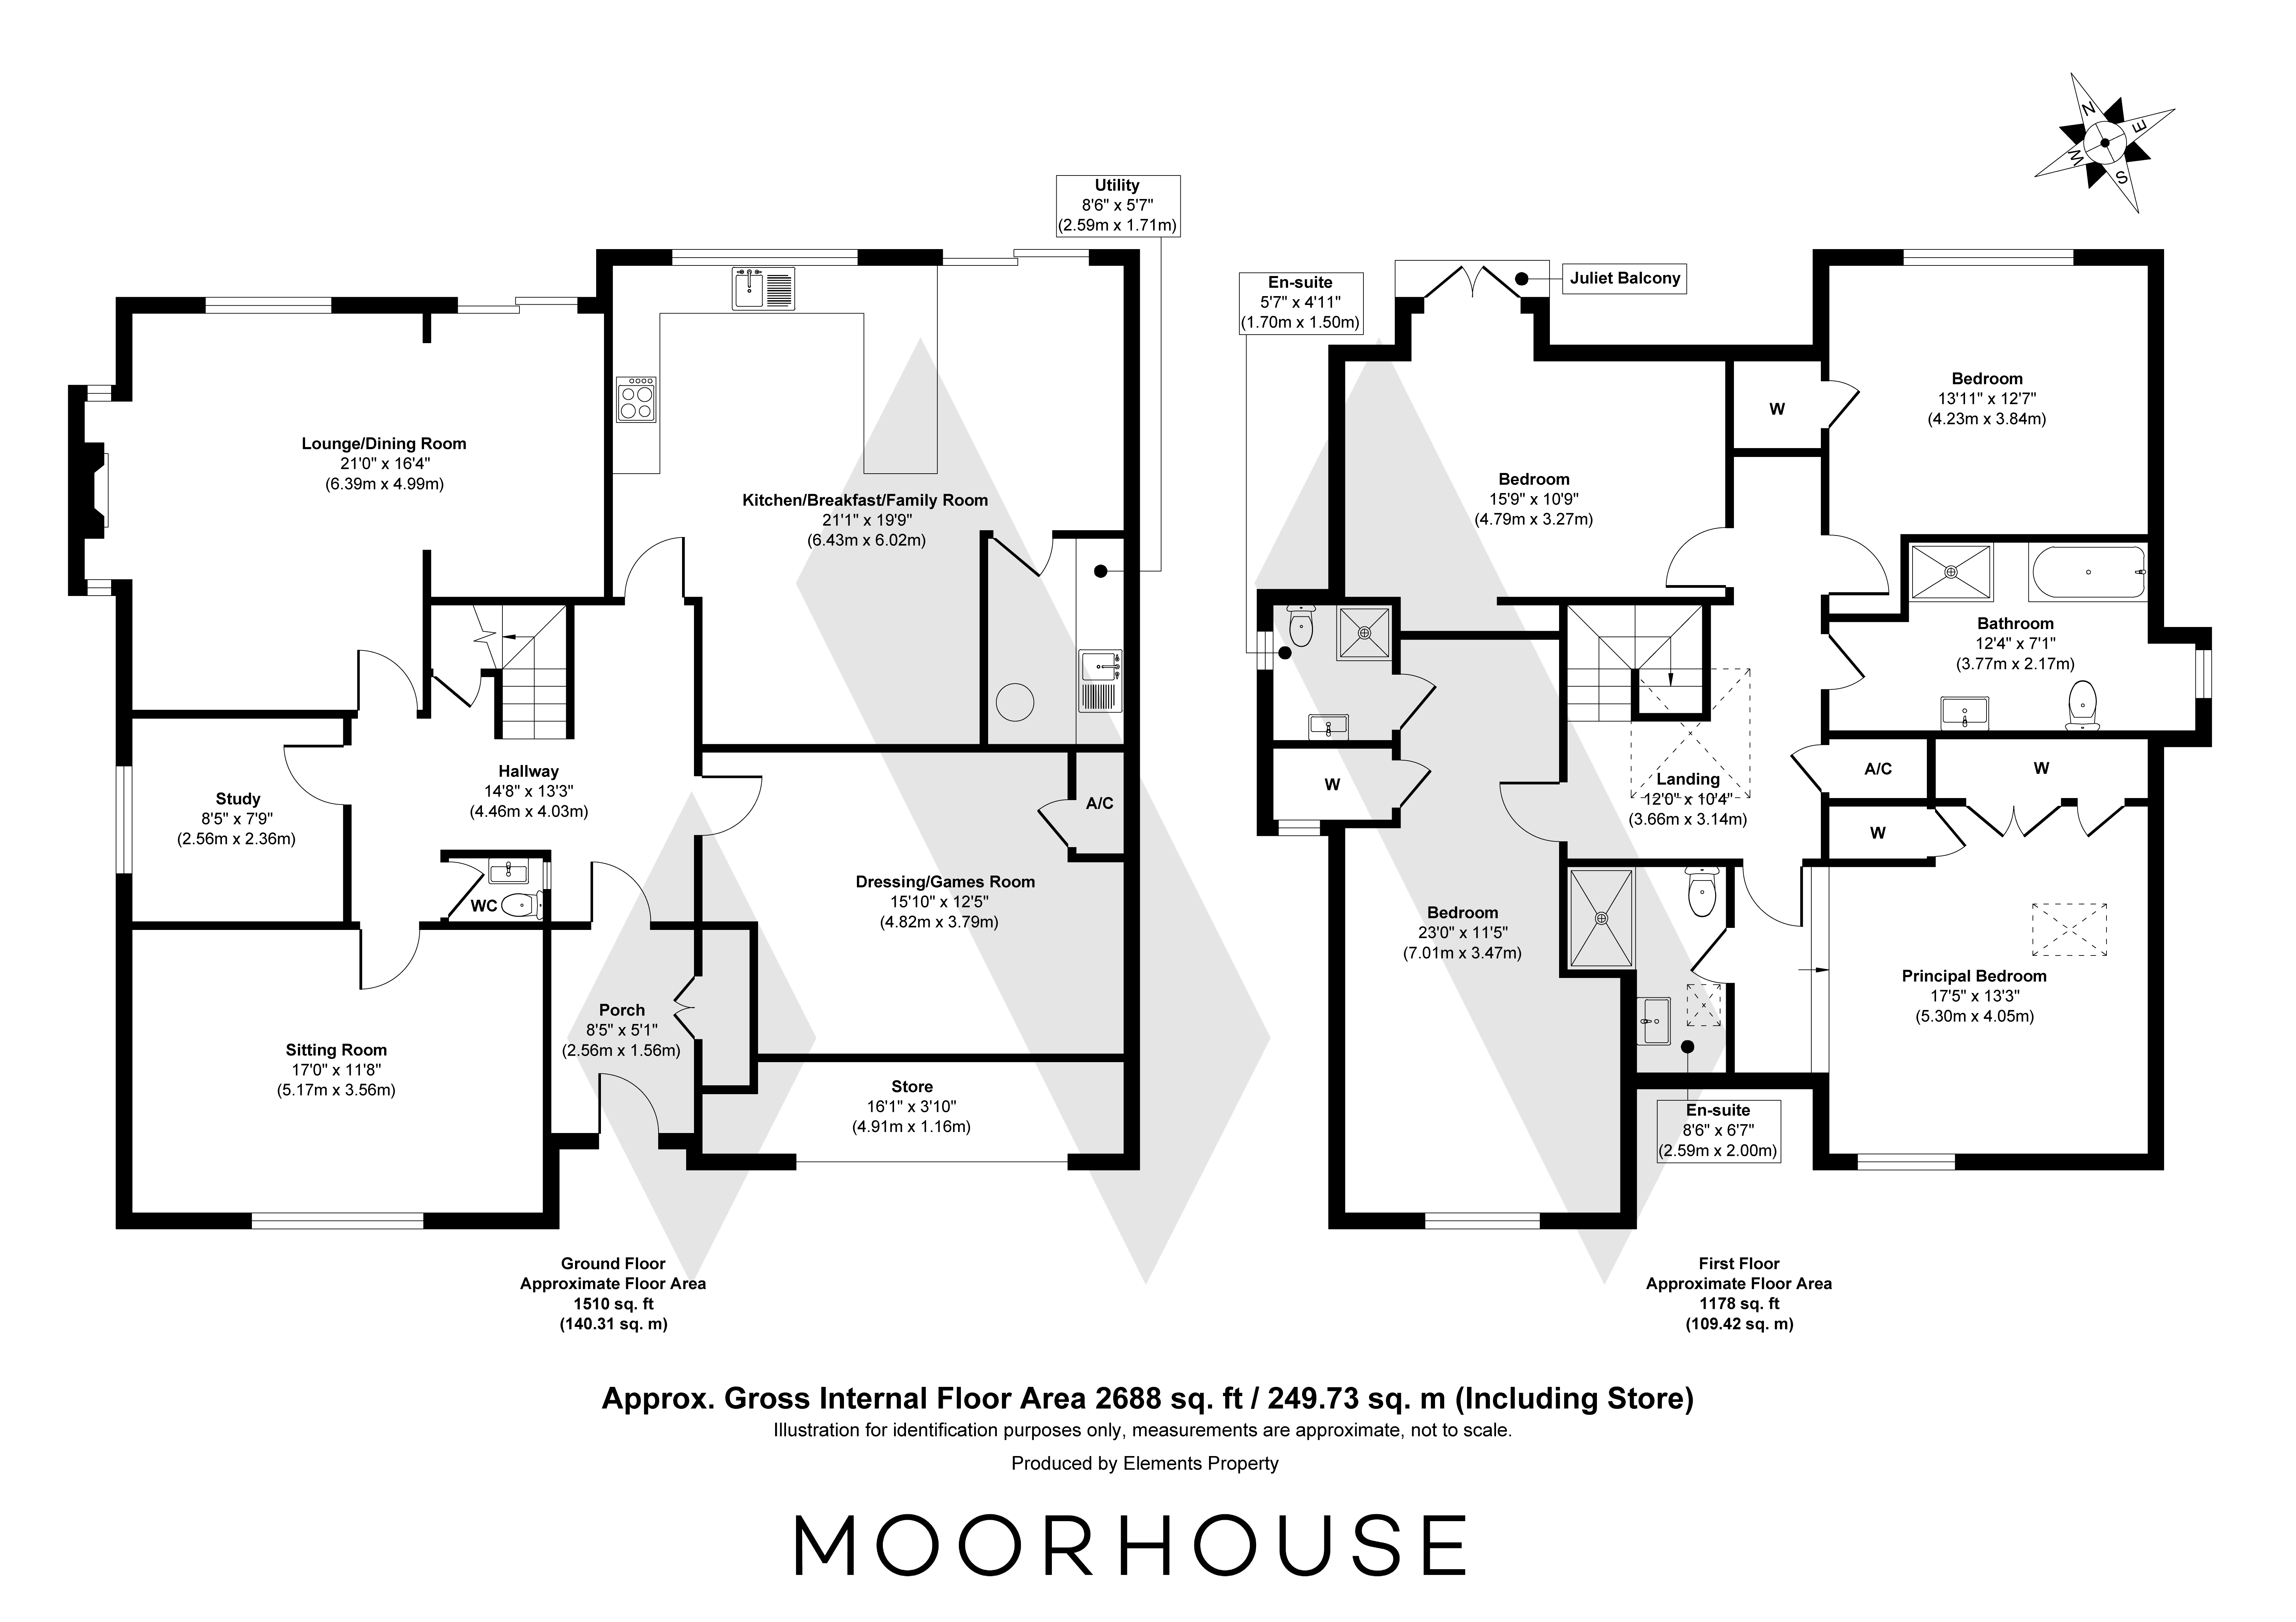
Upon entering, you are greeted by an impressive hallway that sets the tone for the entire property. The spacious lounge and dining room is a true centrepiece, featuring an inviting inglenook fireplace and patio doors that open directly onto the garden, creating a perfect space for both relaxing and entertaining. At the front of the property, a light-filled sitting room offers a peaceful retreat, while a versatile study provides an ideal environment for home working.
The dressing or games room adds further flexibility, easily adapting to your lifestyle needs.
The heart of the home is the stunning open plan kitchen, breakfast, and family room. This space is thoughtfully designed with sleek modern cabinetry, Quartz worktops, to include a breakfast bar for casual dining, high-end integrated appliances, and a stylish tiled floor. Patio doors lead to the garden, making indoor-outdoor living effortless. The kitchen provides ample space for socialising and entertaining guests and is a culinary enthusiasts dream.
A spacious utility room and a guest WC, conveniently located off the hallway, add to the home’s practical features.
Ascending the staircase, you arrive at a breathtaking landing, illuminated by a striking roof lantern that floods the space with natural light.
The principal bedroom is a luxurious sanctuary, complete with fitted wardrobes and a modern en-suite shower room.
A further bedroom benefits from a walk-in wardrobe and its own en-suite, providing comfort and privacy for guests or family members. Two additional double bedrooms offer ample accommodation, each finished to a high standard.
The stylish family bathroom is elegantly appointed, featuring contemporary fixtures and fittings.
The property is approached via an extensive driveway, providing generous parking for several vehicles.
The outside space of this home is equally impressive and has been meticulously landscaped to create a private oasis for the whole family. The extensive rear garden is predominantly laid to lawn, interspersed with mature shrubs and well-stocked borders that provide year-round interest and colour. A generous patio area, accessed directly from both the lounge/dining room and the kitchen, is perfect for al fresco dining or summer gatherings with friends and family. There is ample space for children to play, as well as secluded spots for relaxing in the sunshine or enjoying a morning coffee.
LOCATION:
- A short walk from Mere Green which is home to a range of shops, supermarkets. bars and restaurants.
- Four Oaks is blessed with excellent schools and the highly regarded Arthur Terry School is just minutes away.
- Fantastic transport links with Butlers Lane train station close by, getting you to Birmingham or Lichfield within 20 minutes.
- Escape to nature and visit Sutton Park, with it's open spaces, cafes, lakes and playgrounds there really is something for everyone!
Porch 8' 5" x 5' 1" (2.56m x 1.56m)
Hallway 13' 3" x 14' 8" (4.03m x 4.46m)
Lounge/Dining Room 16' 4" x 21' 0" (4.99m x 6.39m)
Sitting Room 11' 8" x 17' 0" (3.56m x 5.17m)
Study 7' 9" x 8' 5" (2.36m x 2.56m)
Dressing/Games Room 15' 10" x 12' 5" (4.82m x 3.79m)
Kitchen/Breakfast/Family Room 19' 9" x 21' 1" (6.02m x 6.43m)
Utility Room 8' 6" x 5' 7" (2.59m x 1.71m)
Guest Wc
Landing 12' 0" x 10' 4" (3.66m x 3.14m)
Principal Bedroom 13' 3" x 17' 5" (4.05m x 5.30m)
En-Suite 6' 7" x 8' 6" (2.00m x 2.59m)
Bedroom 23' 0" x 11' 5" (7.01m x 3.47m)
En-Suite 4' 11" x 5' 7" (1.50m x 1.70m)
Bedroom 10' 9" x 15' 9" (3.27m x 4.79m)
Bedroom 13' 11" x 12' 7" (4.23m x 3.84m)
Bathroom 12' 4" x 7' 1" (3.77m x 2.17m)
Store 3' 10" x 16' 1" (1.16m x 4.91m)