Key Features
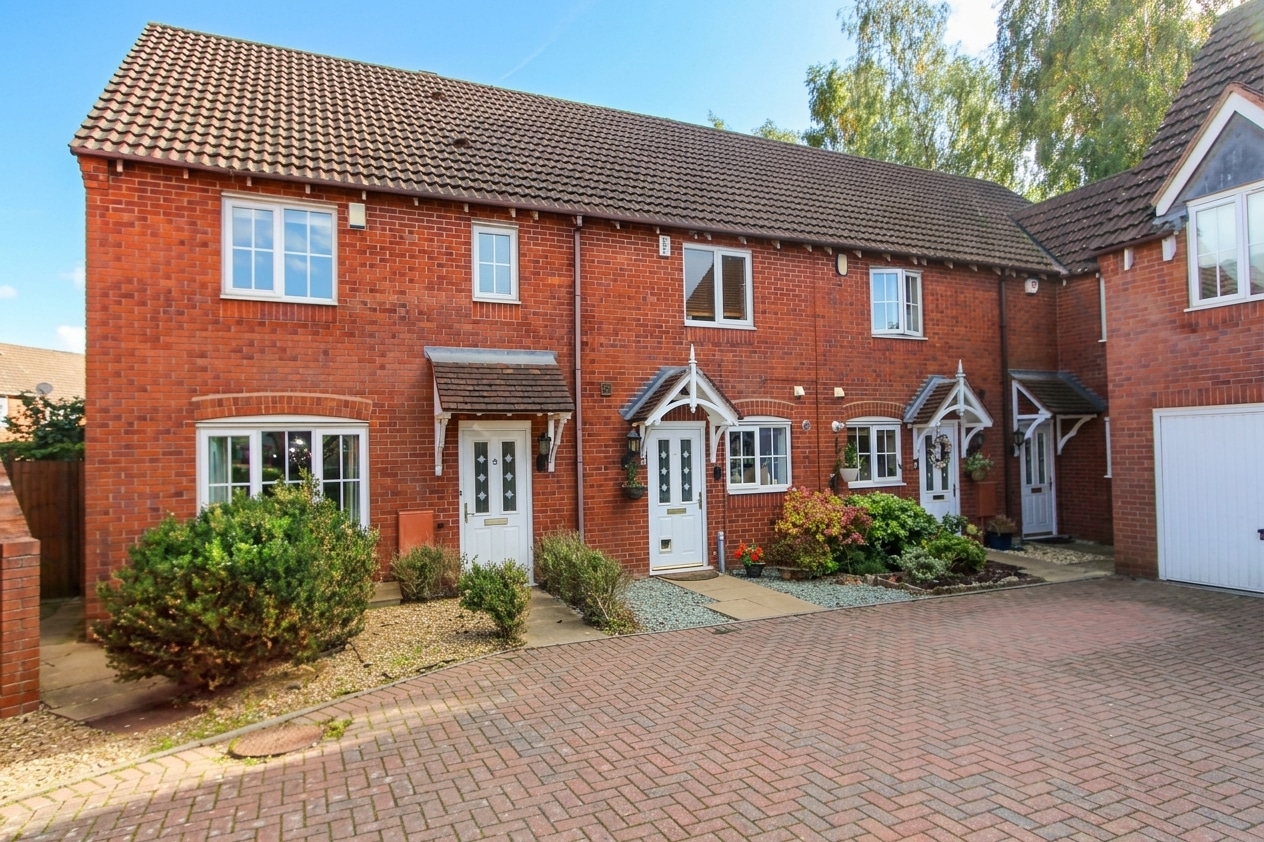
- An attractive three bedroom end terraced home
- Perfectly positioned in this quiet cul-de-sac within this highly desirable development
- Walking distance to the highly rated Little Sutton Primary School
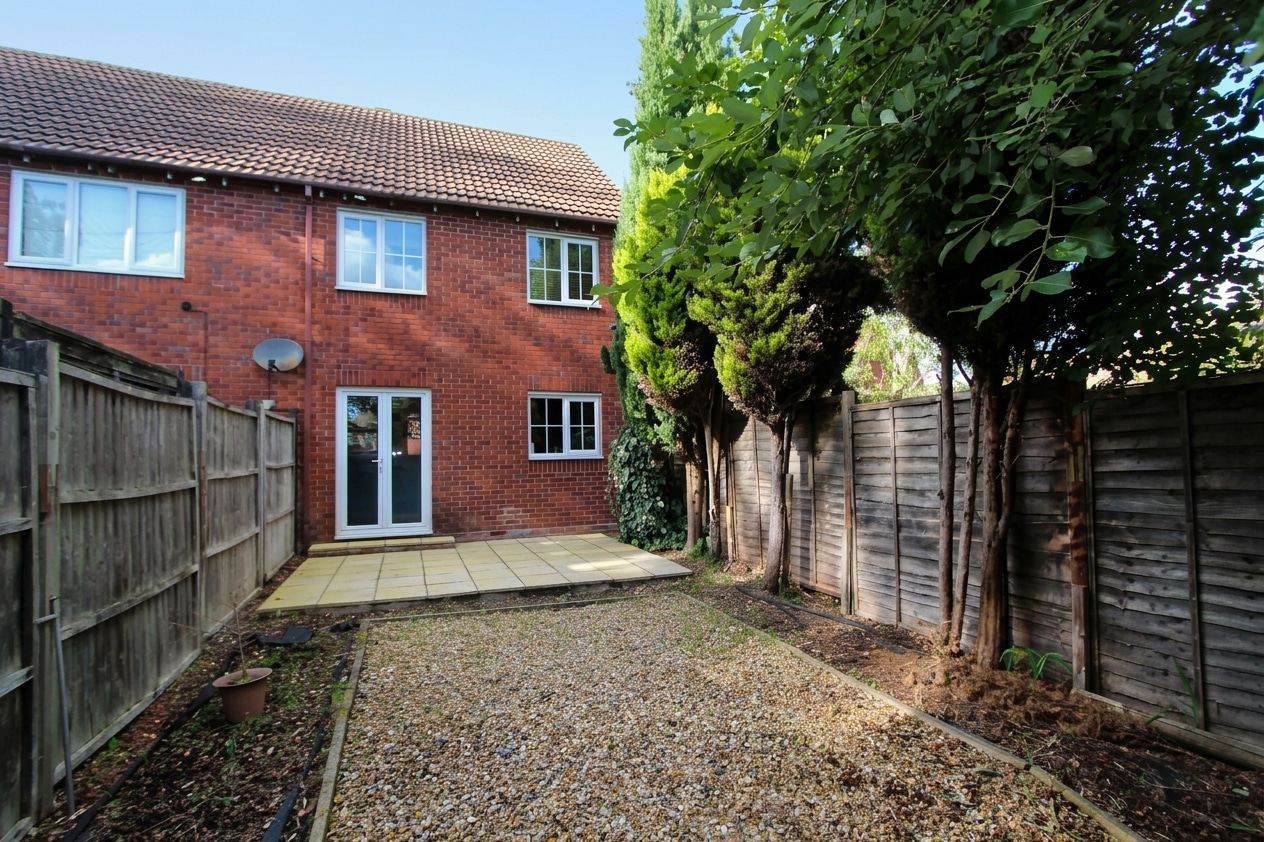
- Attractive living room and separate dining room with french doors to garden patio
- Fitted kitchen & guest wc
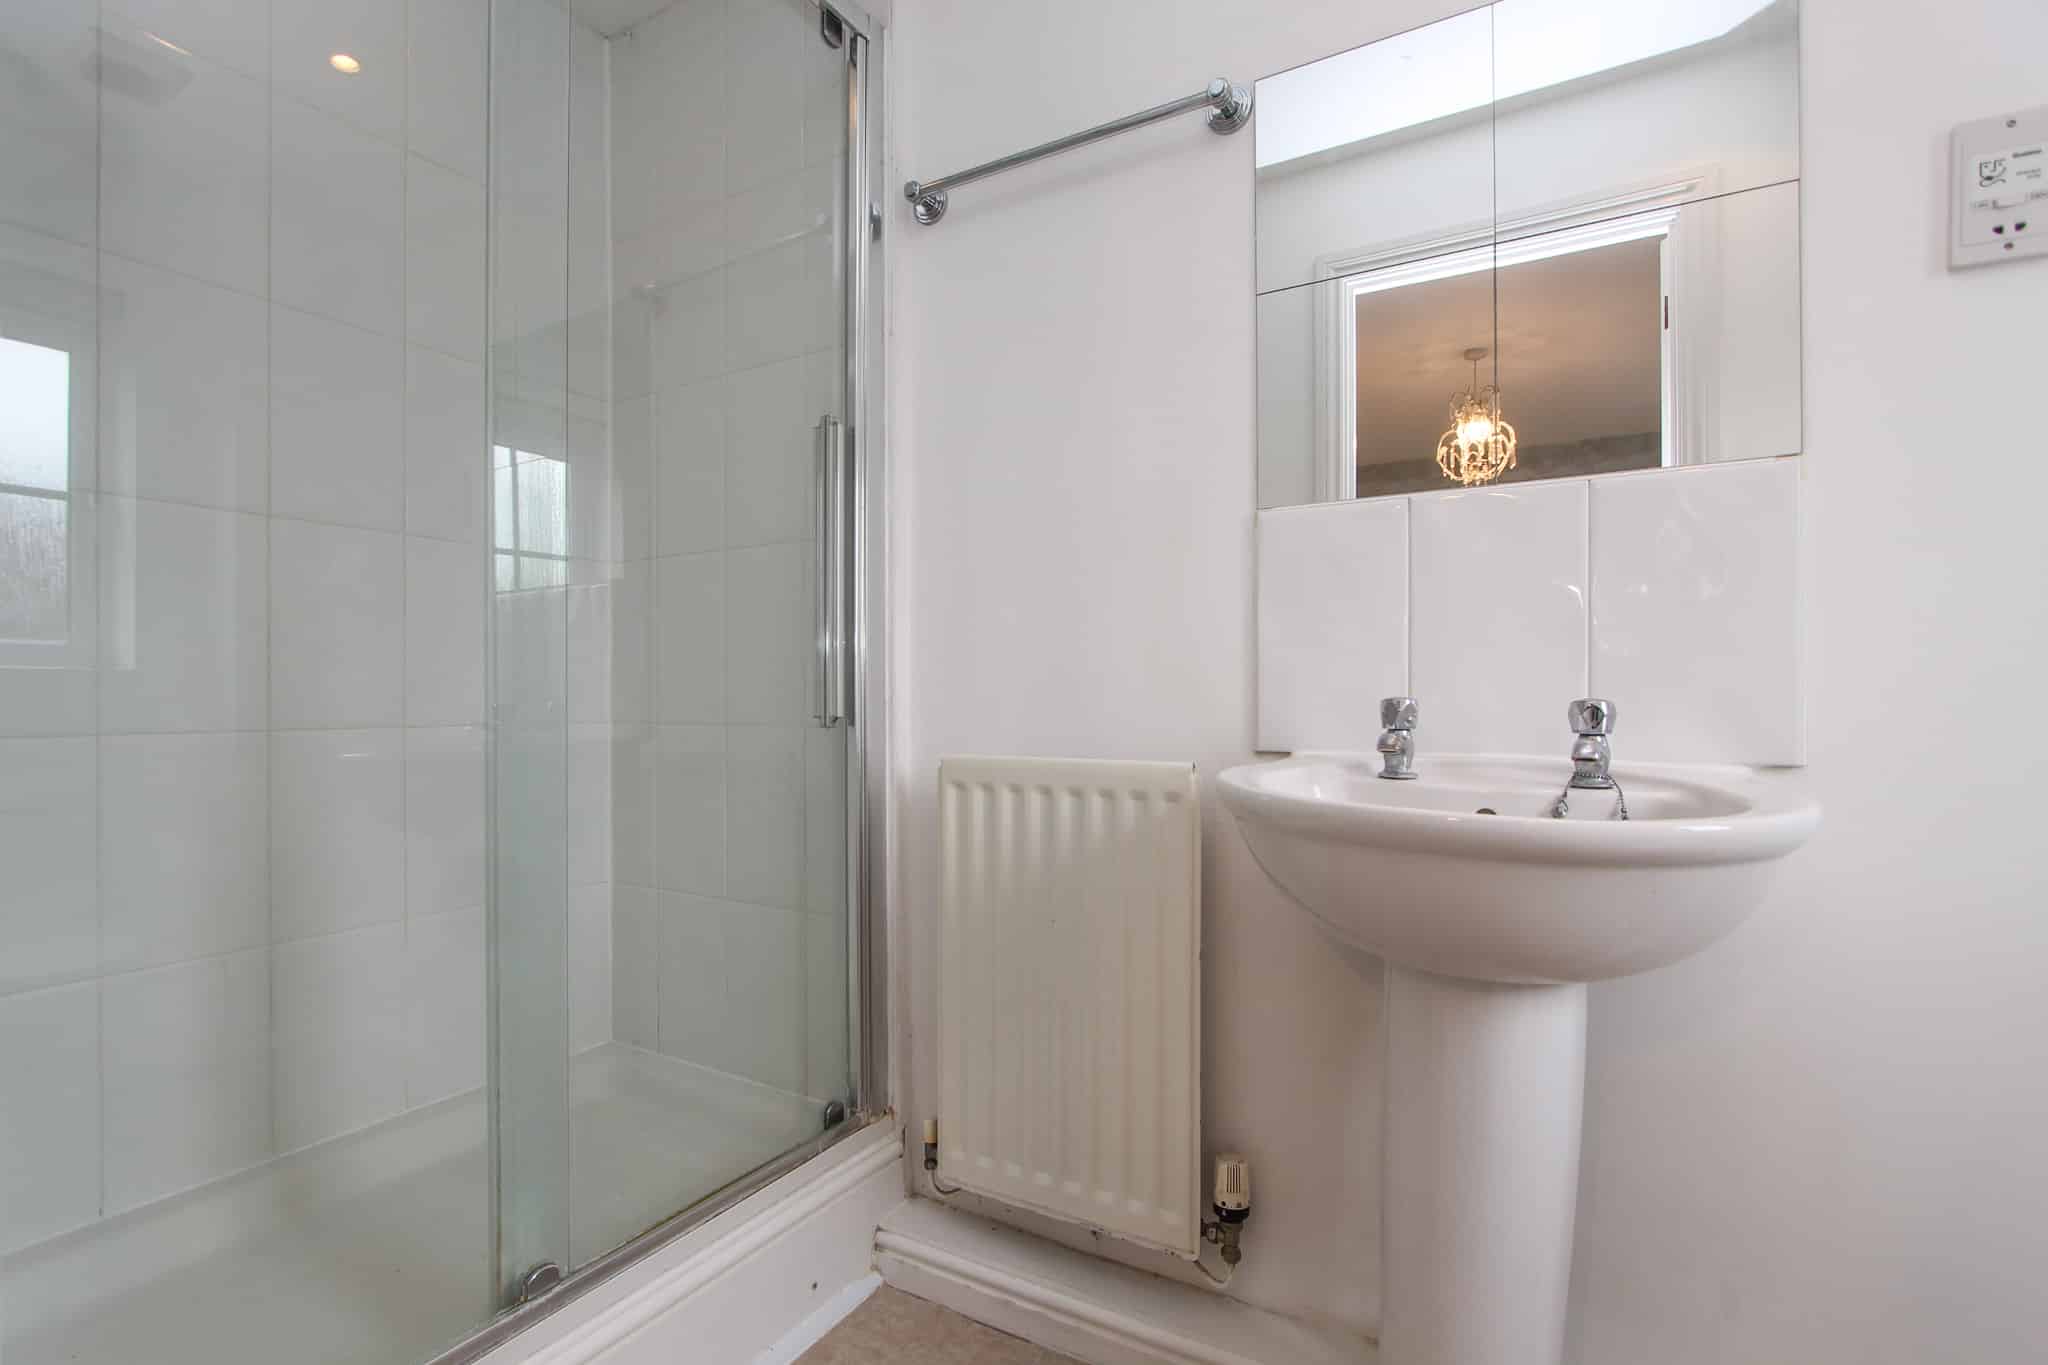
- Principal bedroom with en-suite
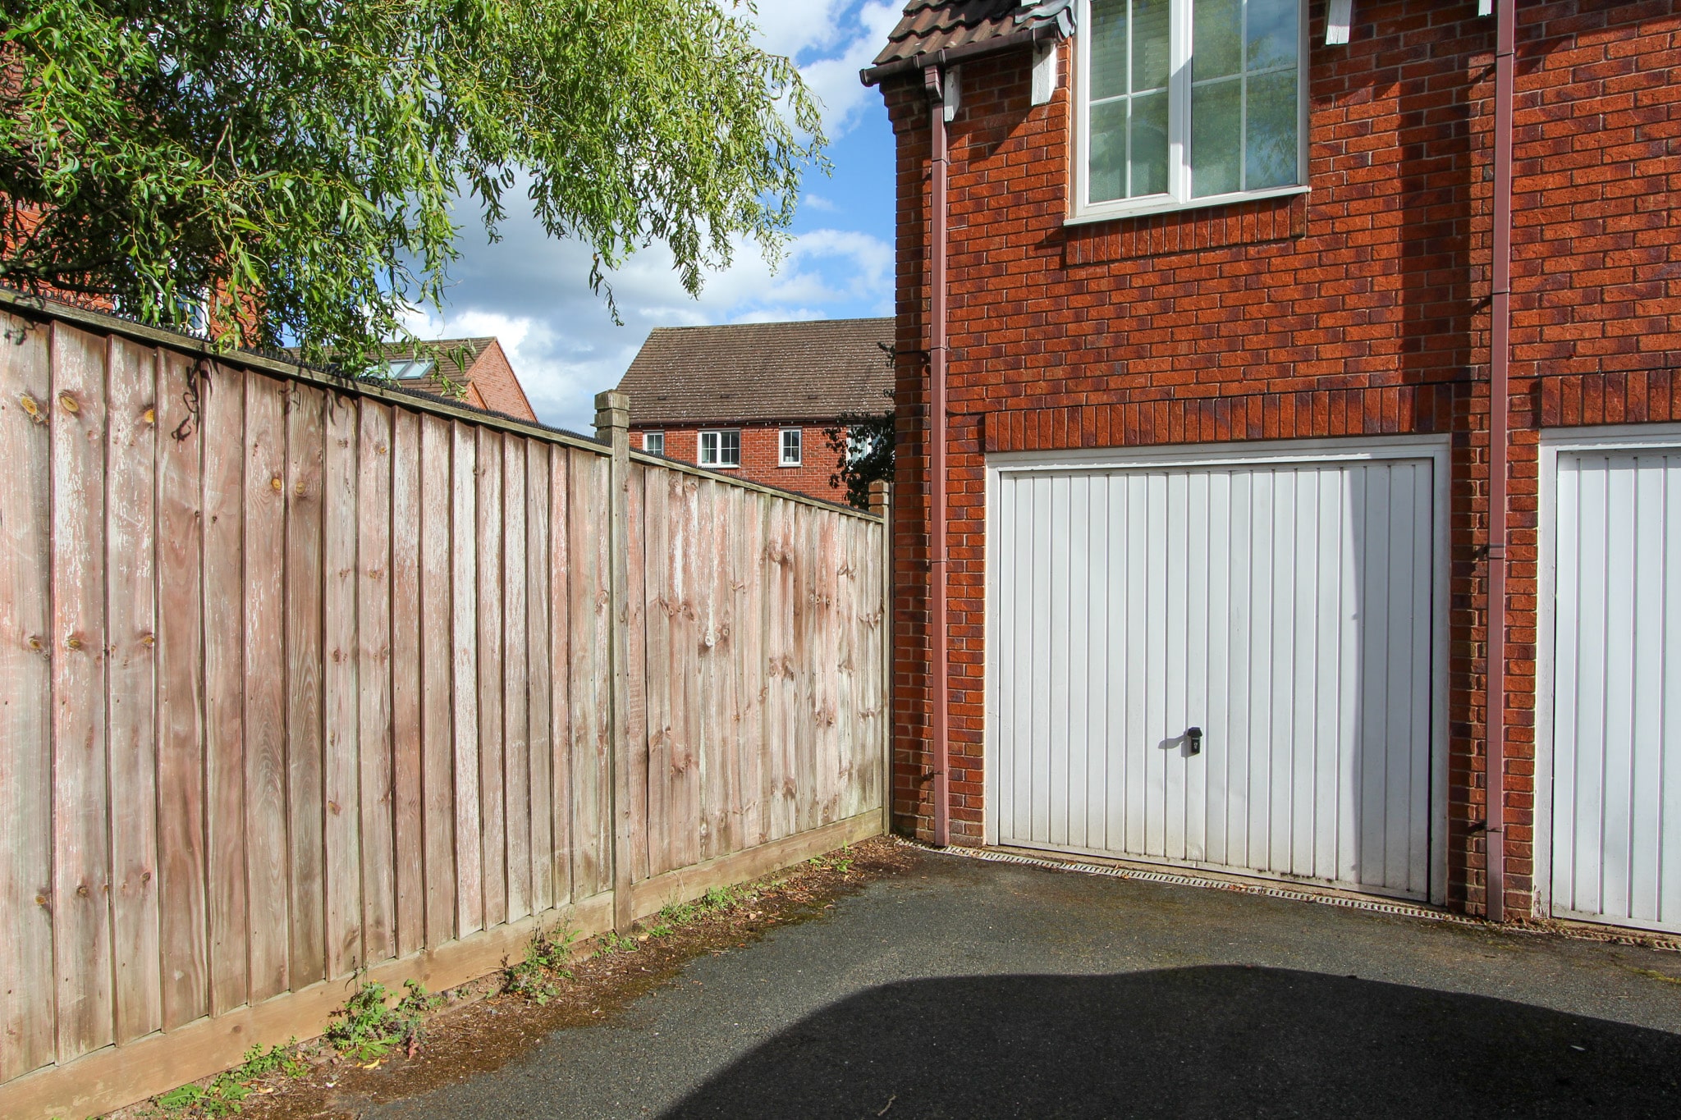
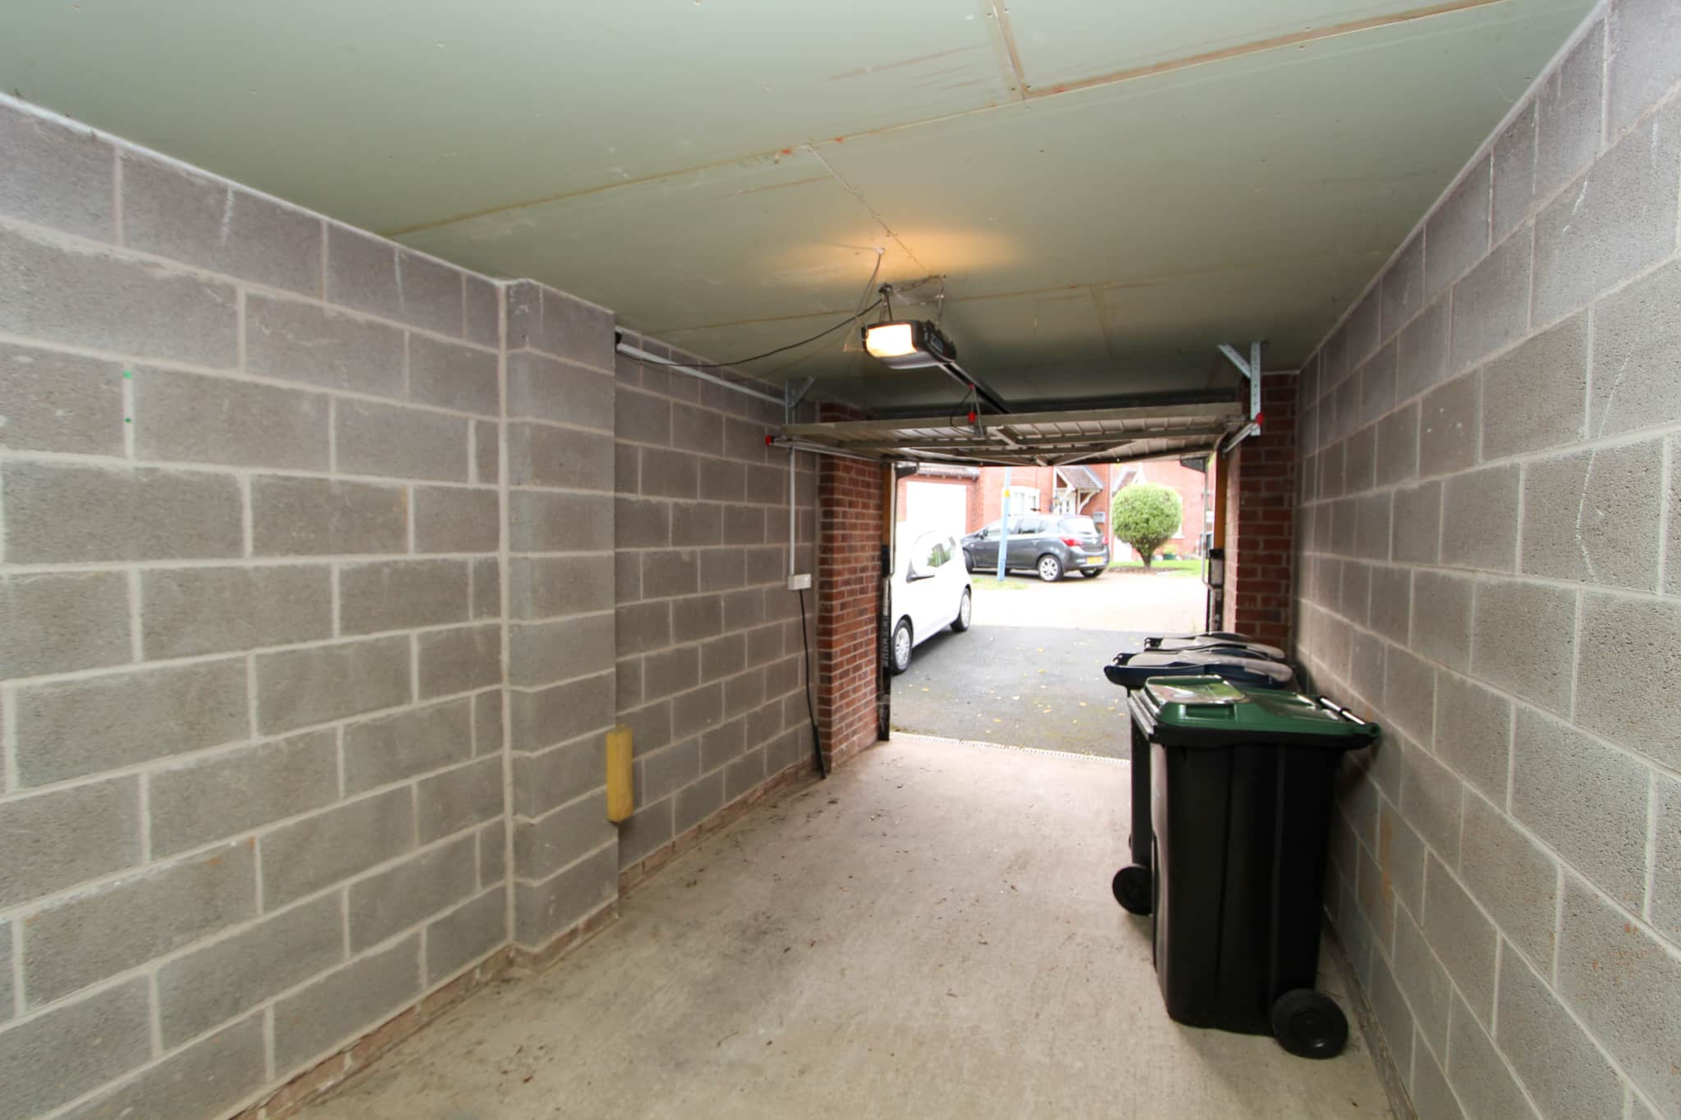
- Garage and driveway
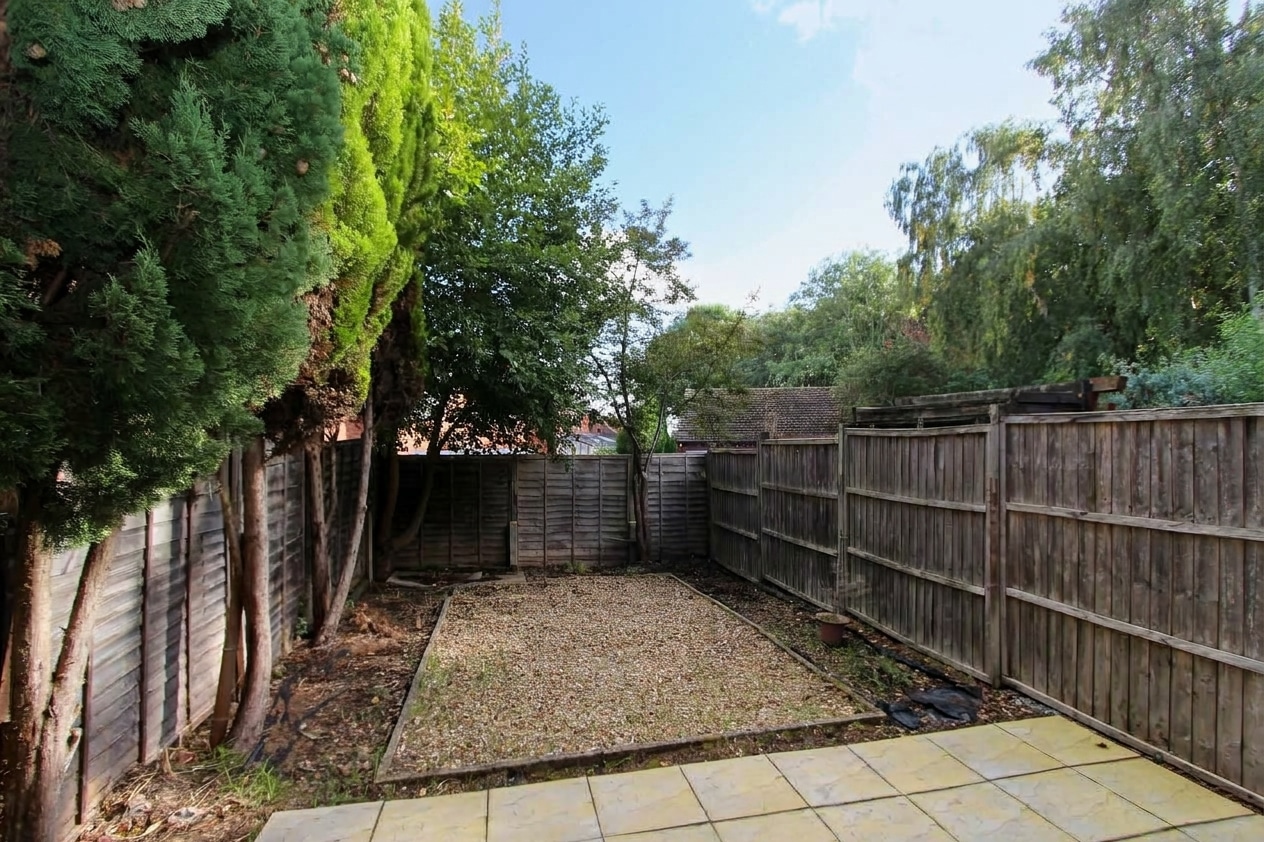
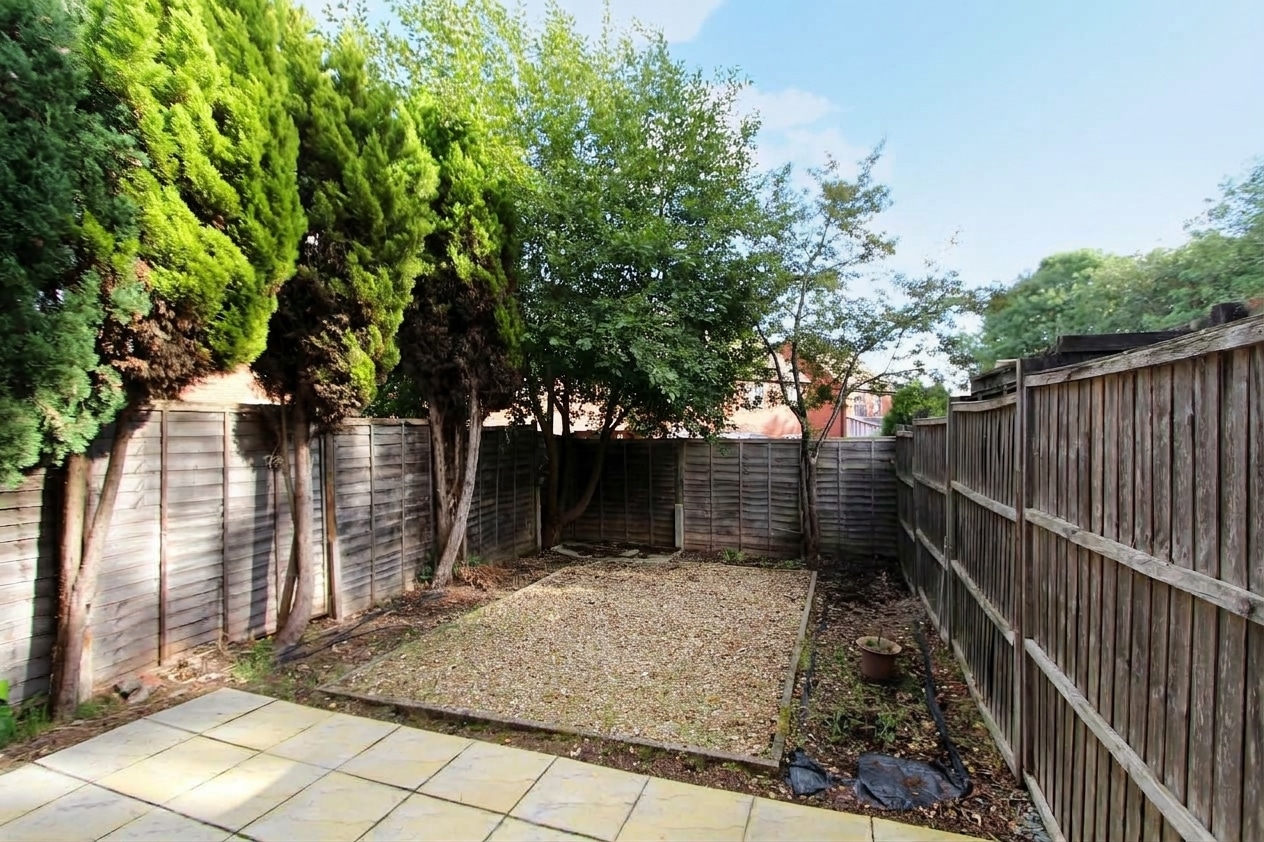
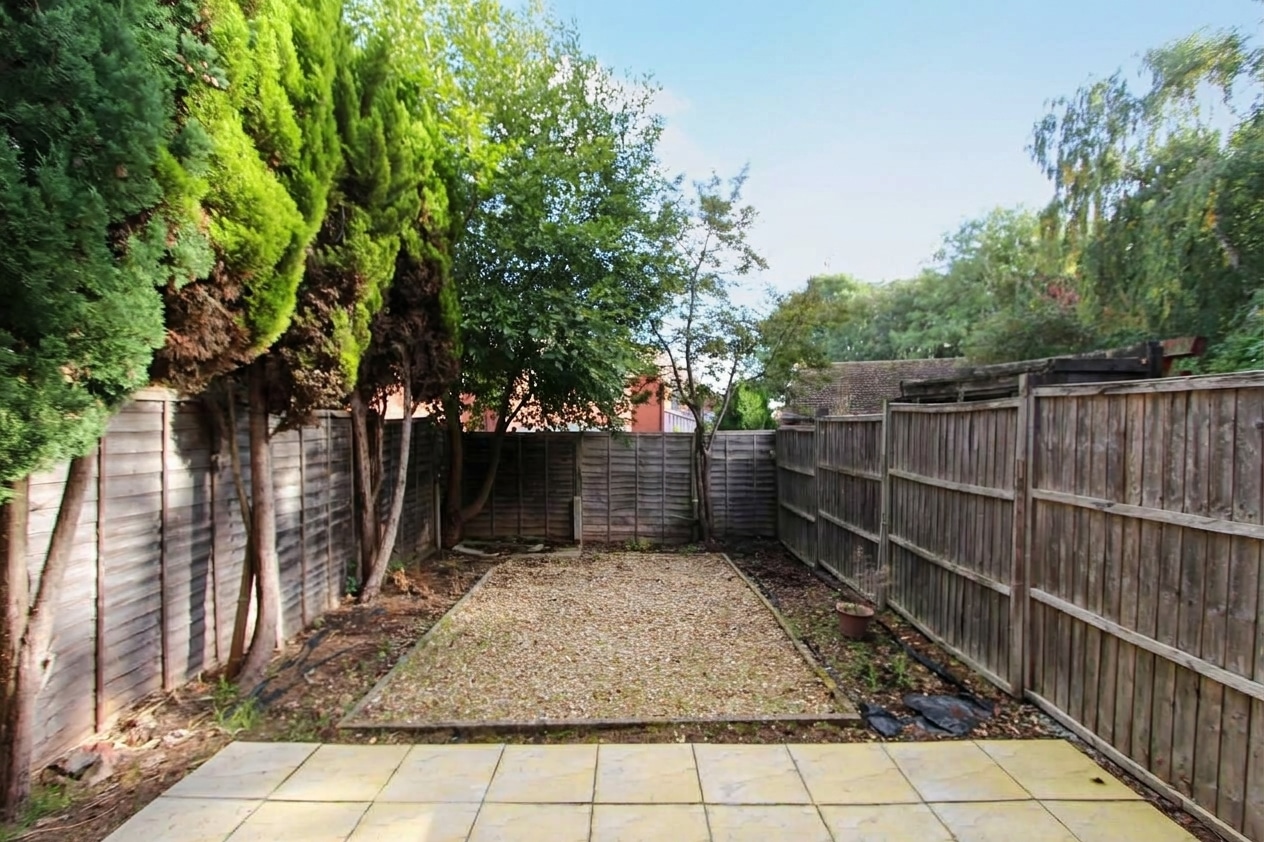
- Sunny rear garden with recently laid patio
- A perfect first time or investment purchase with no upward chain
Full property description
Nestled in a tranquil cul-de-sac within a sought-after development, this attractive three-bedroom end terraced home offers the ideal blend of contemporary living and family comfort. Perfectly positioned for easy access to the highly rated Little Sutton Primary School, this property is an excellent choice for first-time buyers or investors, with the added benefit of no upward chain.
THE PROPERTY....
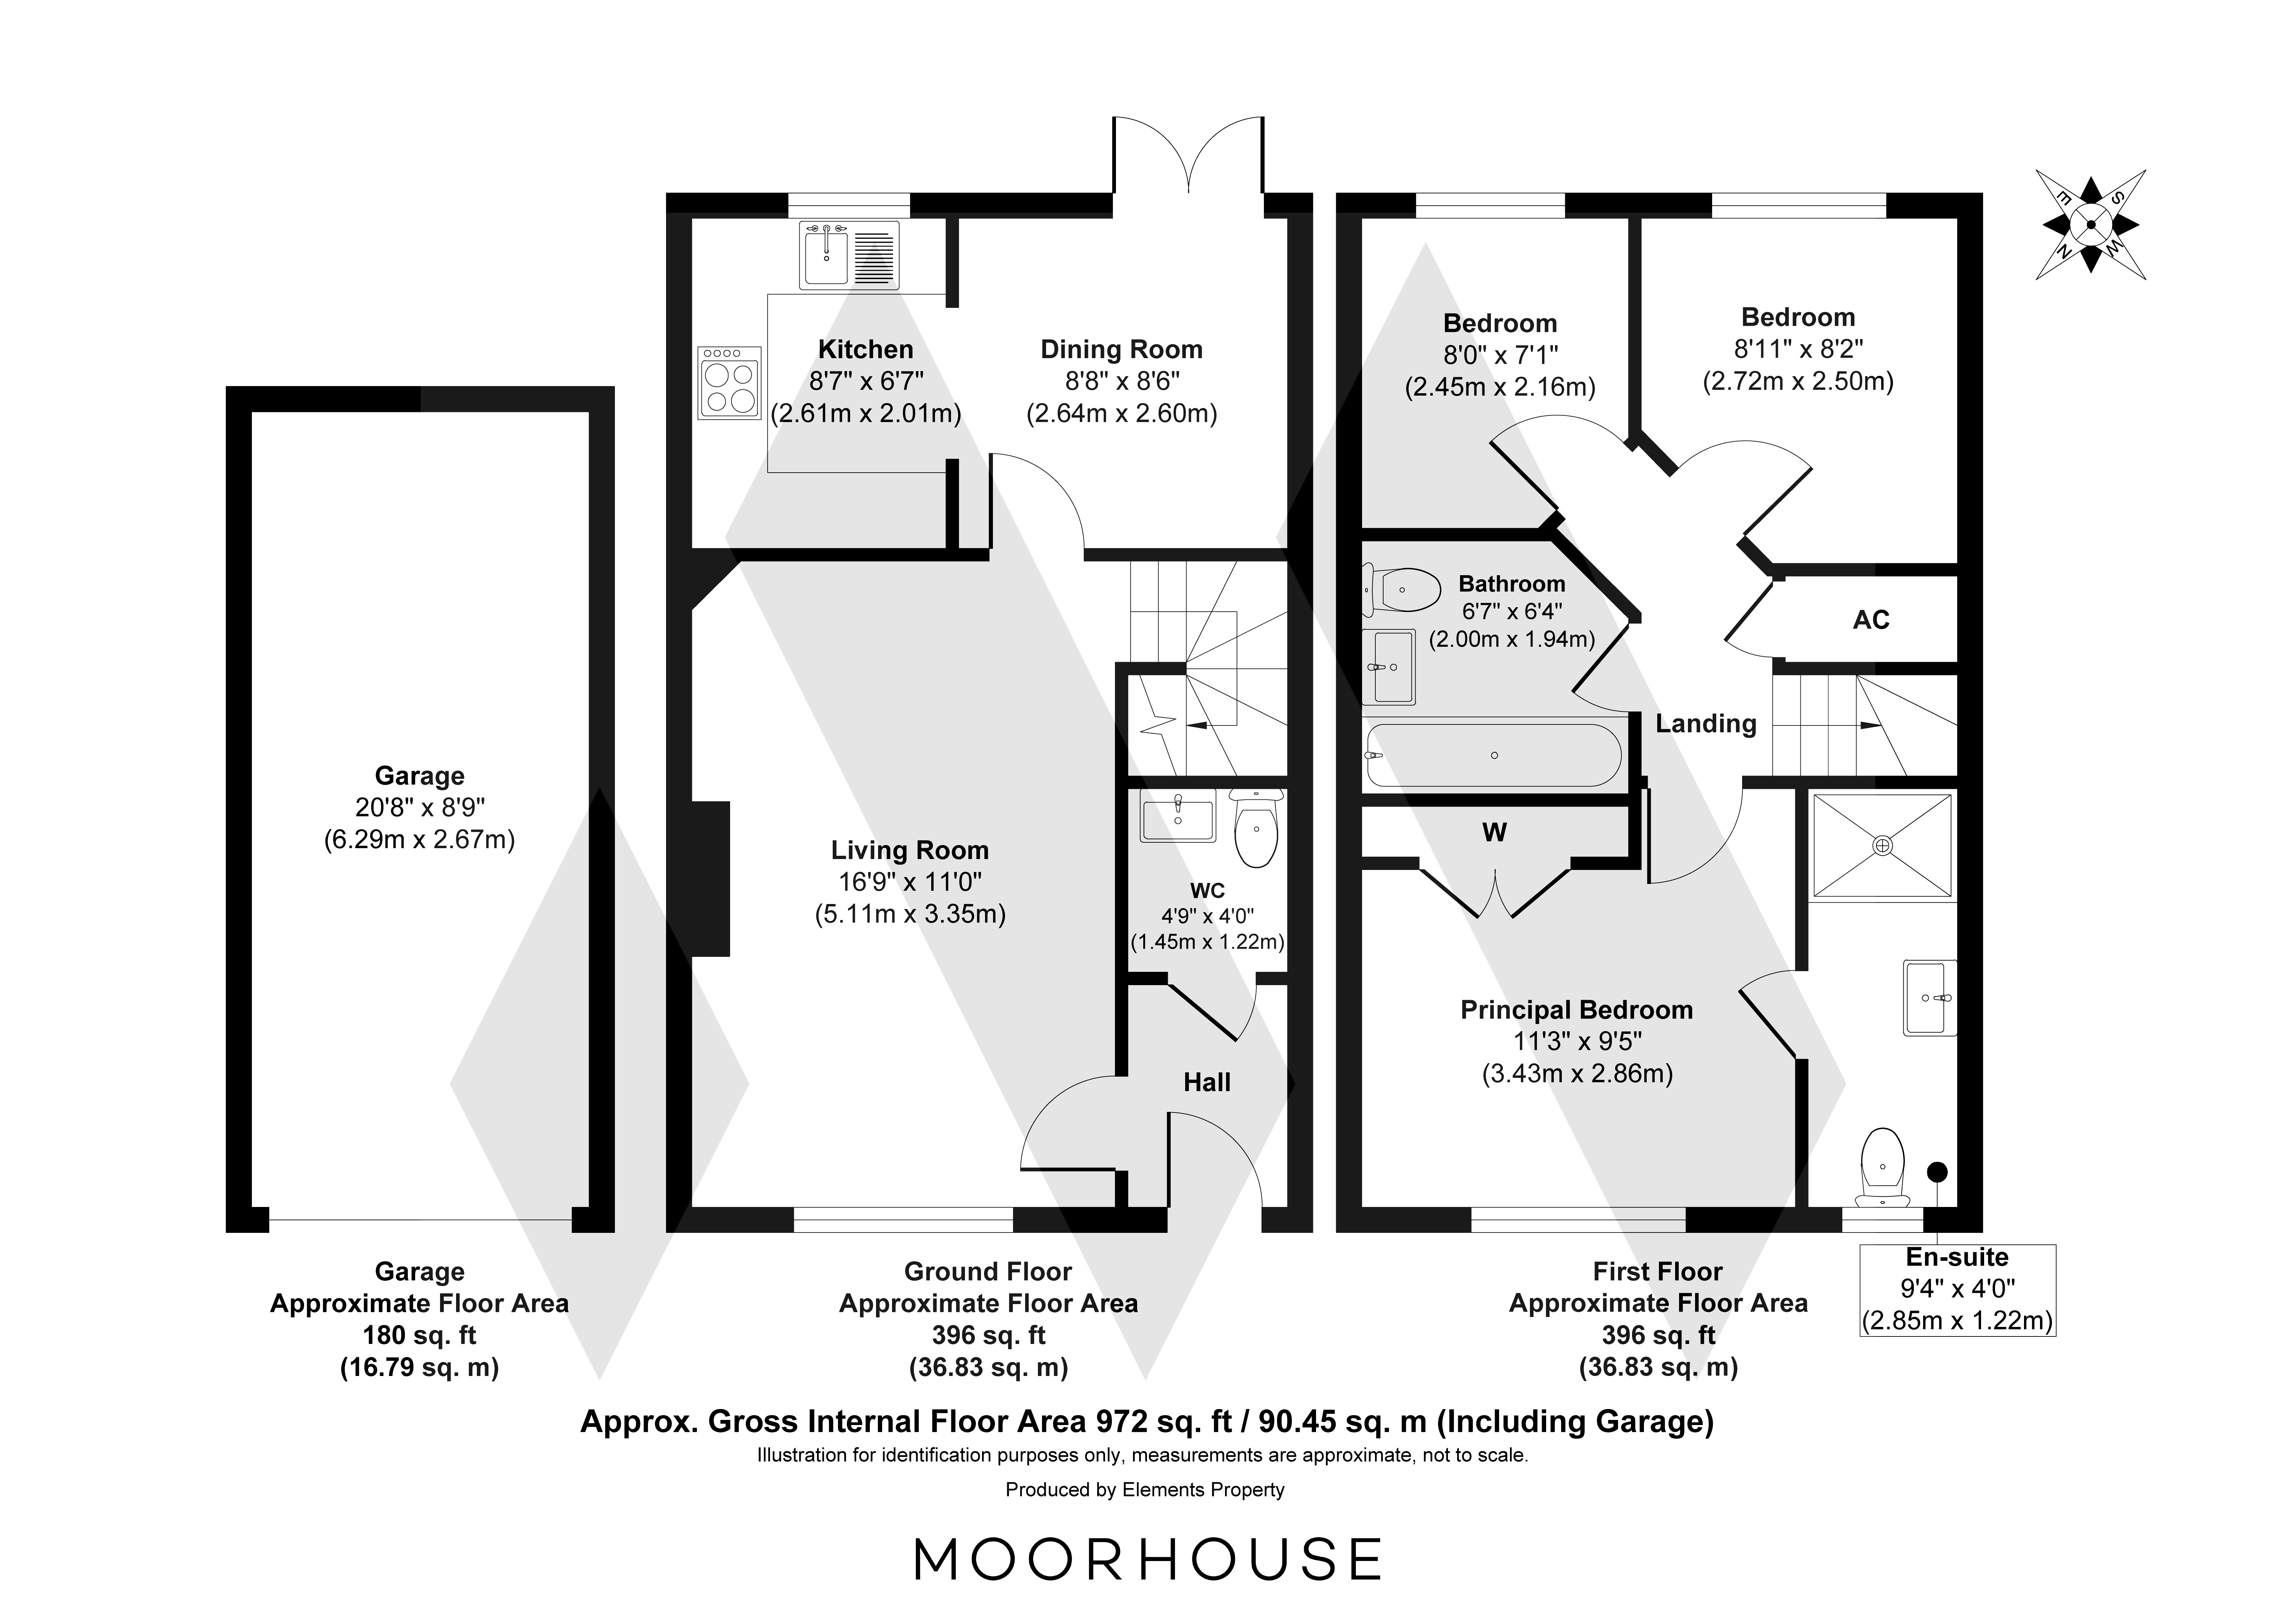
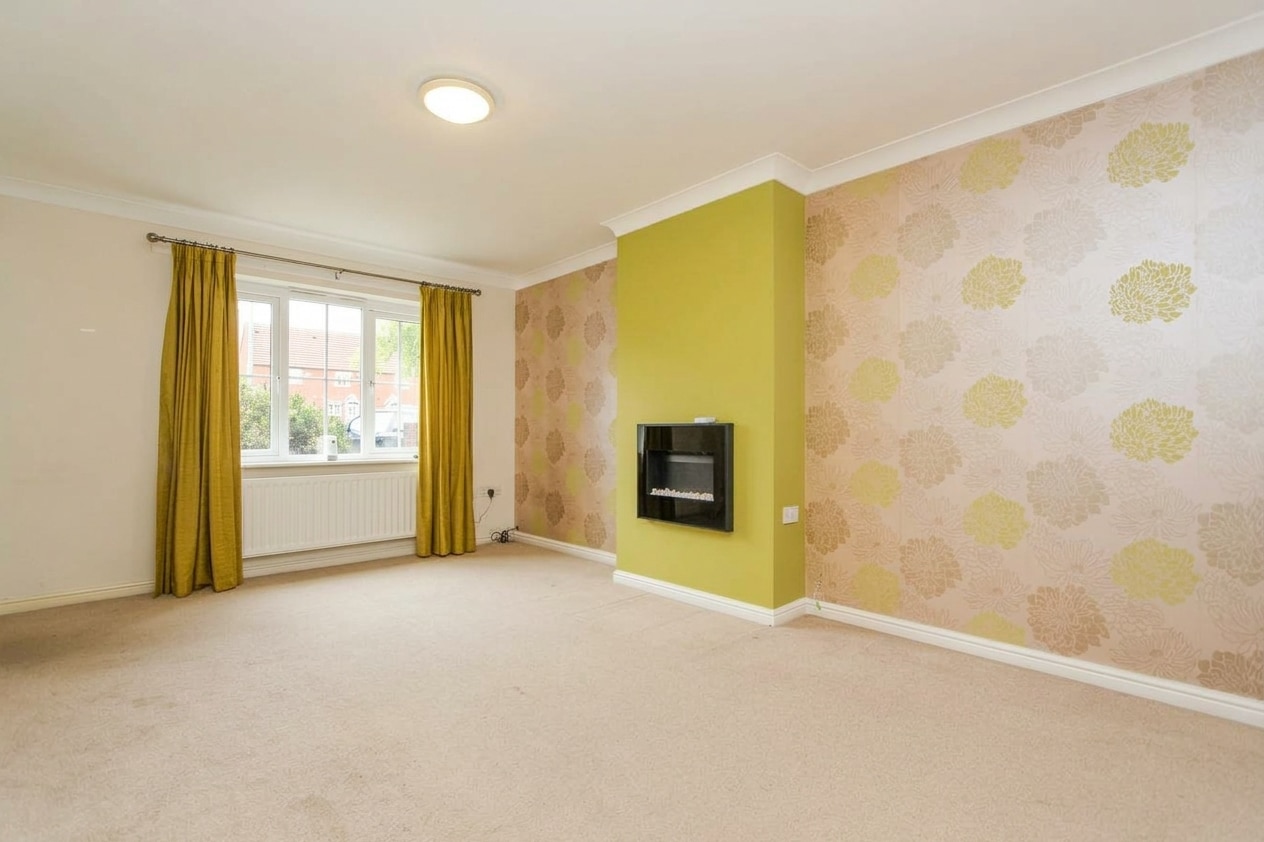
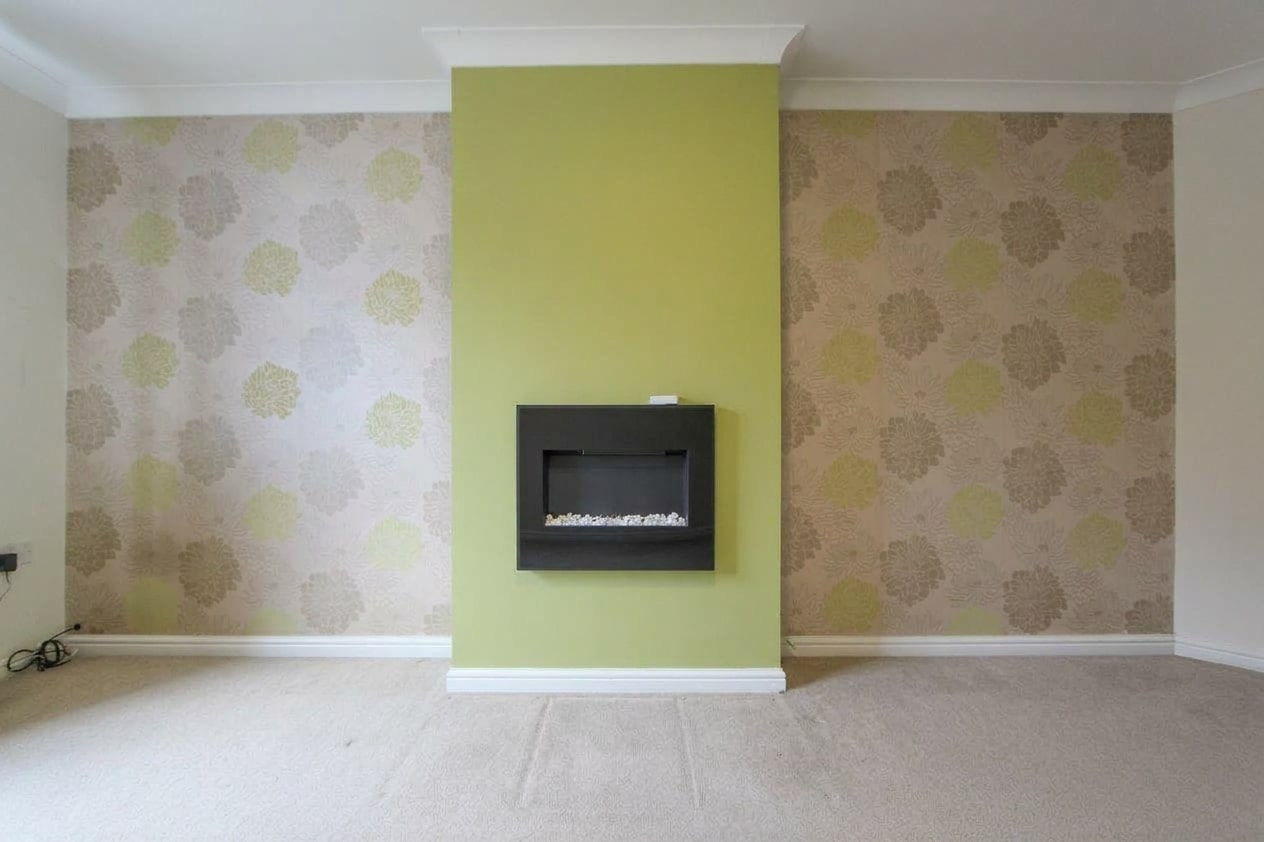
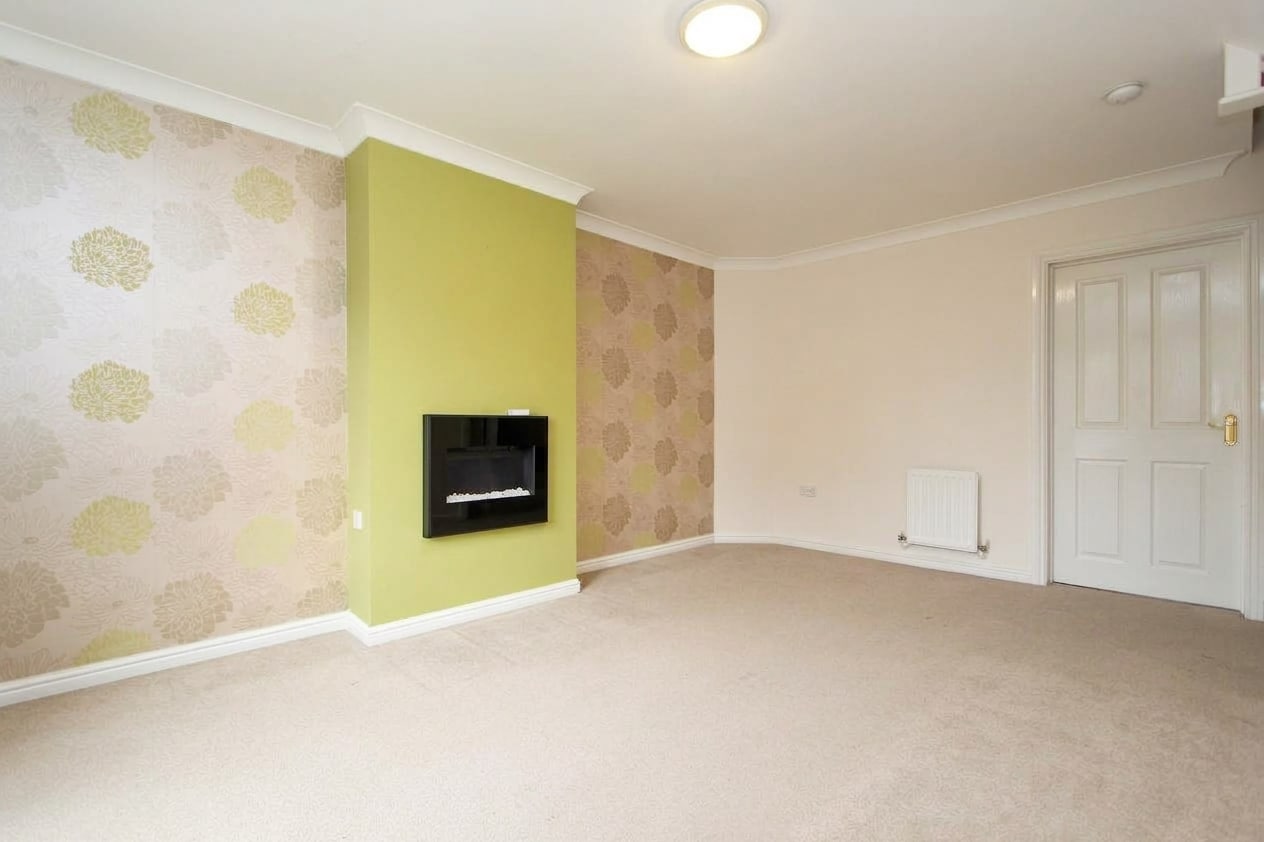
The welcoming entrance hall sets the tone for the rest of the home, leading to a generous living room featuring a striking fireplace, useful understairs storage cupboard and a large window that fills the space with natural light.
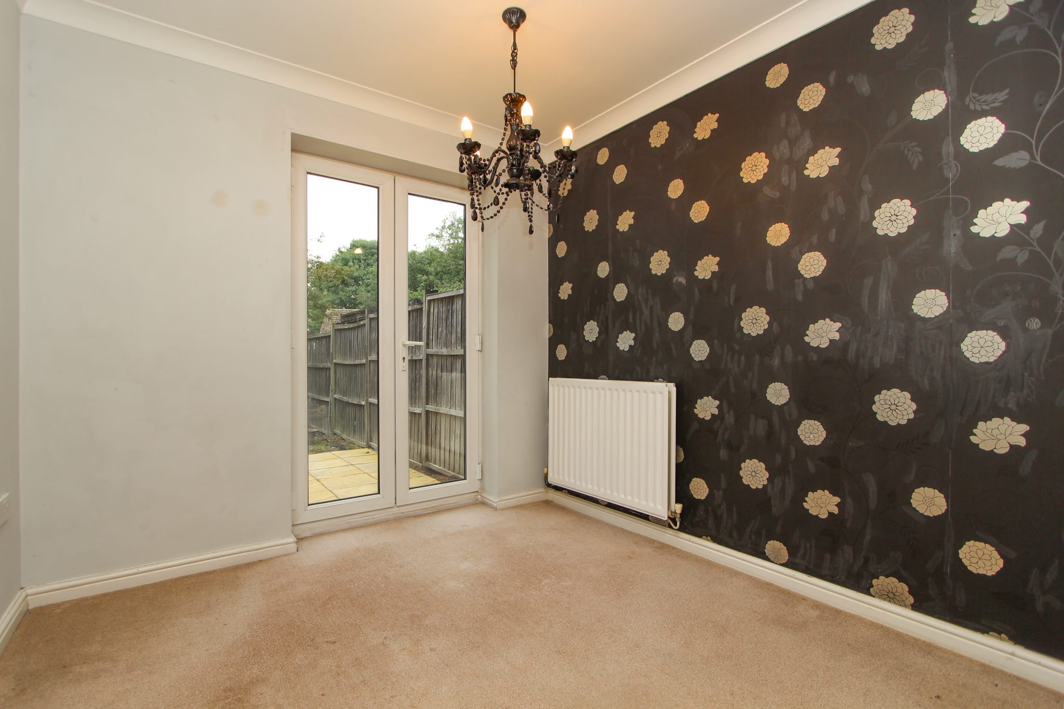
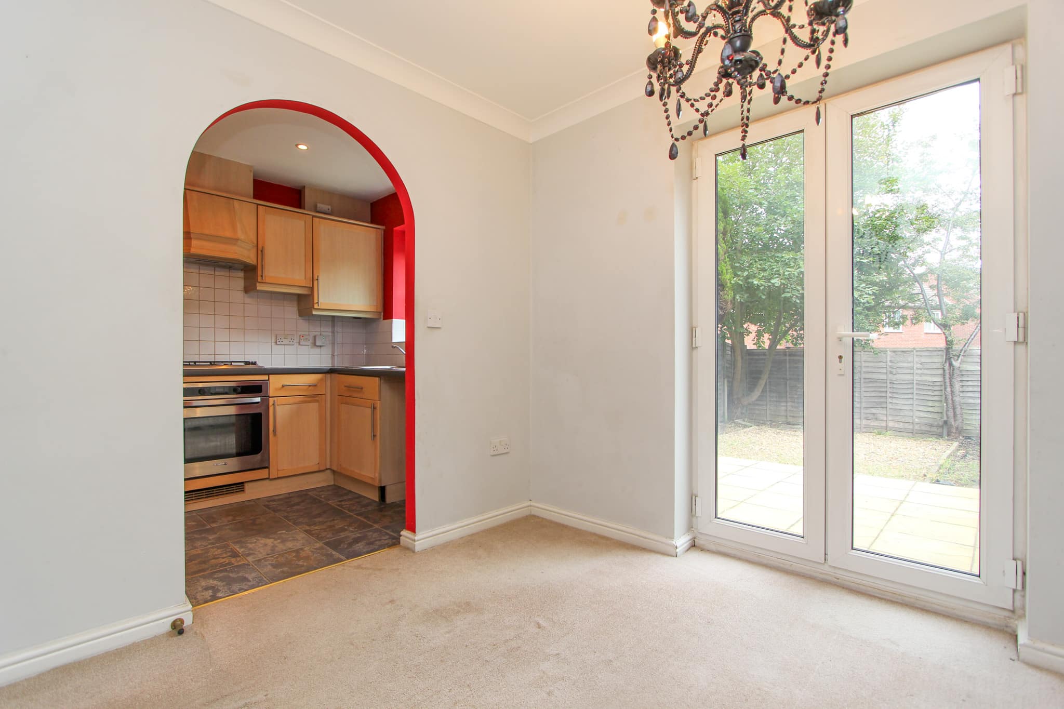
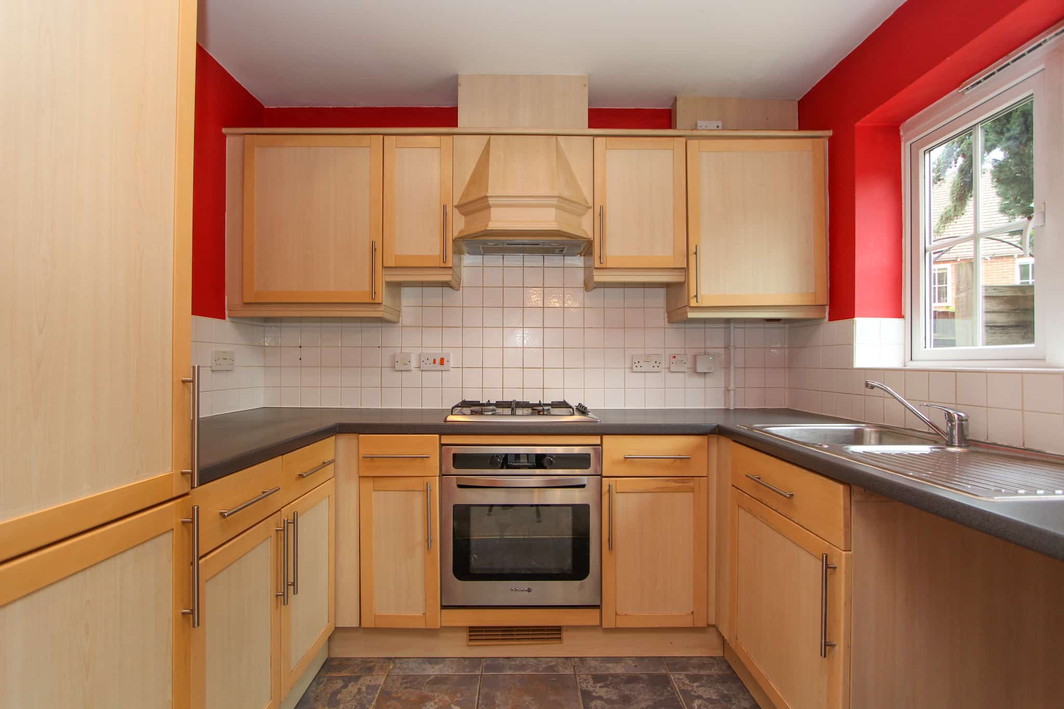
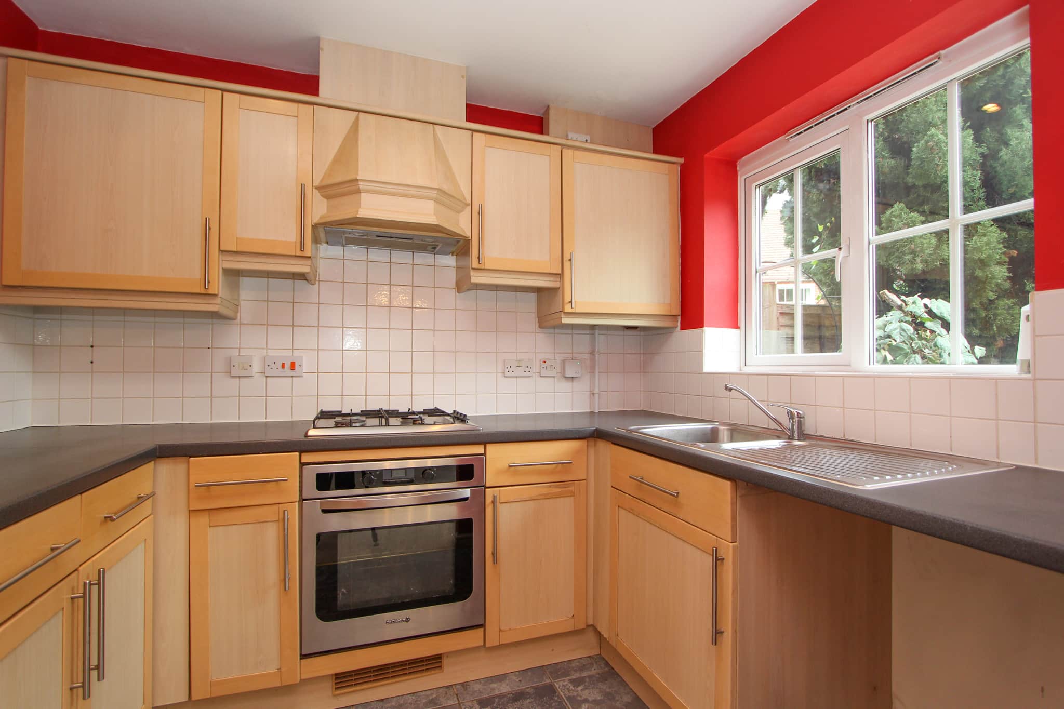
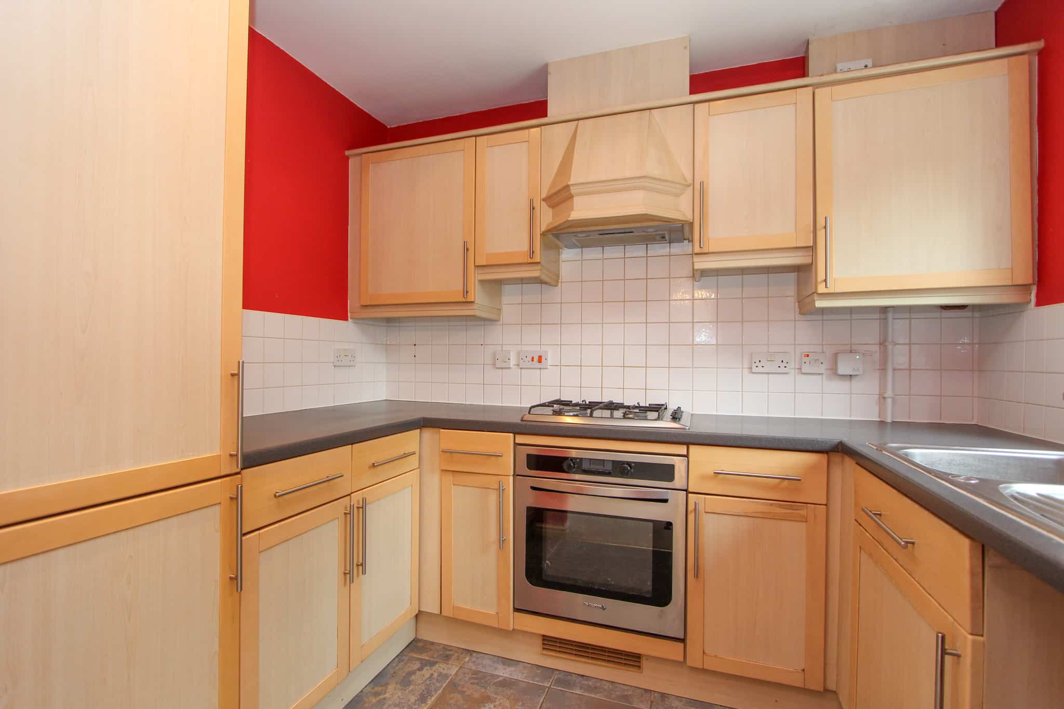
To the rear, the dining room is ideal for entertaining, with French doors opening directly onto the garden patio and a seamless flow into the fitted kitchen which pairs light cabinetry with dark worktops and tiled splashbacks, along with integrated appliances and enjoys peaceful views over the rear garden.
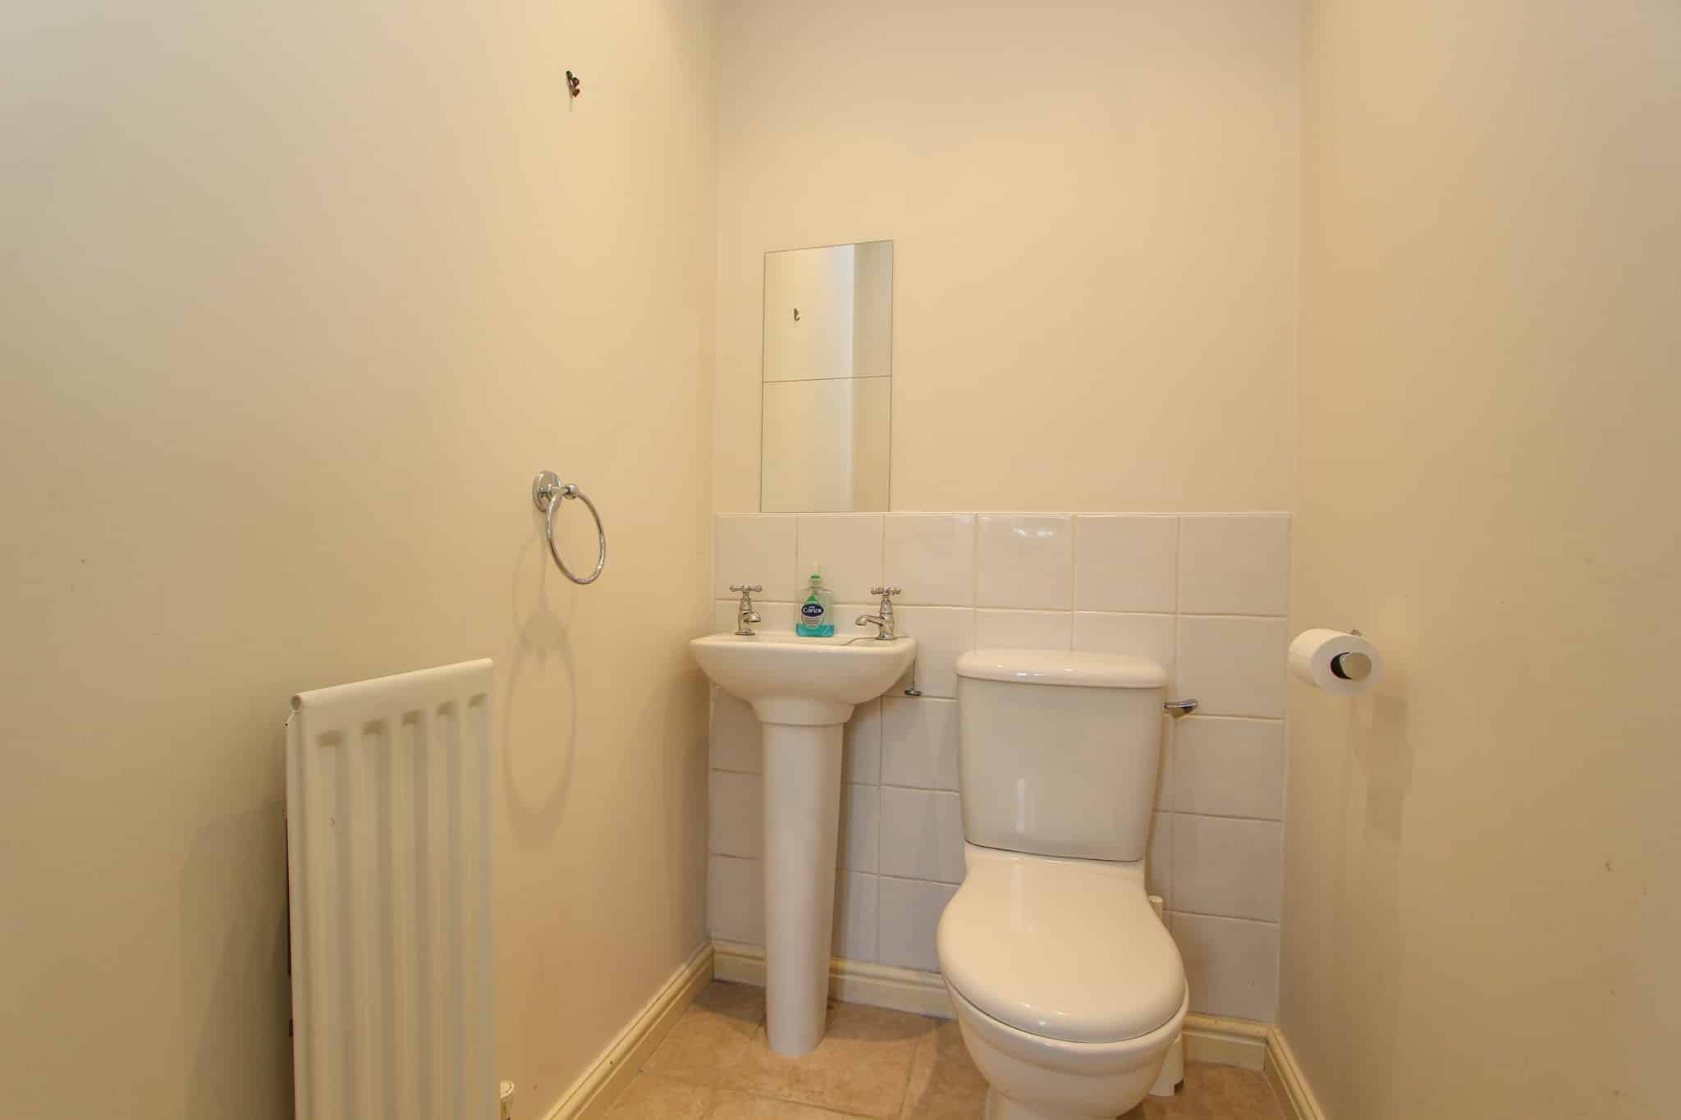
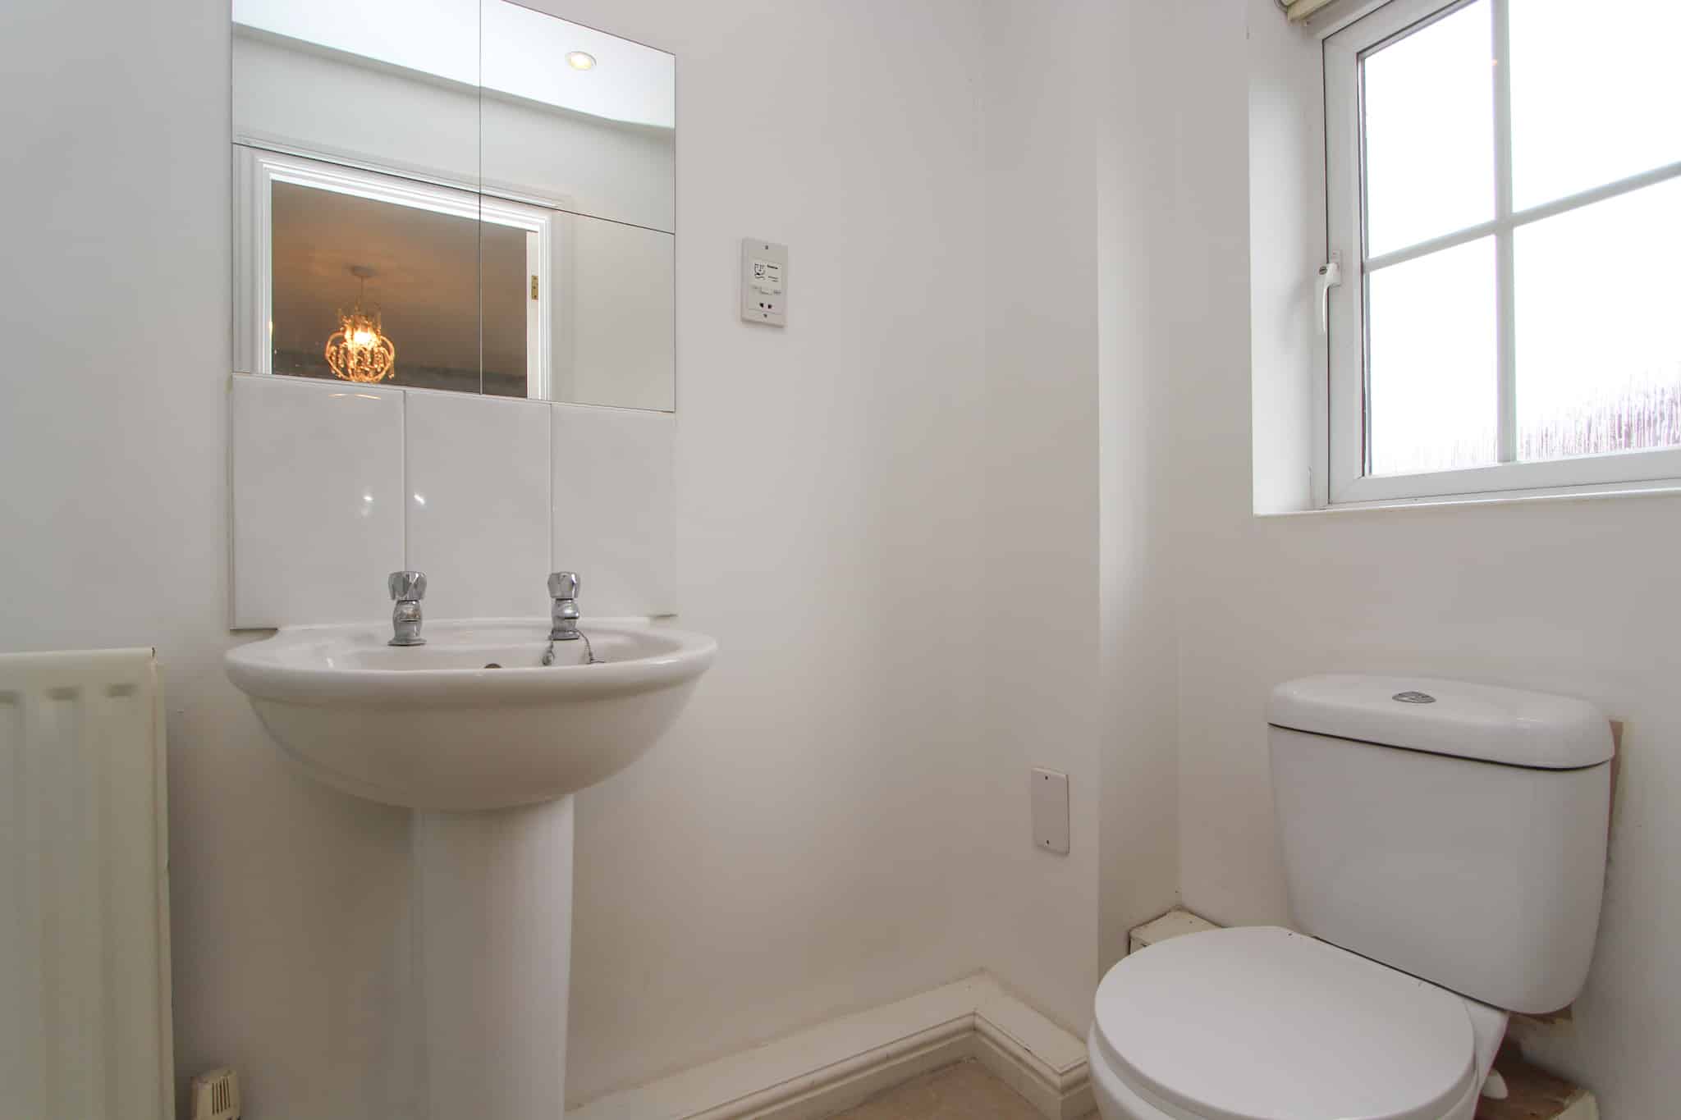
The ground floor also benefits from a guest WC, conveniently located off the hallway.
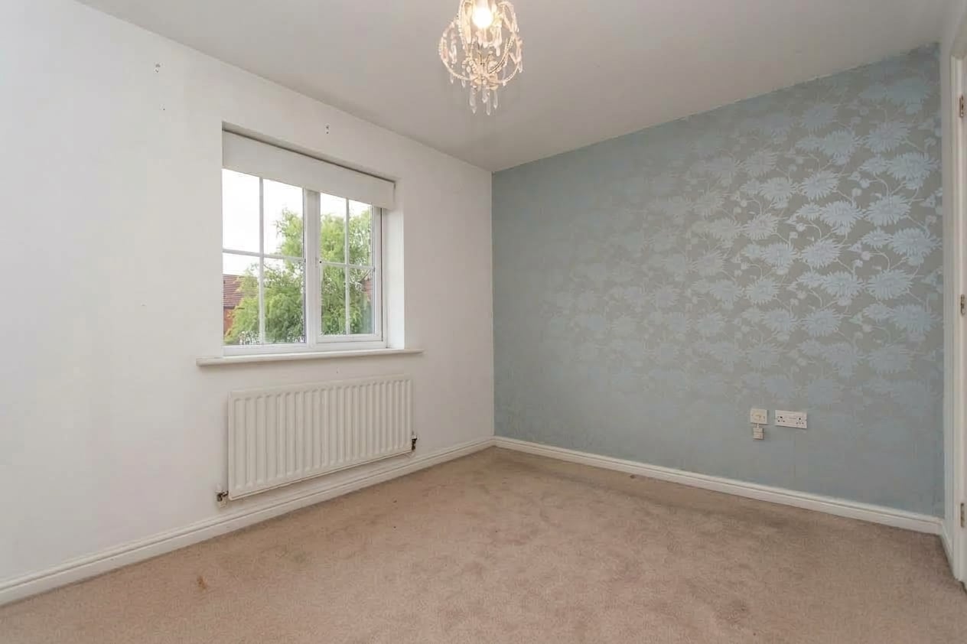
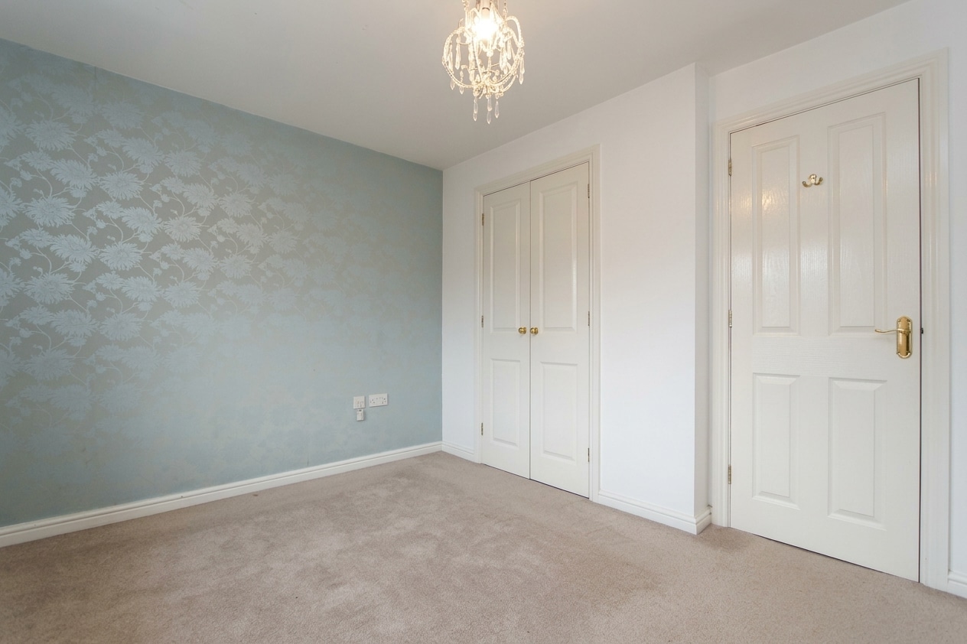
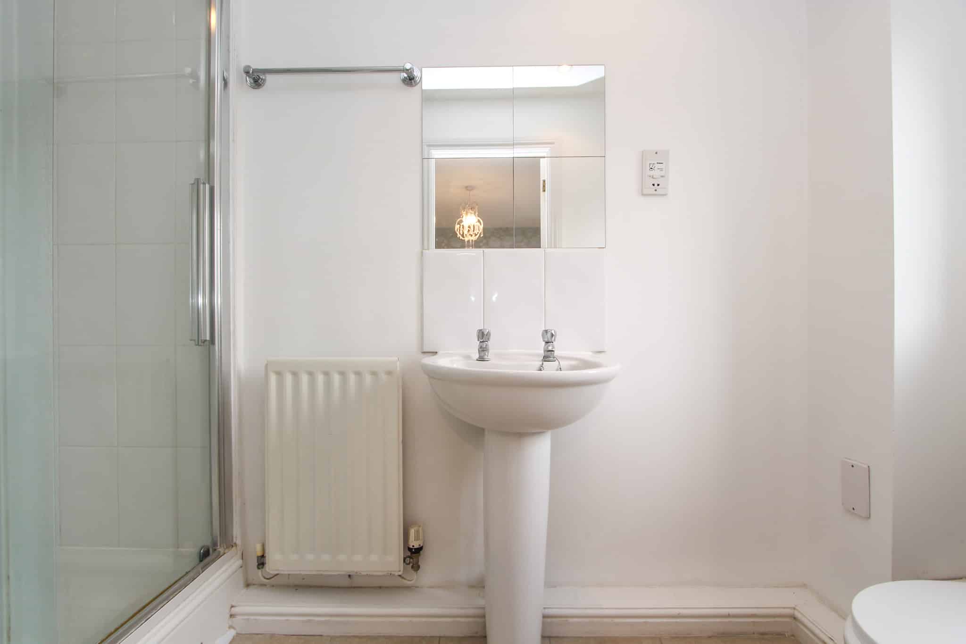
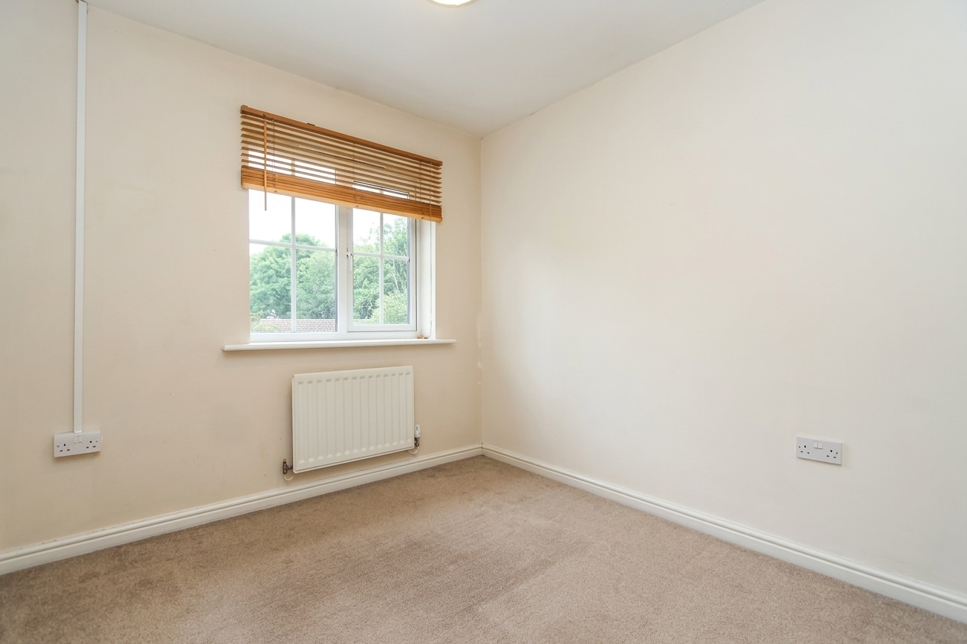
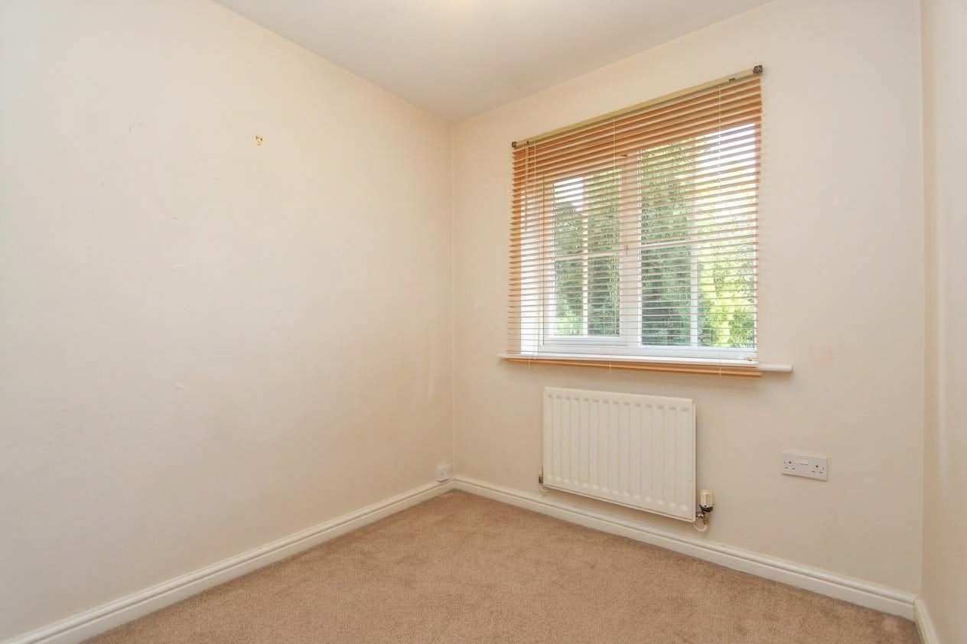
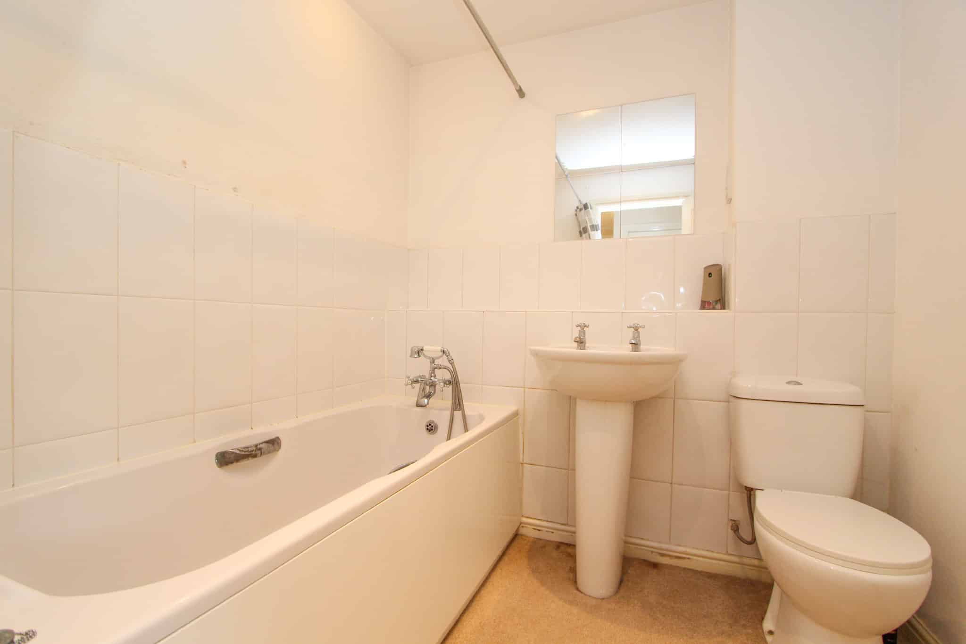
Upstairs, the landing has a large airing cupboard and leads to a well-appointed principal bedroom complete with built-in wardrobes and a private en-suite shower room. Two further bedrooms provide flexible accommodation for family, guests, or a home office, all served by the modern family bathroom.
Additional features include a garage and driveway, providing ample off-road parking and secure storage.
The outdoor space of this home is designed for relaxation and entertaining. The sunny rear garden is a true highlight, featuring a recently laid patio that is perfect for al fresco dining or enjoying a morning coffee in the fresh air. The garden offers a safe and private environment for children to play or for keen gardeners to create their own oasis.
LOCATION:
- The Harvest Fields Centre offers an array of activities for all the family, to include children's playground and a host of fitness classes.
- Chase Farm Shop is just a walk away and offers a wonderful selection of fresh produce, along with a popular café.
- Mere Green is the home of a fantastic selection of coffee shops, restaurants, bars, and shops along with two excellent gyms.
- The highly regarded Little Sutton Primary School is just a short walk away.
Hallway
Living Room 16' 9" x 11' 0" (5.11m x 3.35m)
Dining Room 8' 8" x 8' 6" (2.64m x 2.60m)
Kitchen 8' 7" x 6' 7" (2.61m x 2.01m)
Guest Wc 4' 9" x 4' 0" (1.45m x 1.22m)
Principal Bedroom 9' 5" x 11' 3" (2.86m x 3.43m)
En-Suite 9' 4" x 4' 0" (2.85m x 1.22m)
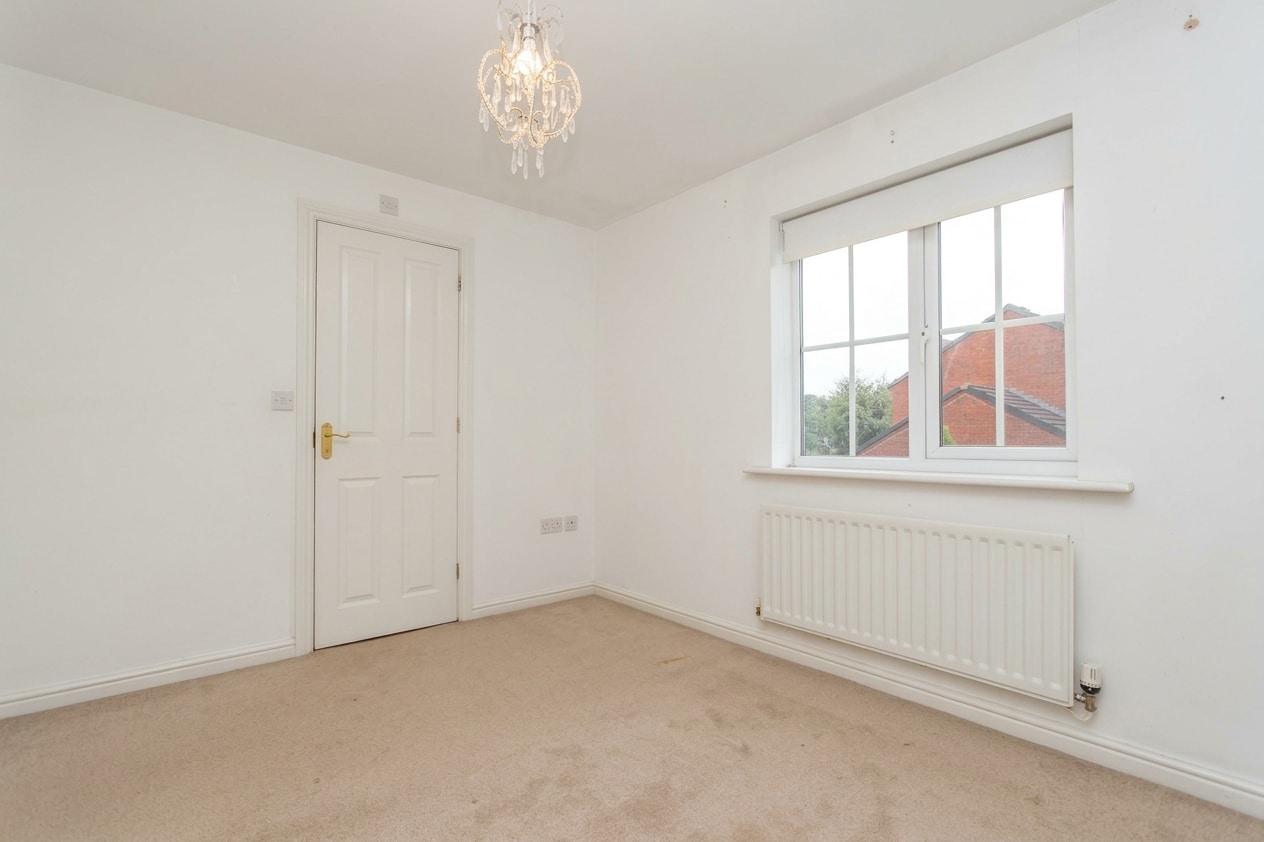
Bedroom 8' 11" x 8' 2" (2.72m x 2.50m)
Bedroom 8' 0" x 7' 1" (2.45m x 2.16m)
Bathroom 6' 4" x 6' 7" (1.94m x 2.00m)
Garage 20' 8" x 8' 9" (6.29m x 2.67m)