Key Features
- A charming four bedroom detached home
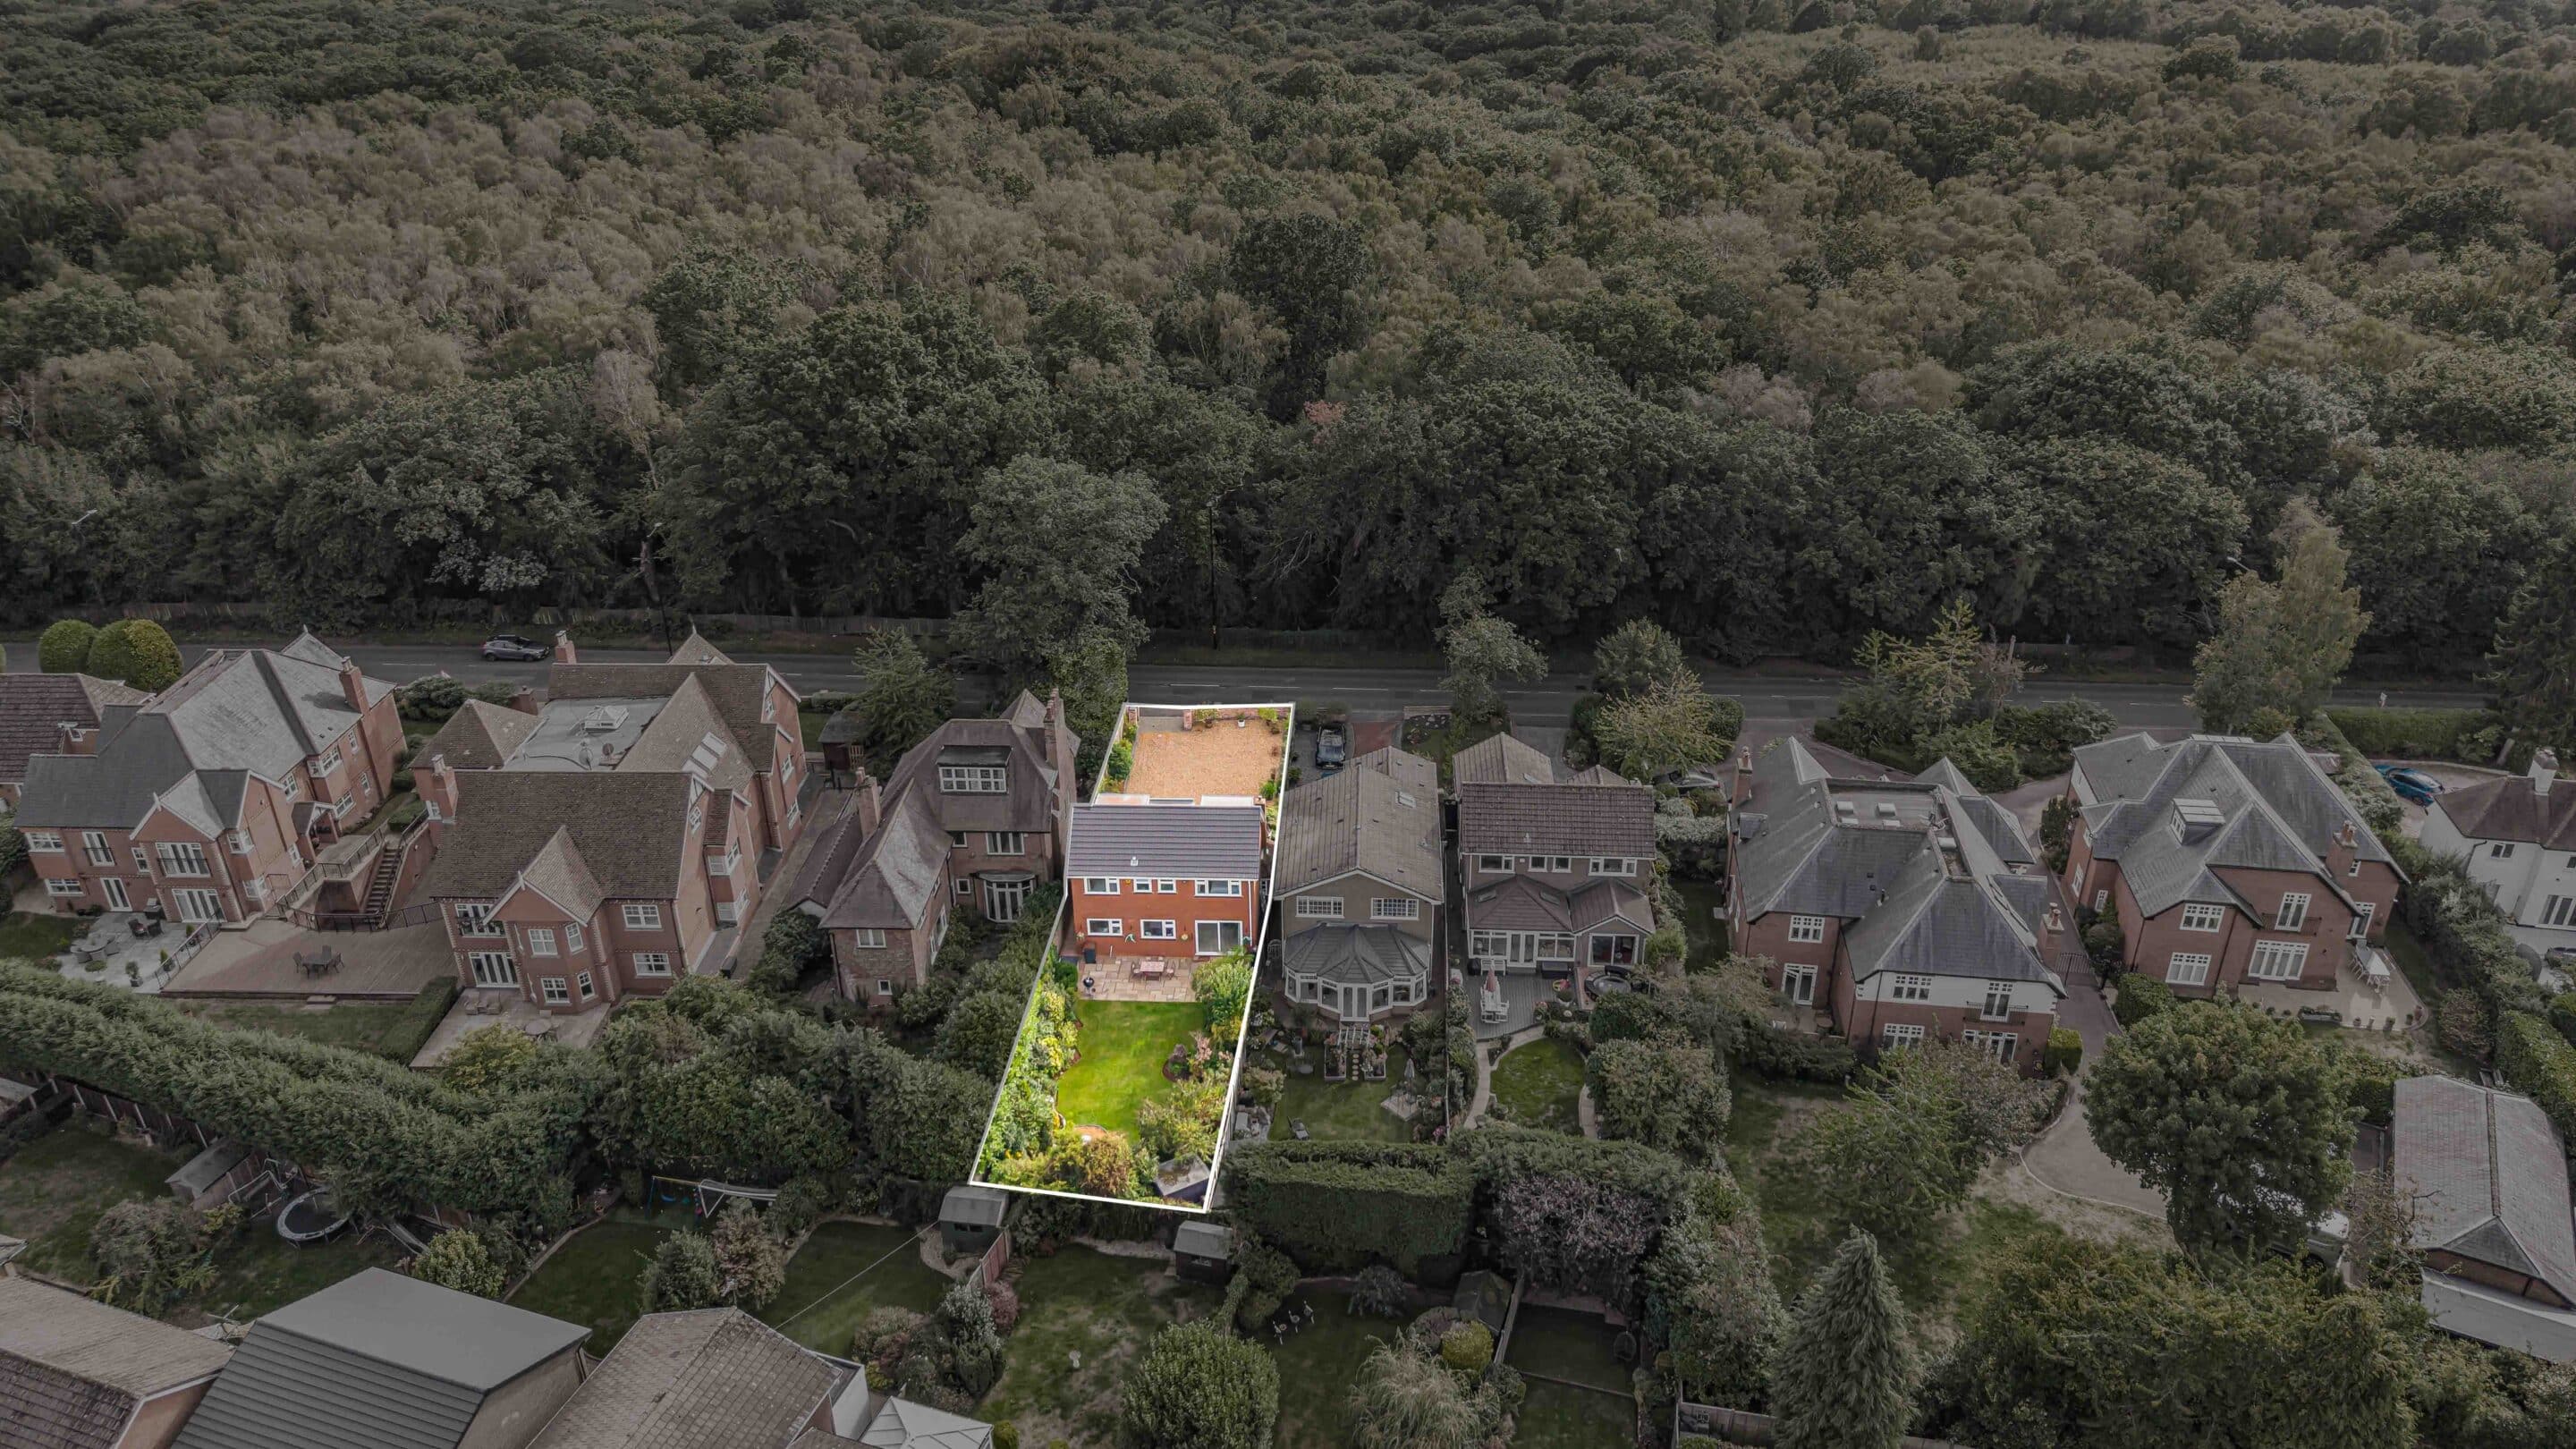
- Located on the highly desirable Streetly lane overlooking the stunning Sutton Park and just a short stroll from the popular Four Oaks Pub
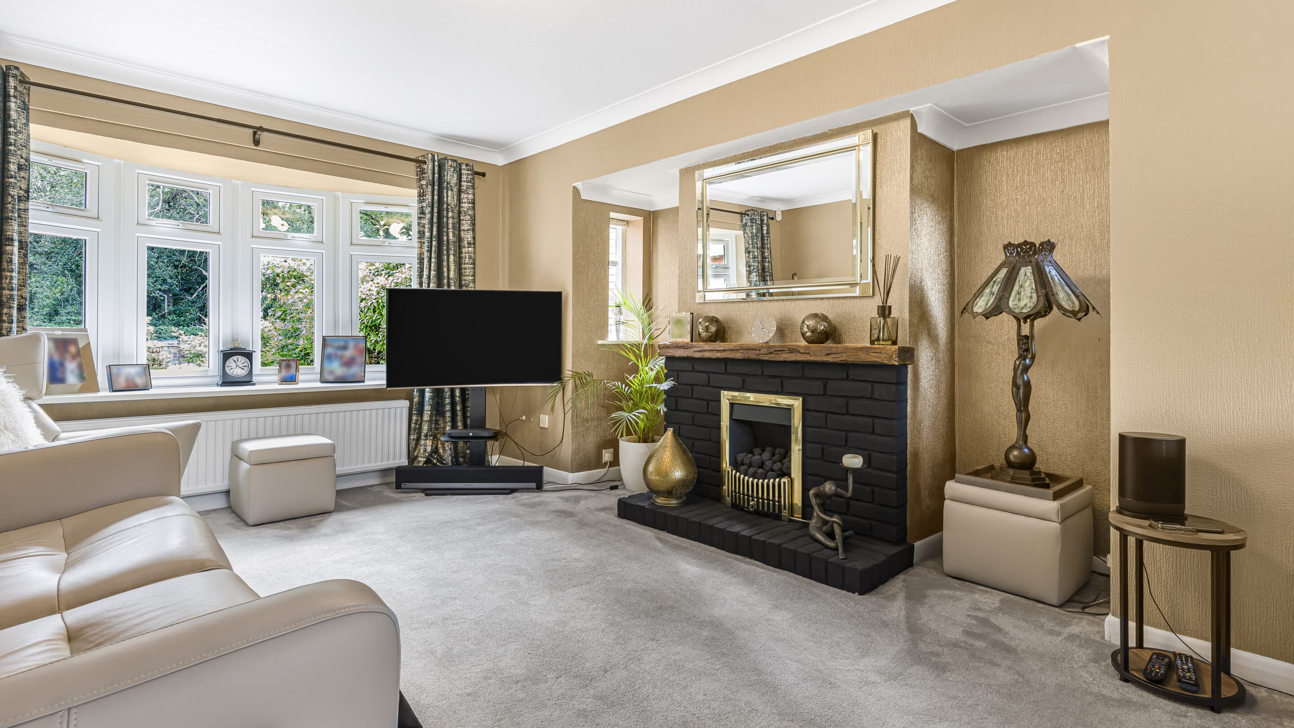
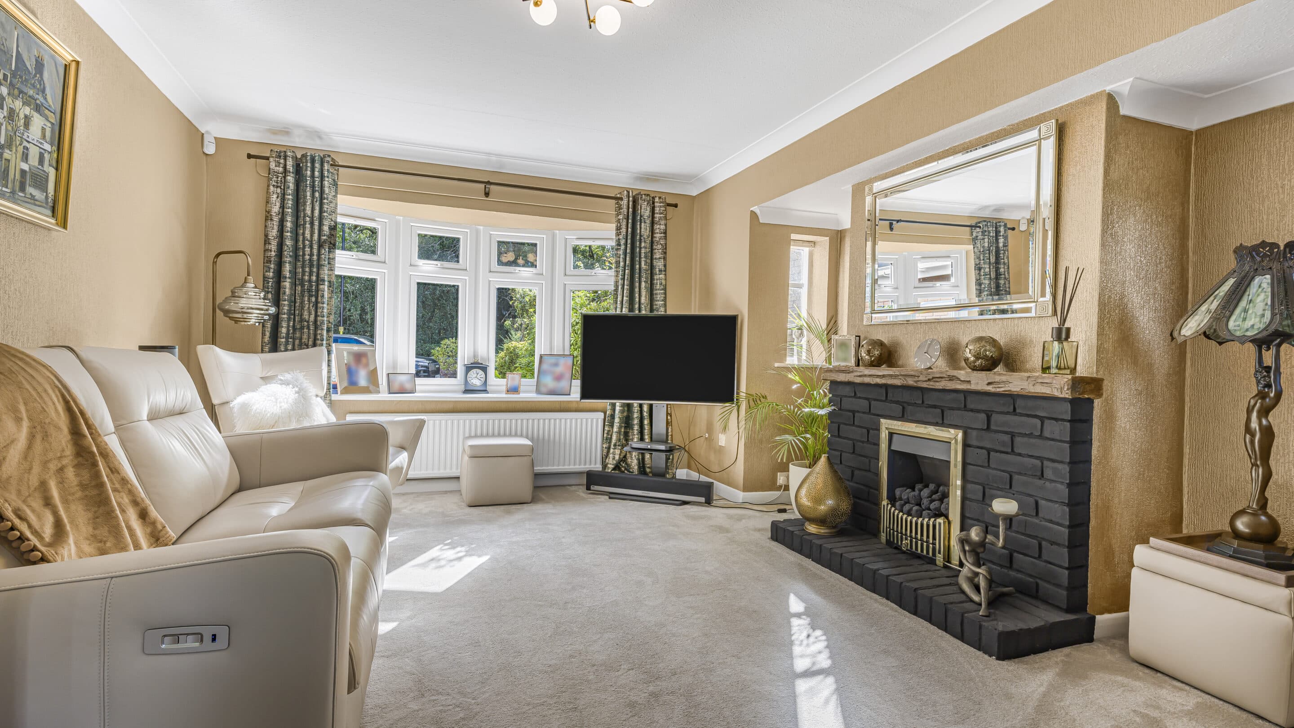
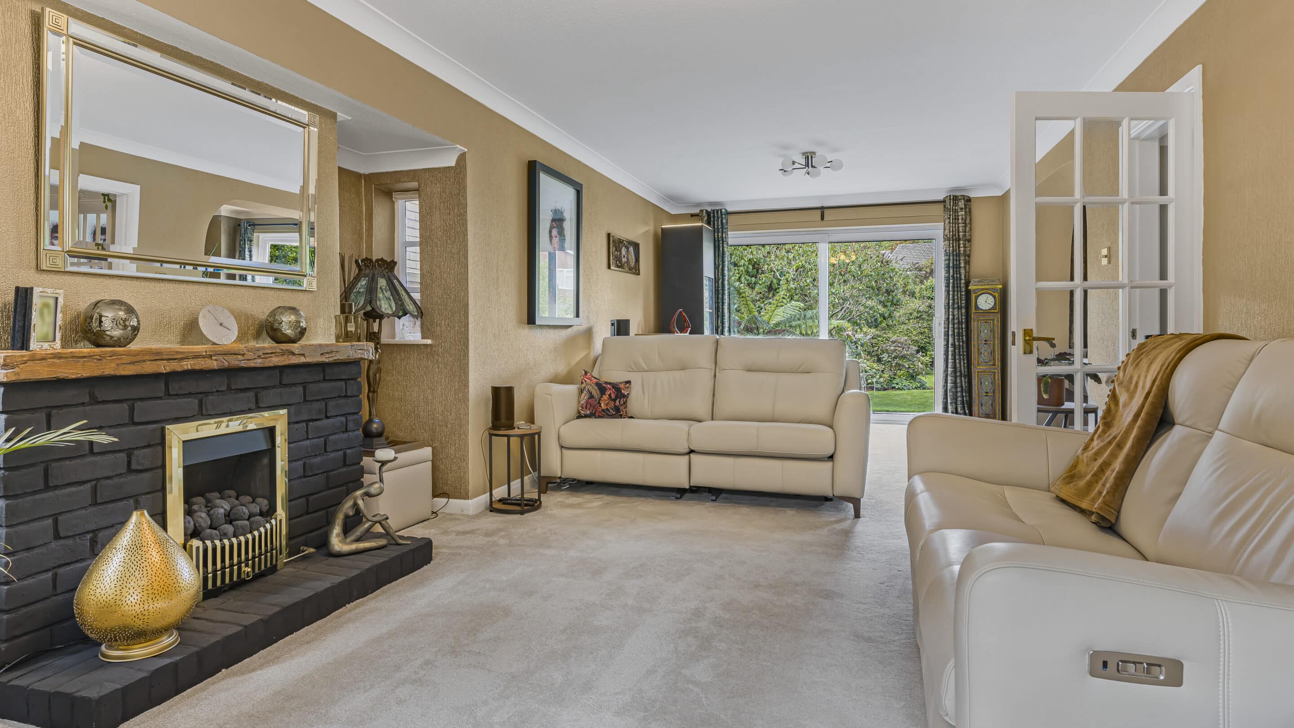
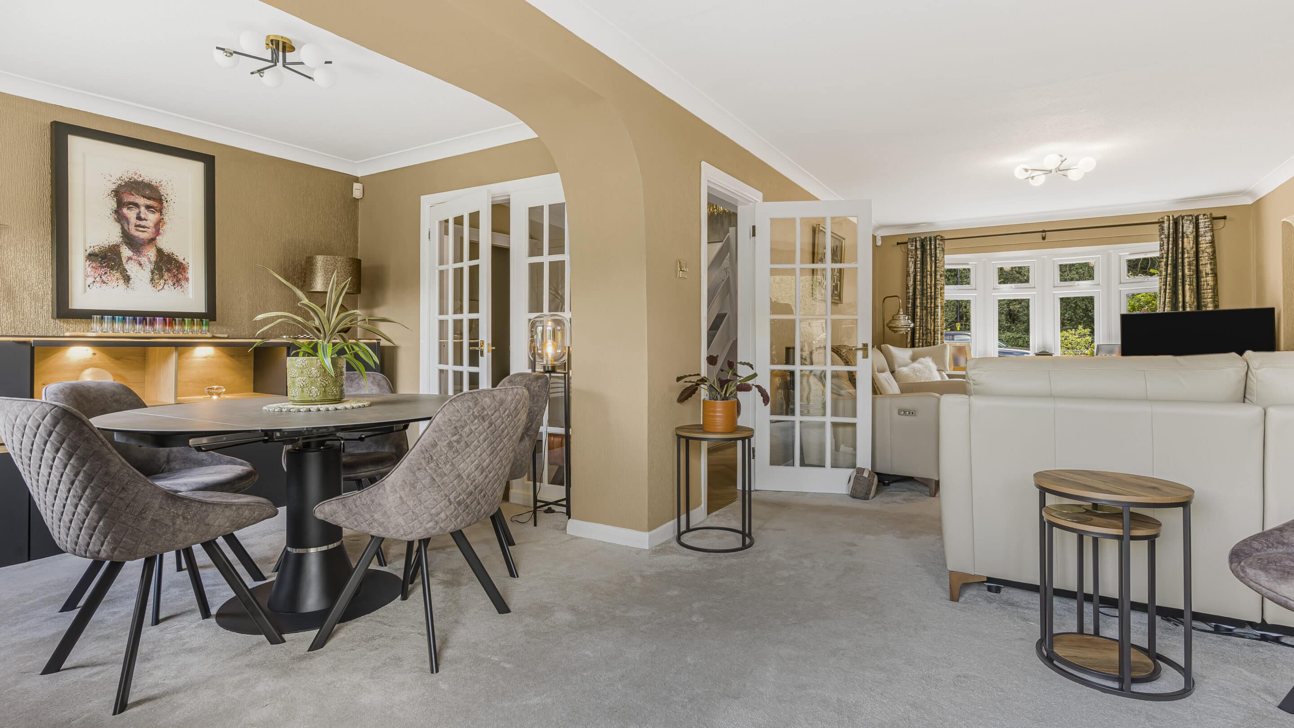
- Spacious living room with inglenook fireplace and with open access to the dining room
- Fitted kitchen and utility room
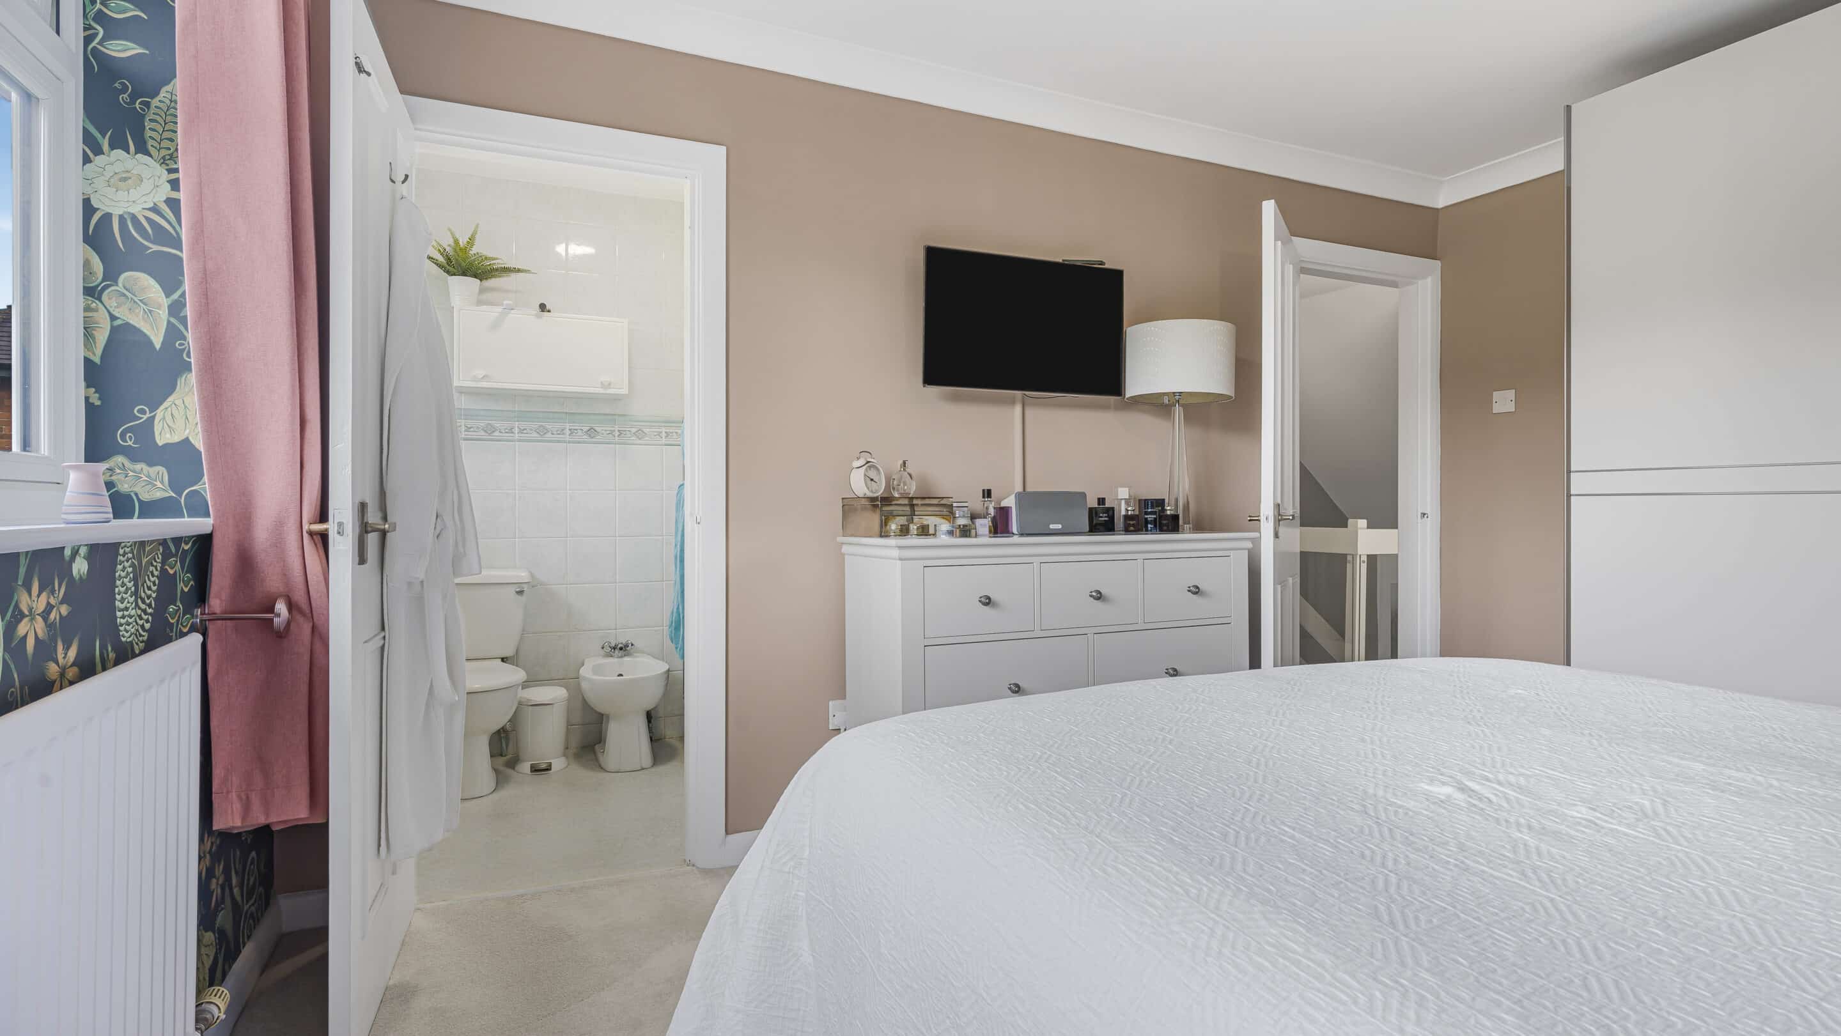
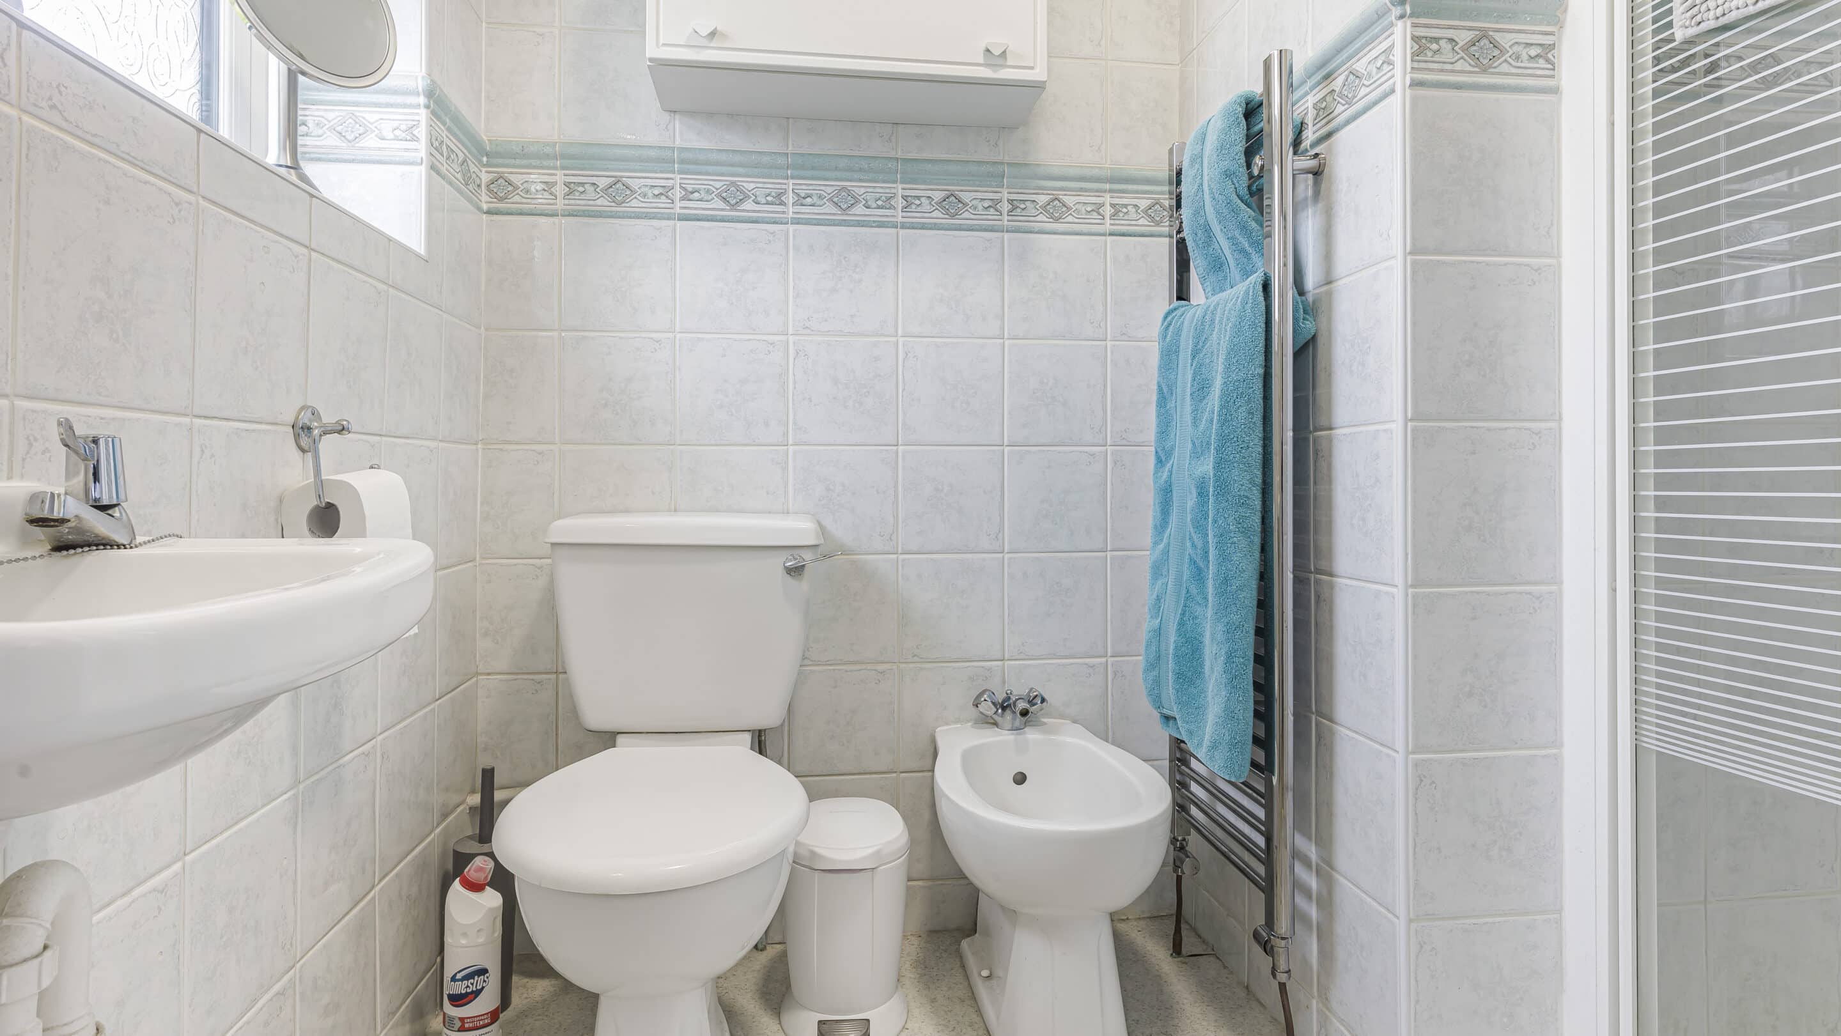
- Principal bedroom with ensuite
- Three further bedrooms served by the family bathroom
- Double garage and large driveway
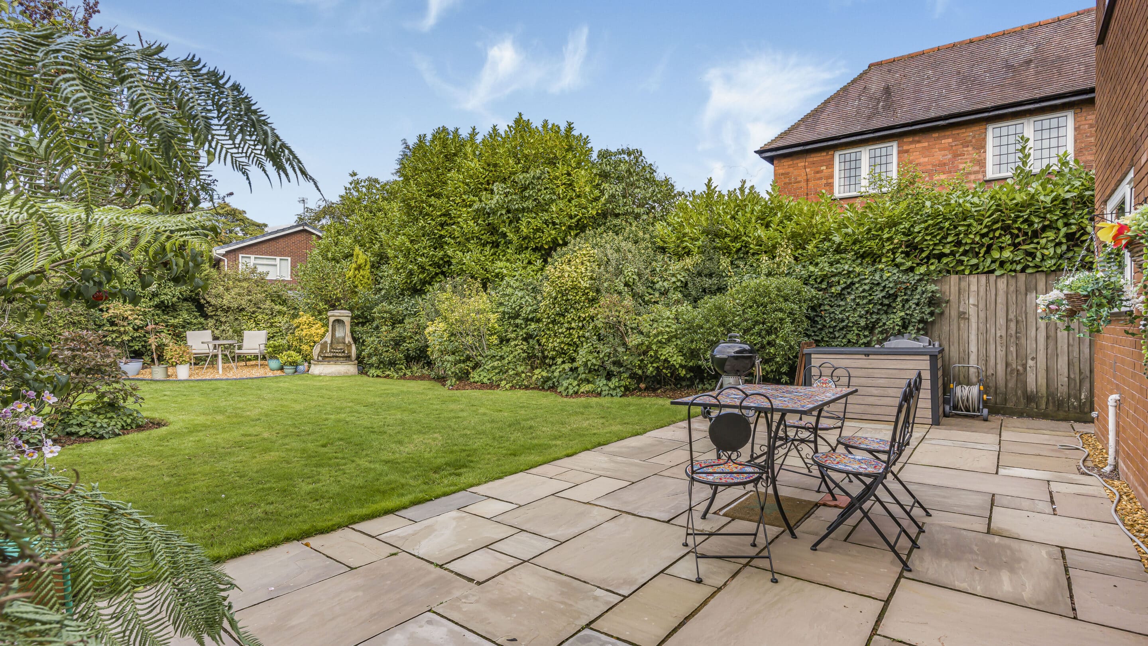
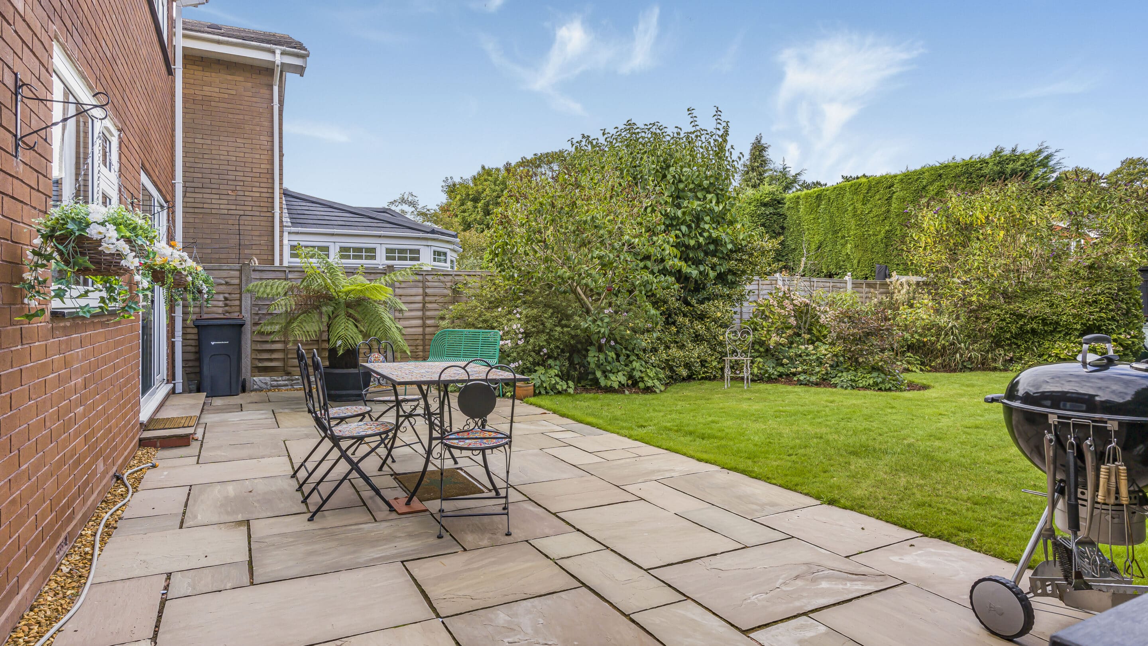
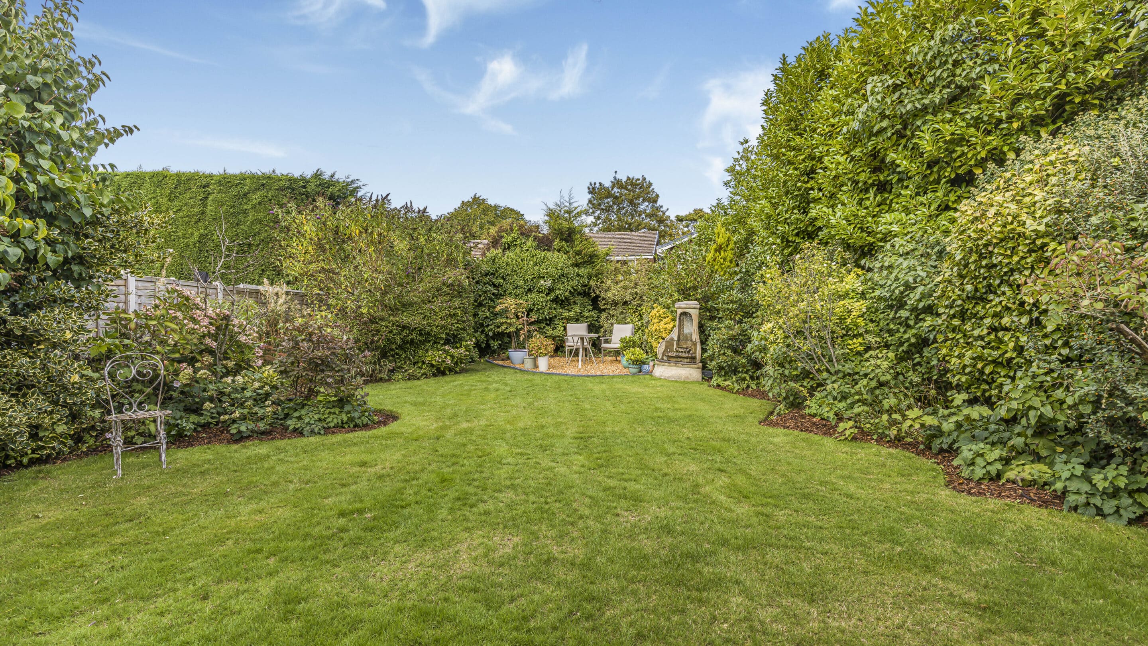
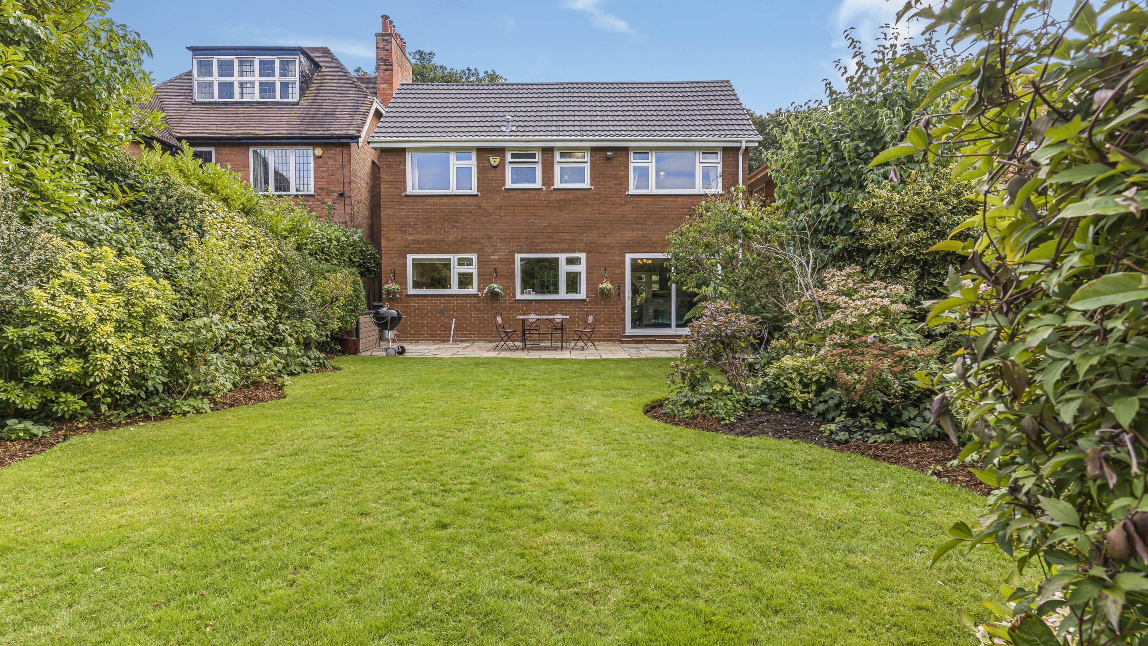
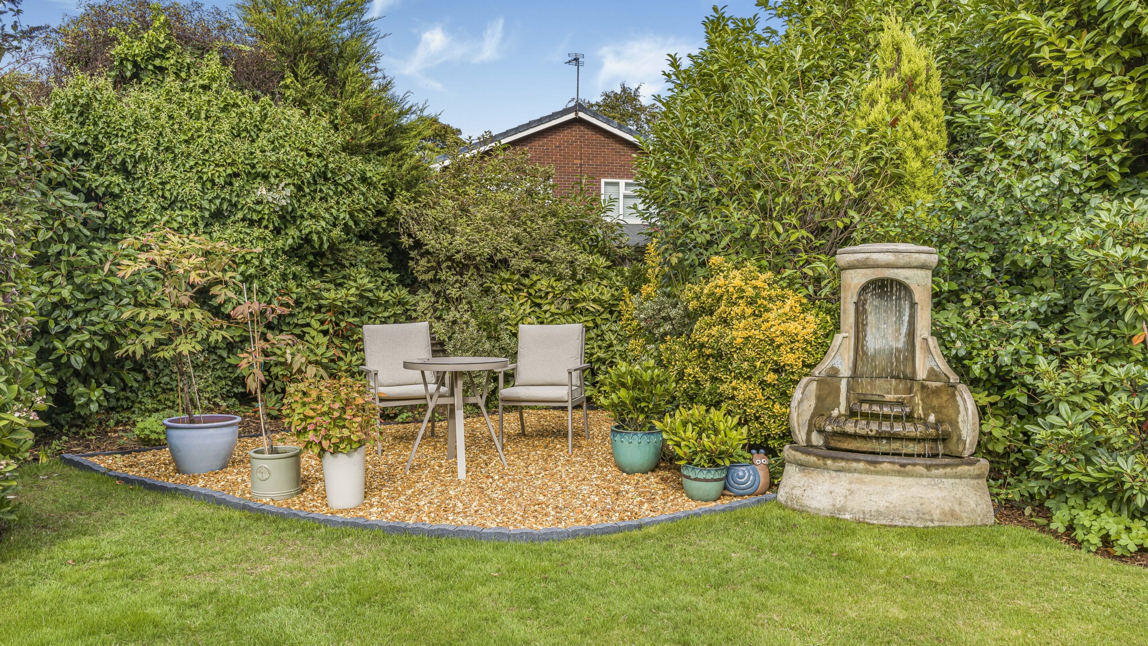
- Beautiful rear garden with natural stone patio
Full property description
Nestled on the prestigious and highly desirable Streetly Lane, this charming four bedroom detached home offers an exceptional lifestyle opportunity, perfectly positioned and set well back from the roadside for privacy and tranquillity. Overlooking the stunning expanse of Sutton Park, this beautiful home offers a lifestyle defined by space and style. The property exudes a timeless appeal that is perfect for those looking to establish roots in a wonderful neighbourhood. This could just be your perfect family home.
THE PROPERTY....
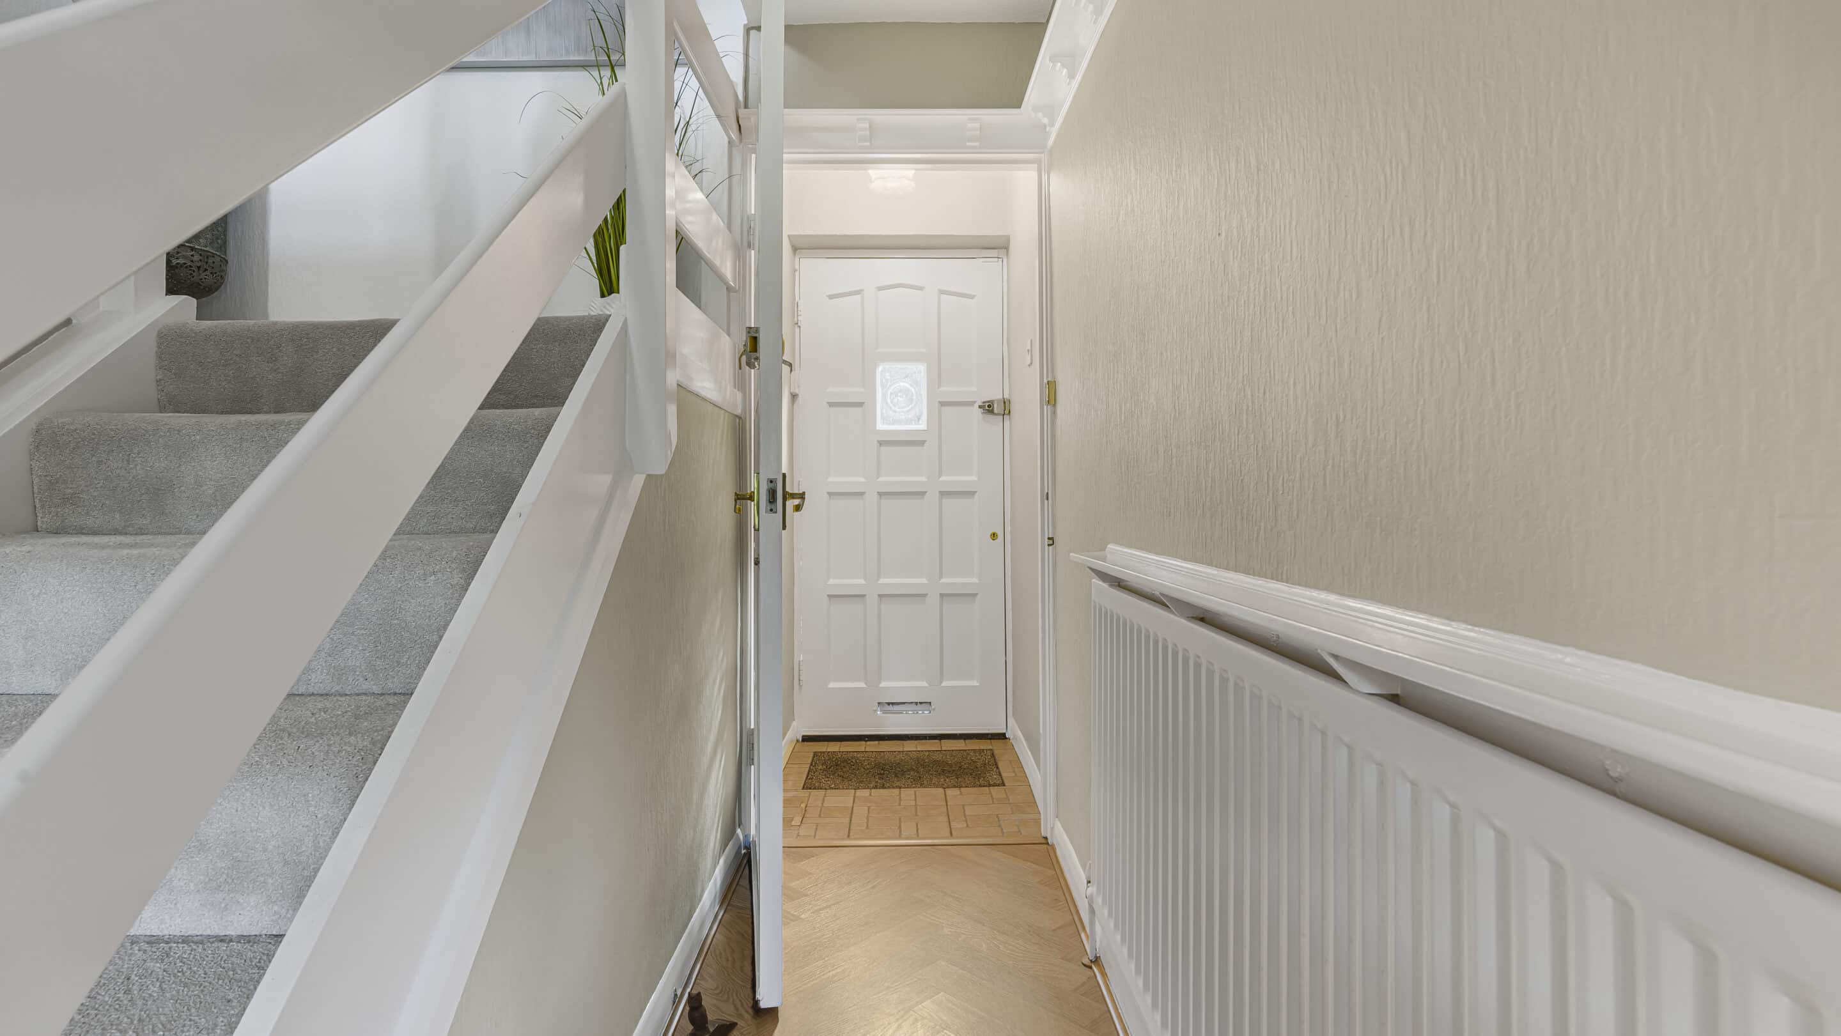
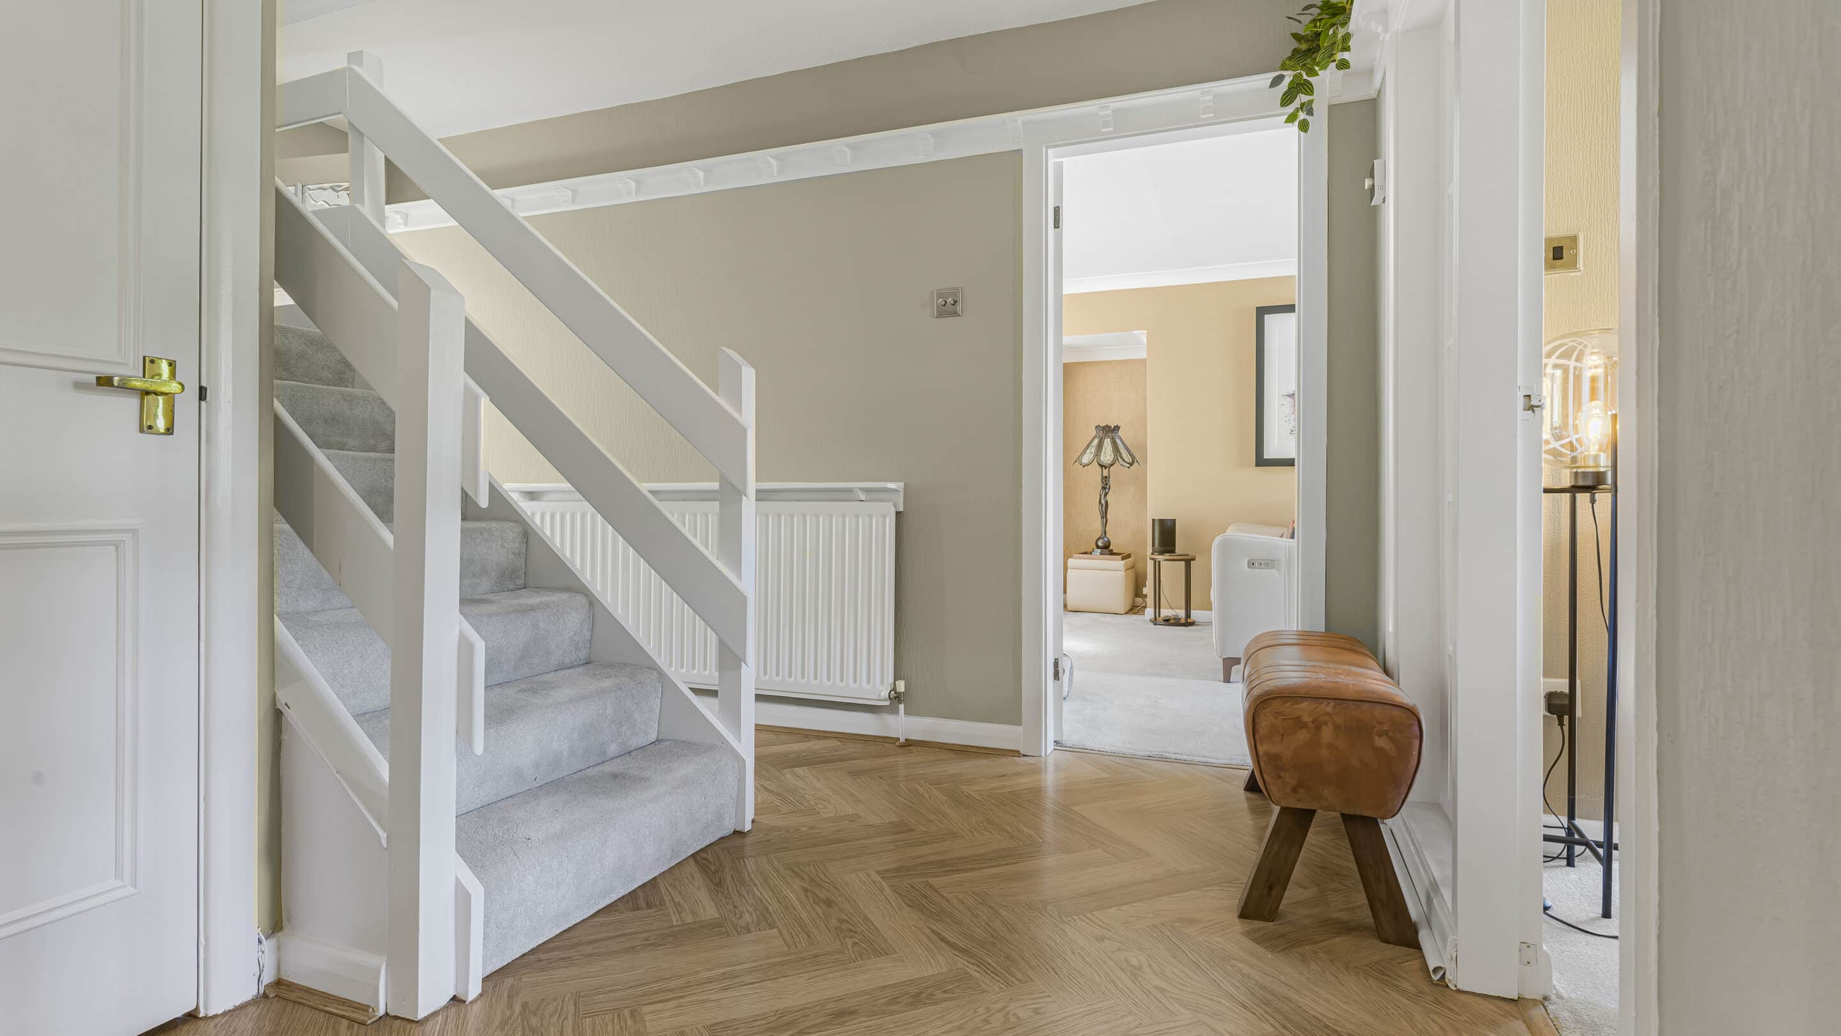
Upon entering the home, one is greeted by an impressive hallway, where the sense of space and light is immediately apparent.
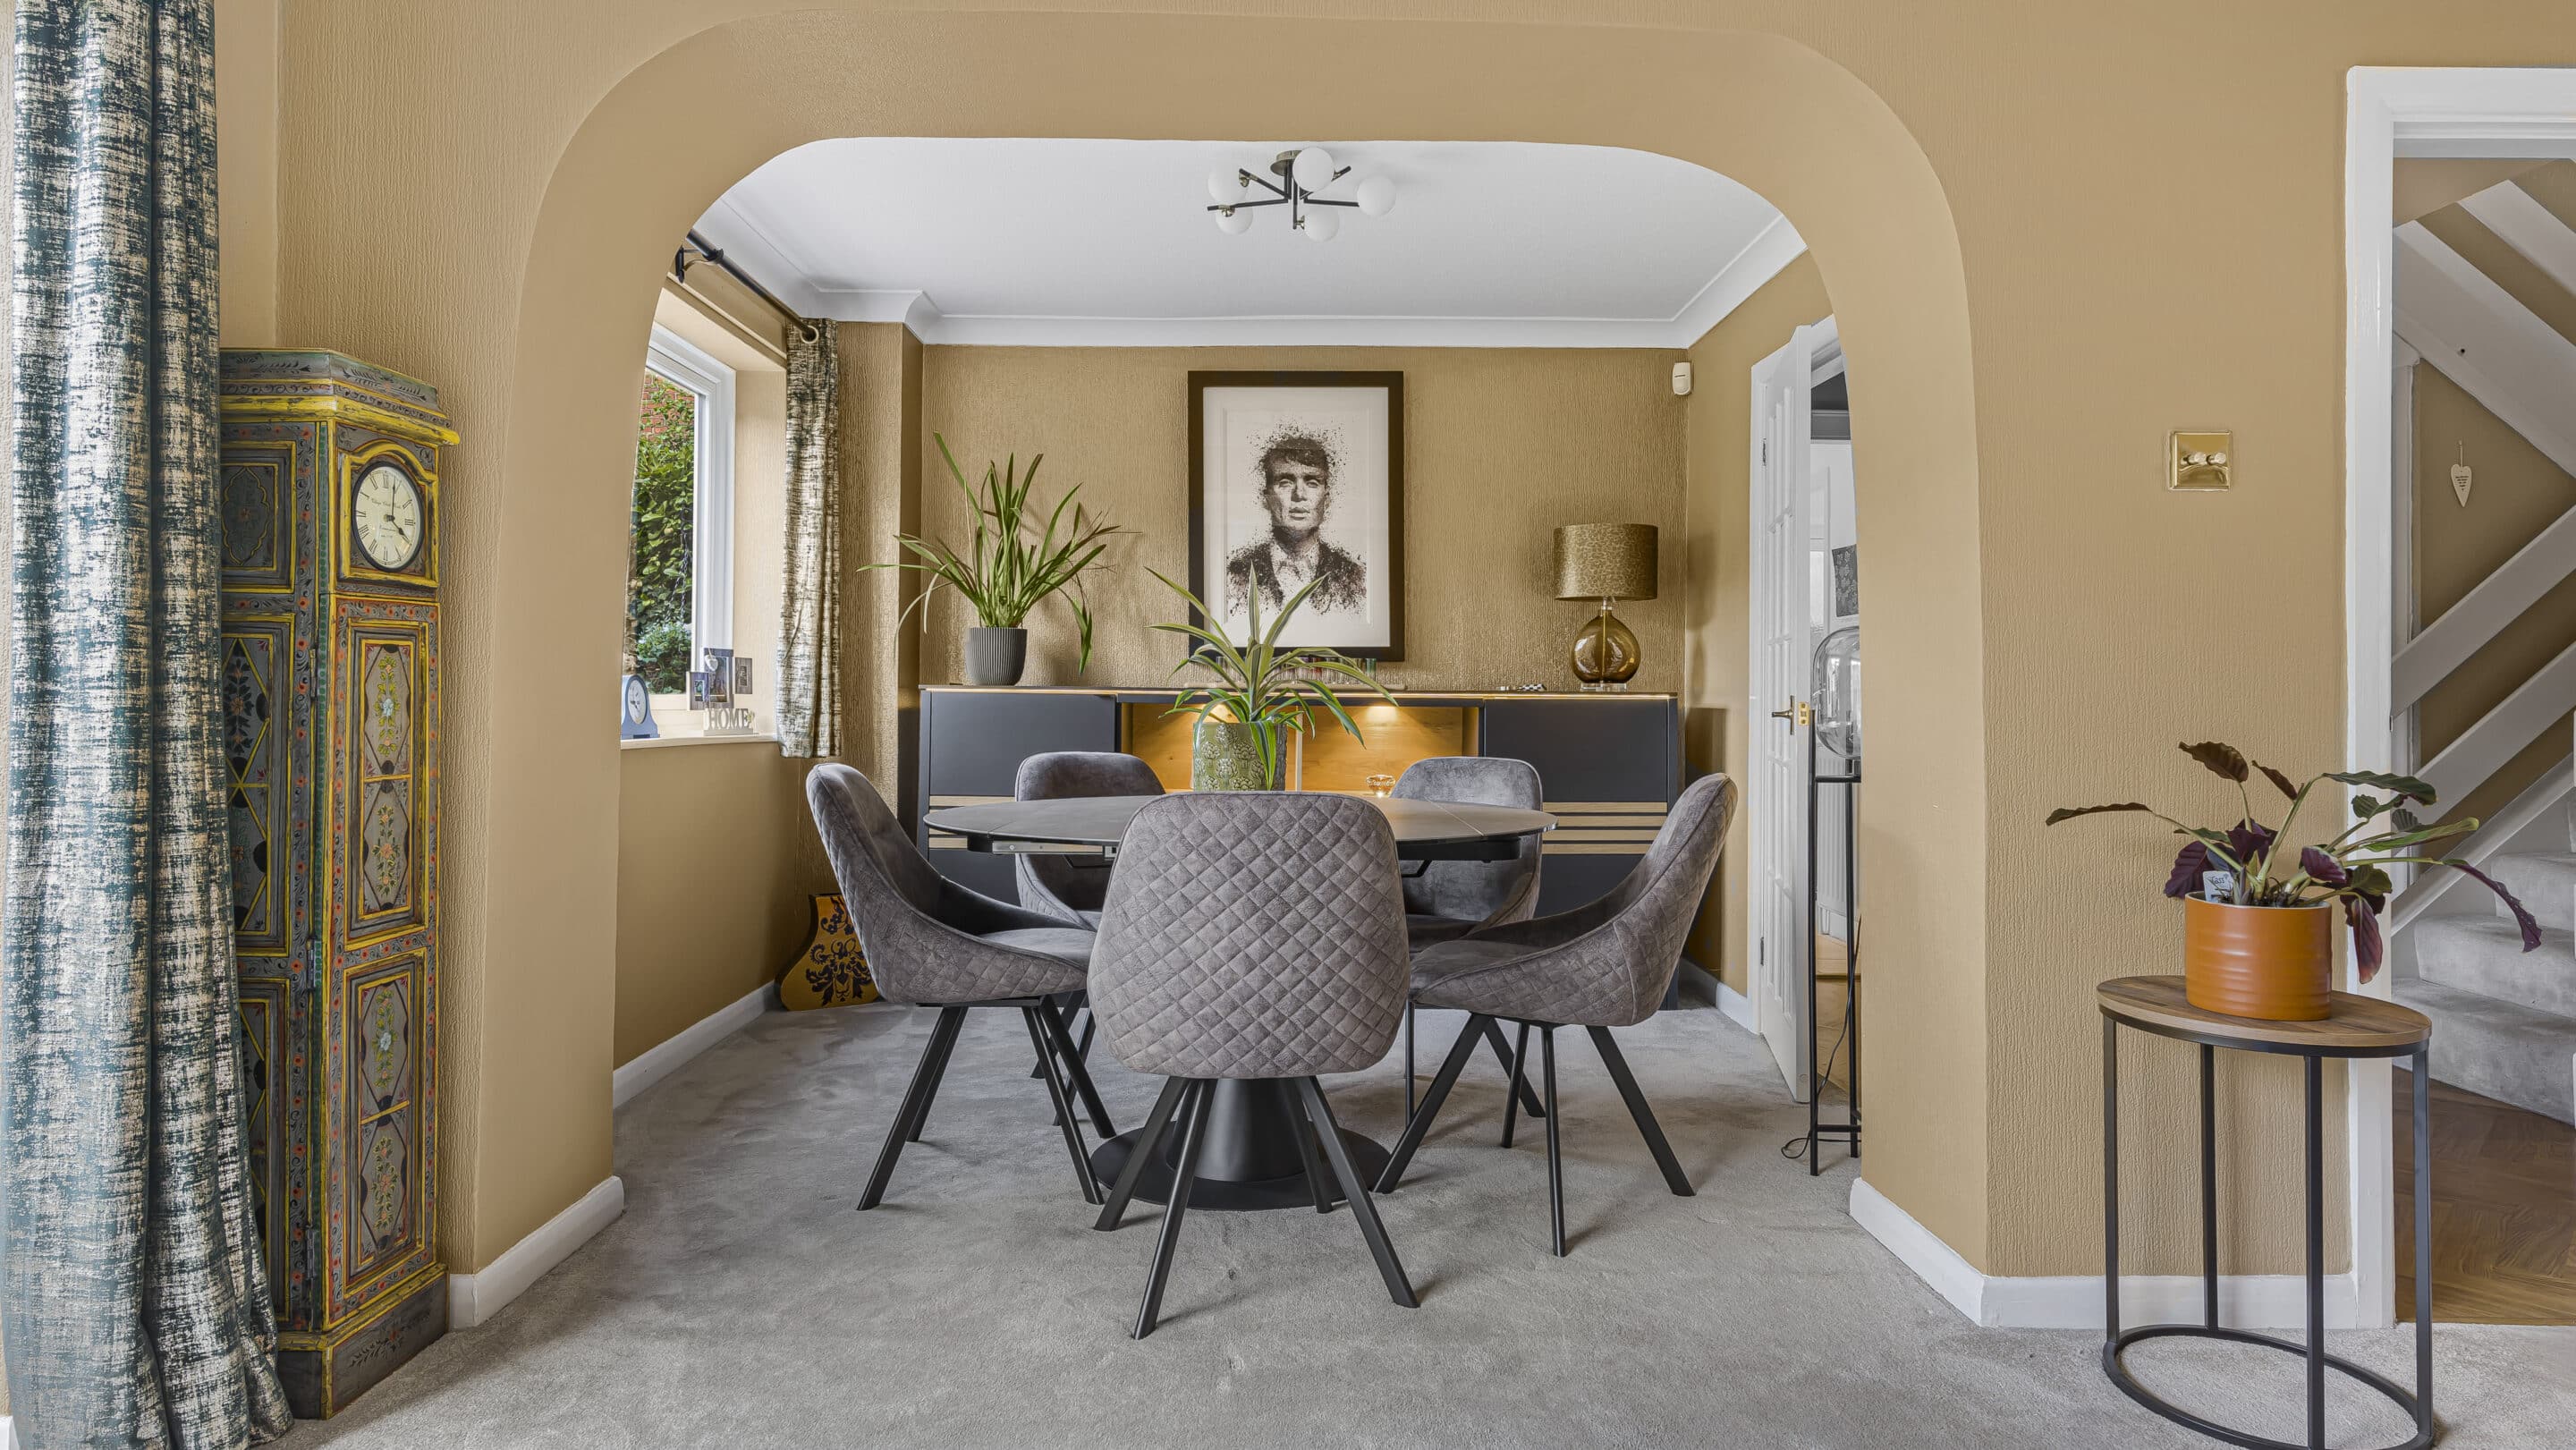
The elegant living room, with its striking inglenook fireplace and patio doors opening onto the garden, seamlessly flows into an immaculate dining room located at the rear of the home - ideal for both intimate family meals and larger gatherings with friends.
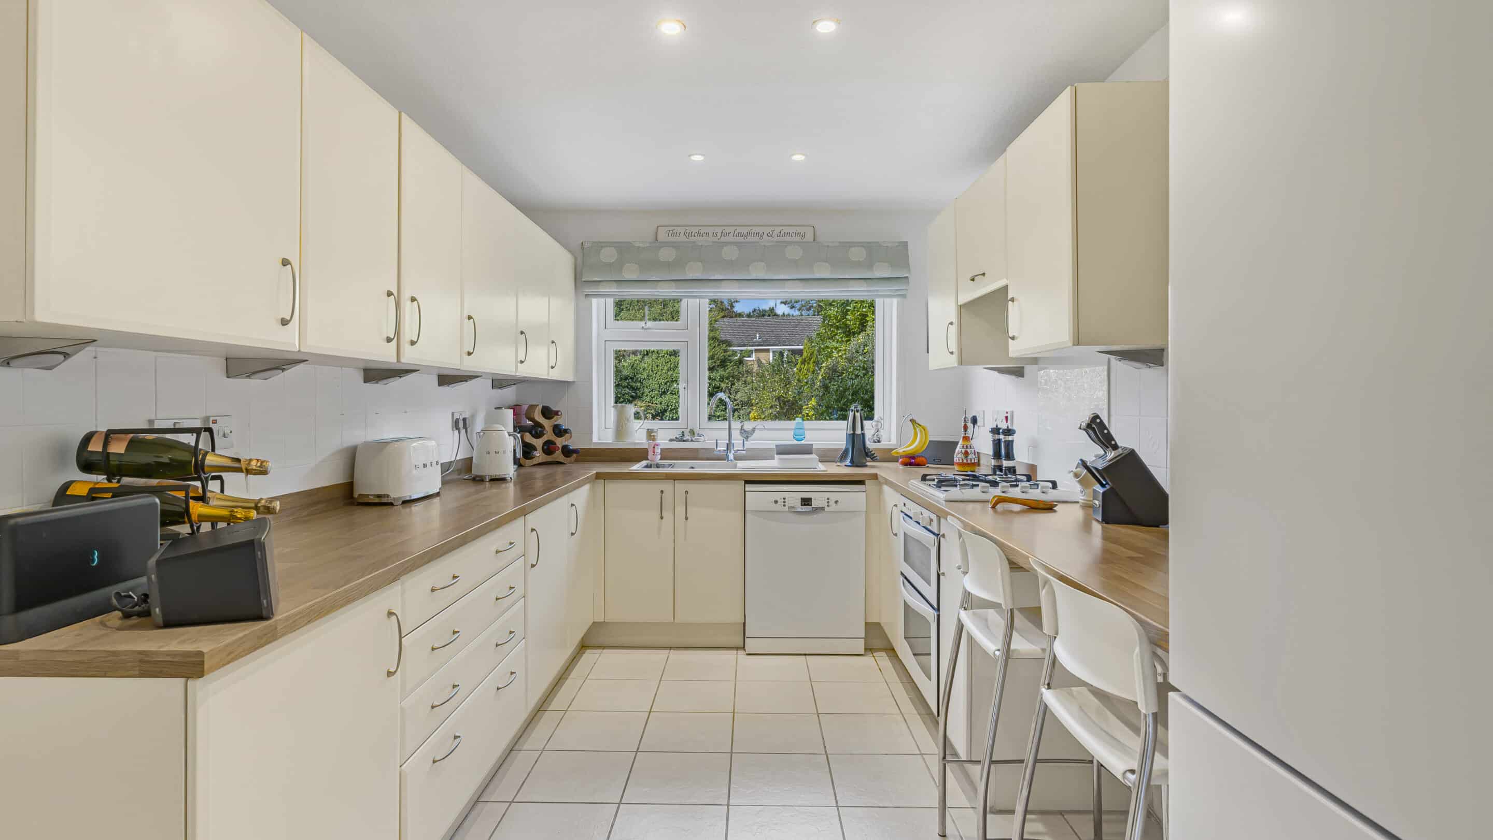
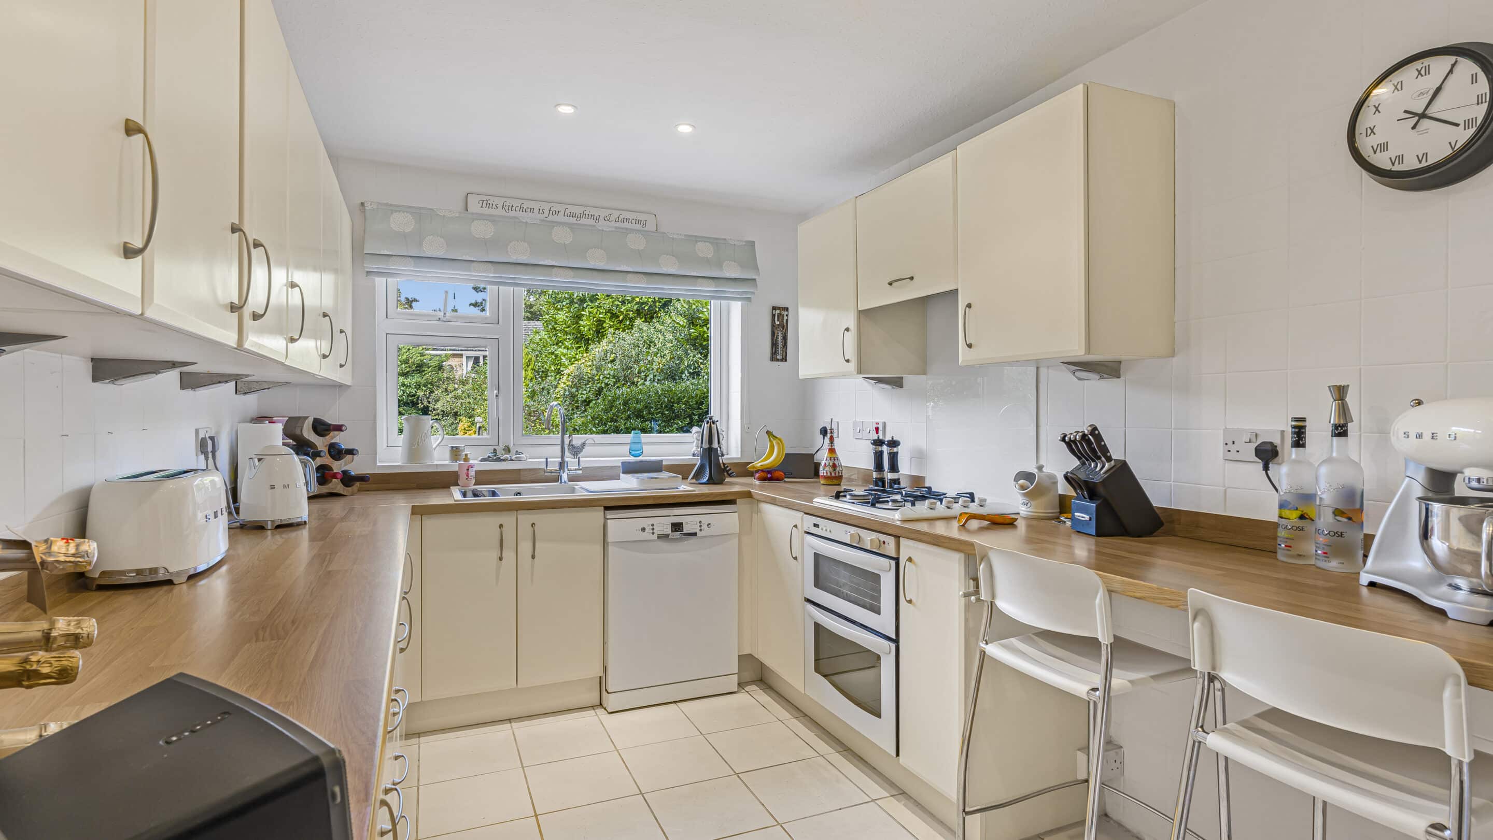
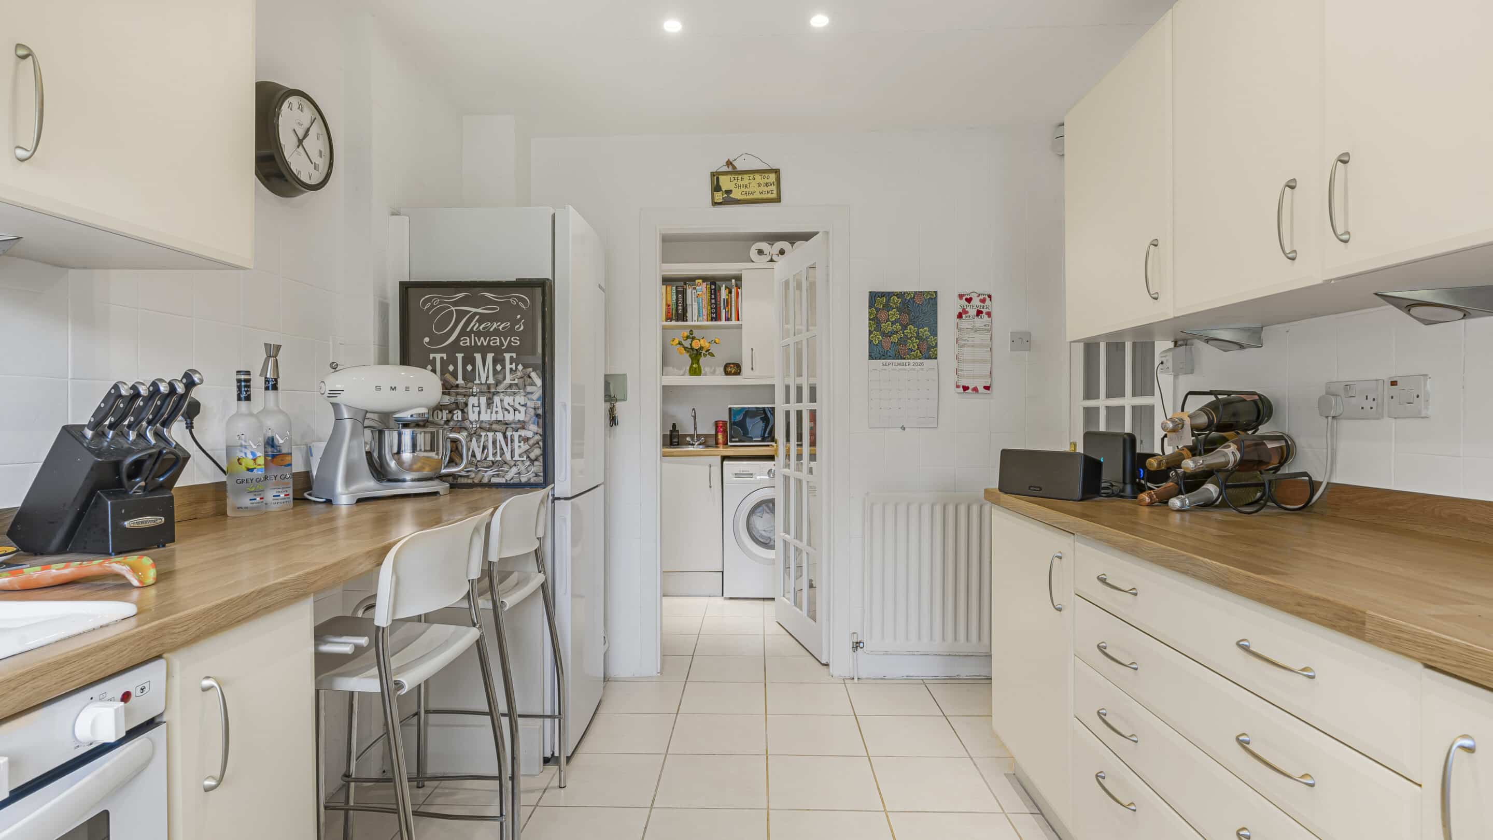
The true heart of the home is the thoughtfully designed fitted kitchen which offers a generous range of cabinetry, ample worktop space to include a breakfast bar and integrated appliances, along with a beautiful outlook over the stunning rear garden. A practical utility room sits discreetly off the kitchen cleverly tucking away the practicalities and keeping the kitchen space calm and uncluttered.
A guest WC is conveniently situated off the hallway, providing functionality for residents and visitors alike.
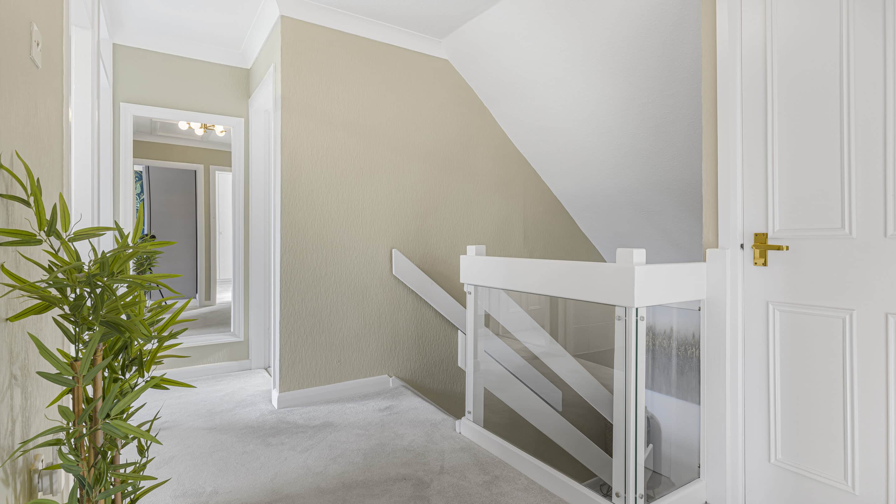
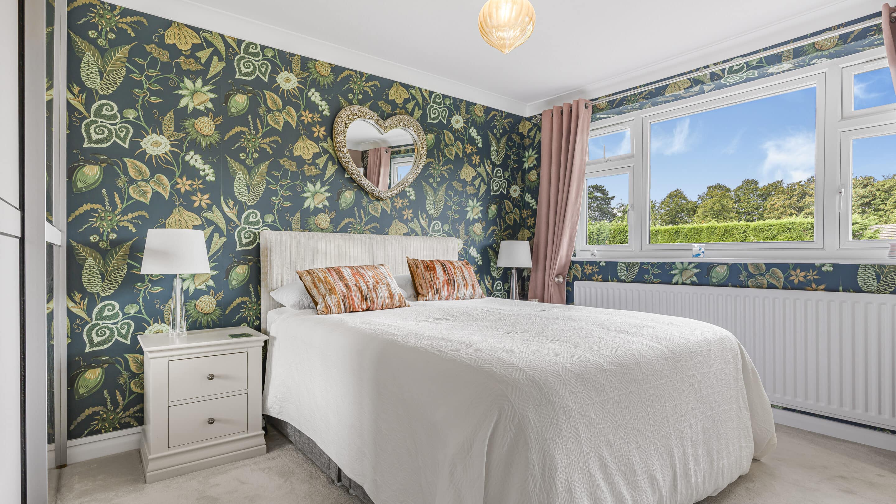
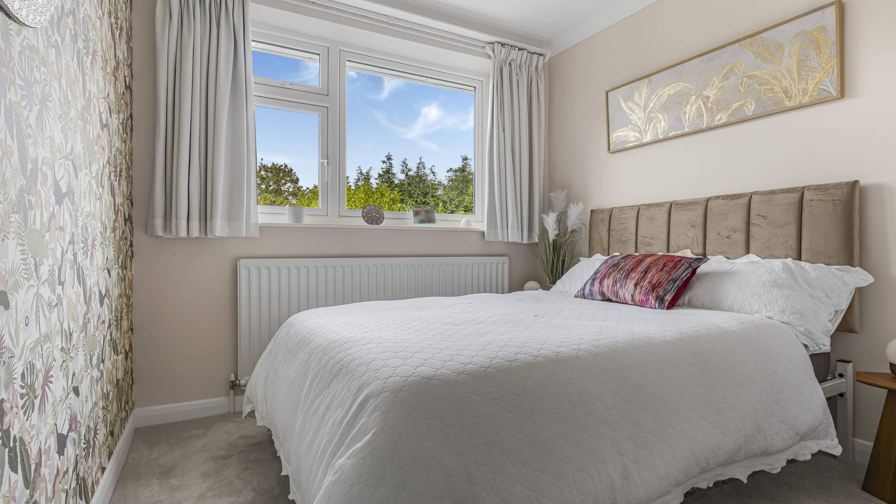
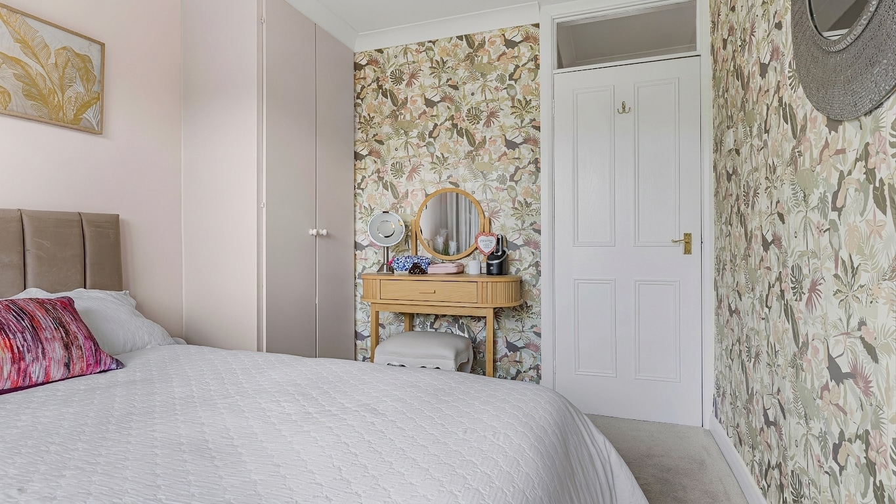
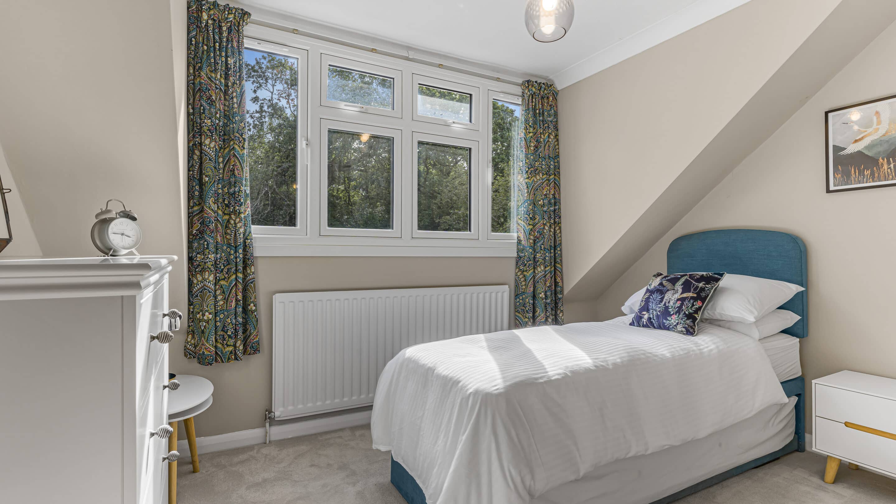
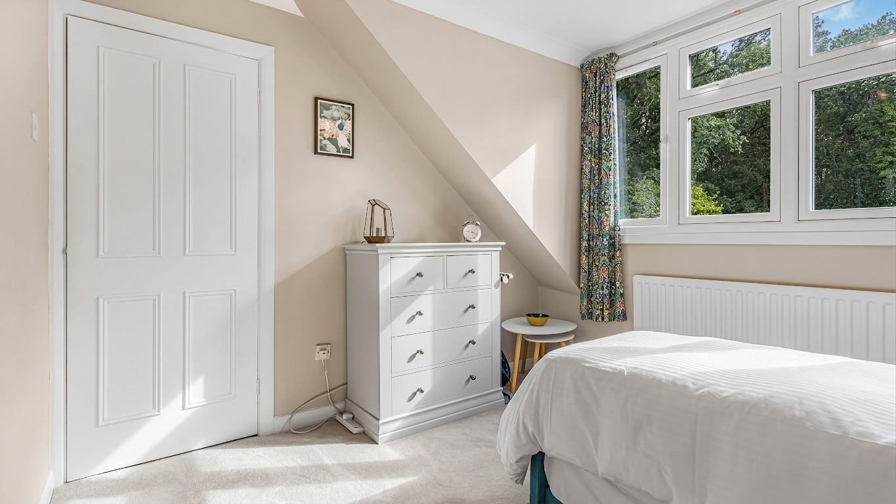
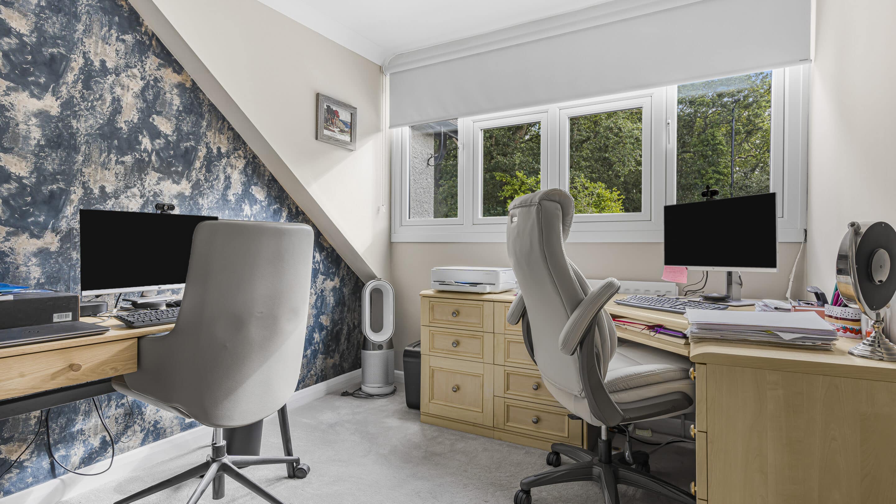
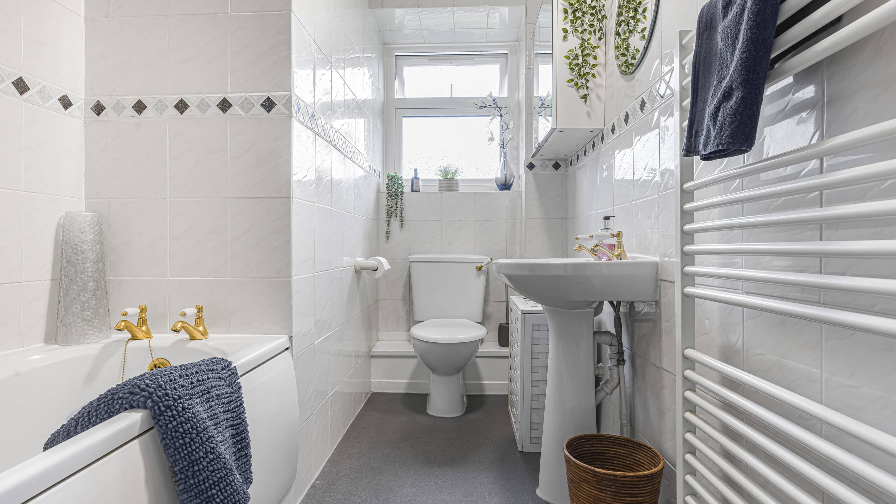
Upstairs, four well-proportioned bedrooms unfold from the landing. The principal bedroom feels particularly serene, complete with an en suite shower room and overlooking the beautiful rear garden — a peaceful spot for morning coffee. The three further bedrooms all enjoy leafy outlooks that reinforce the sense of privacy throughout the house. A contemporary family bathroom completes the accommodation.
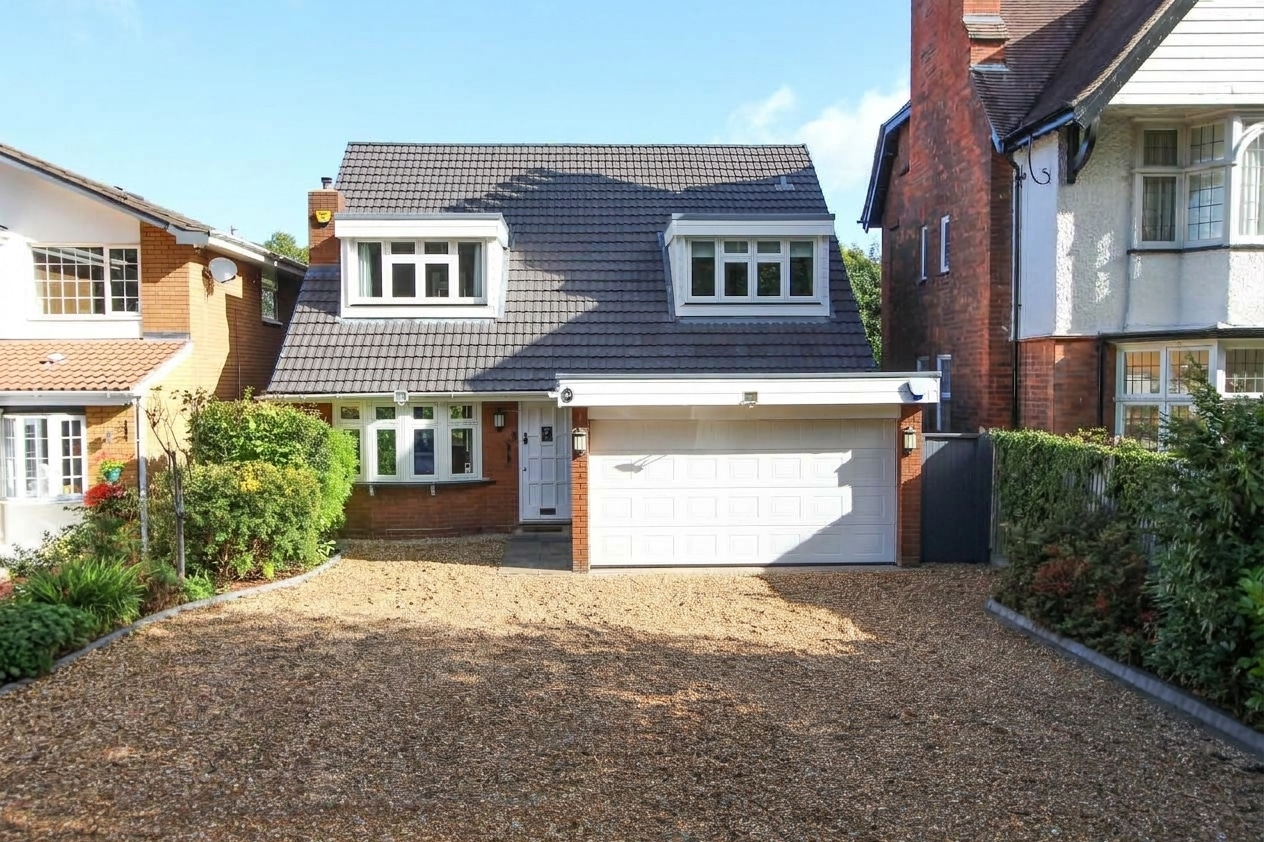
Recent enhancements, including new flush casement windows, a new roof, and new dormer windows with fibreglass roofing to the dormers and garage roof, which help ensure the home is presented in immaculate condition.
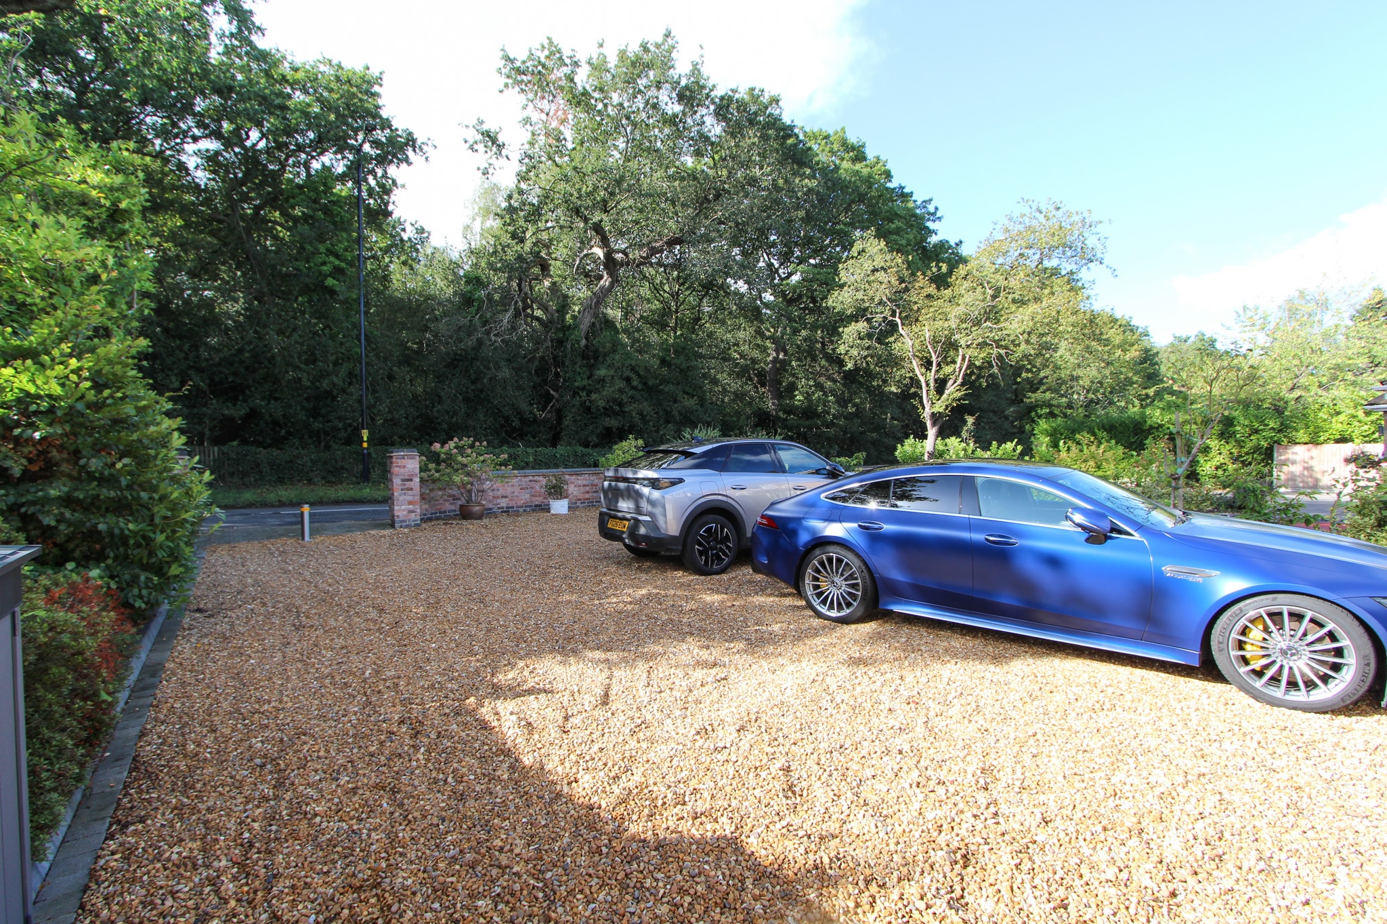
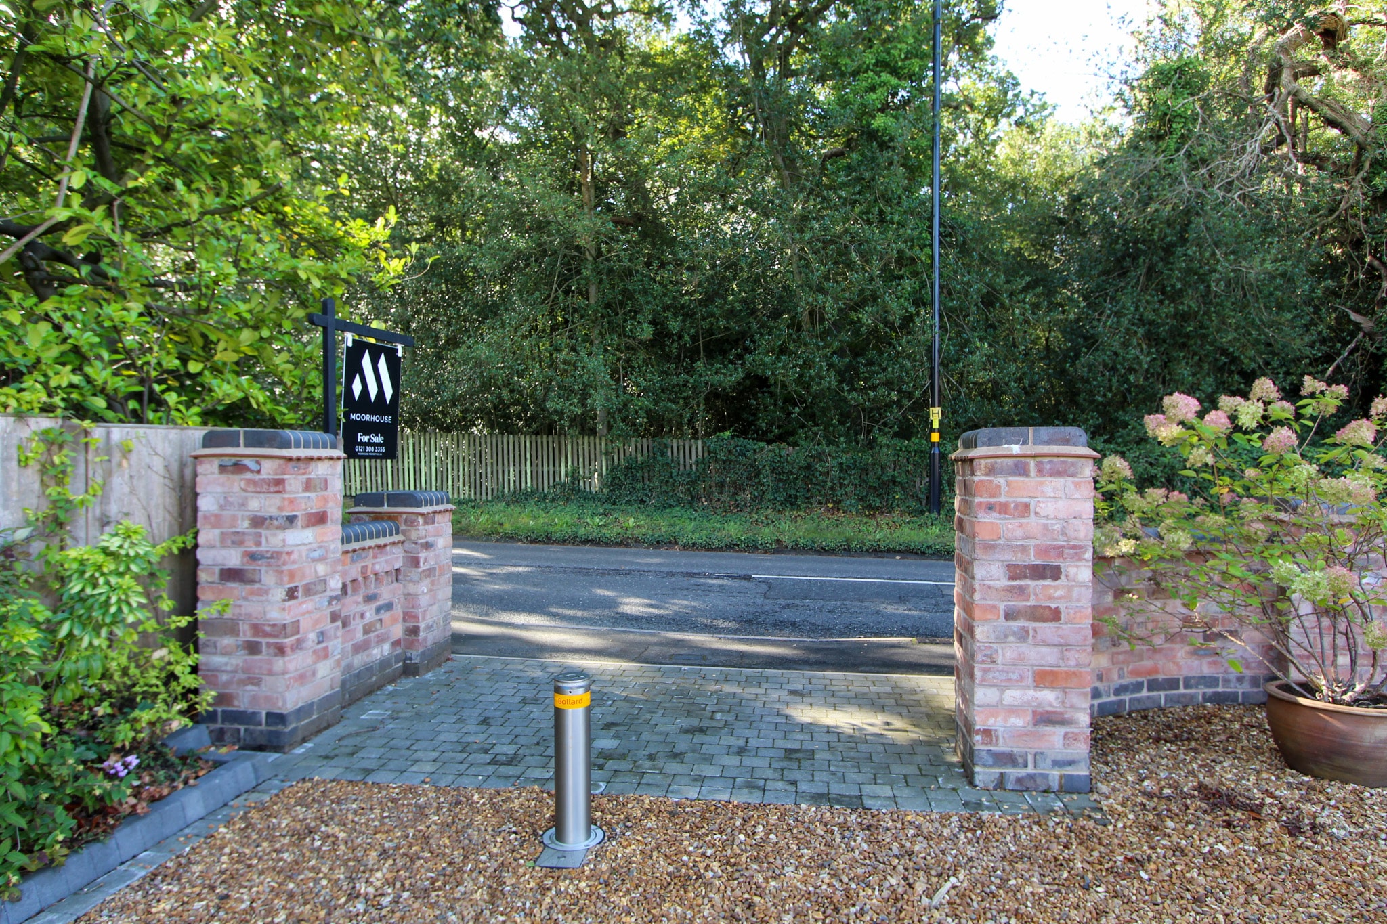
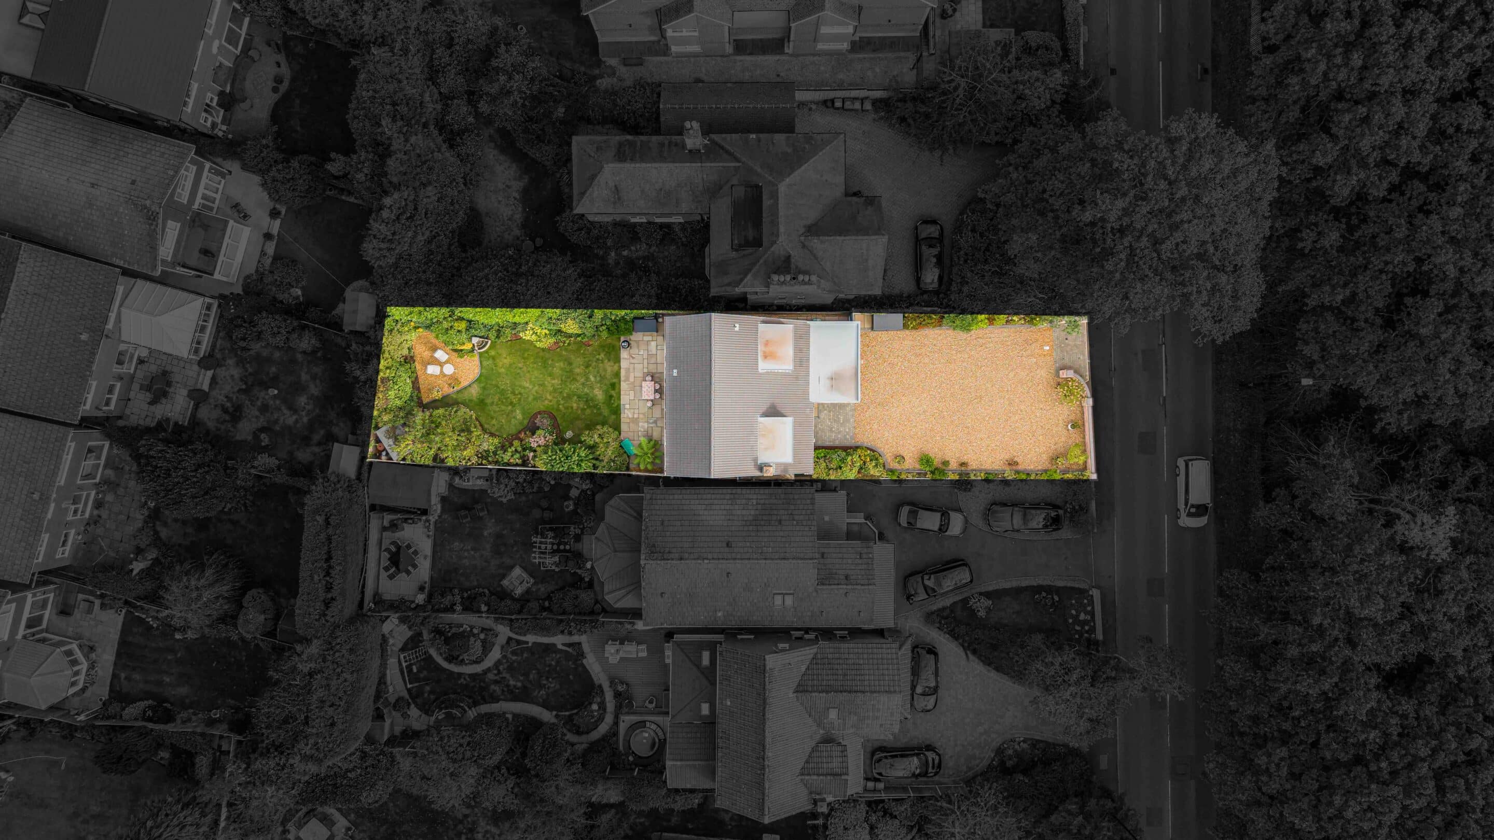
A large recently laid walled driveway sets the tone for the ease of living here, with ample space for numerous vehicles along with an automatic security bollard. The double garage offers additional storage or secure parking, completing this superb family residence.
The outdoor space of this delightful home is equally impressive, providing a tranquil retreat for relaxation and entertaining. The beautifully landscaped rear garden is a true highlight, featuring a natural stone patio that offers the perfect setting for al fresco dining or simply unwinding while enjoying the peaceful surroundings. Lush lawns and well-established borders create a sense of privacy and seclusion, with mature trees and planting enhancing the overall appeal and offering year-round interest.
LOCATION:
- Enjoy nature? Then you are perfectly placed with the stunning Sutton Park. Enjoy the 2400 acre National Nature Reserve, with is open spaces, cafes, lakes, and spot the wild ponies!
- Four Oaks is spoilt for Schools, with a number of highly regarded schools close by.
- Mere Green is home to a range of shops, supermarkets, bars and restaurants. Why not try the independently owned Romantica Italian Restaurant.
- If you enjoy sports you are in luck, with two Gyms located in Mere Green and several superb Golf Clubs to choose from.
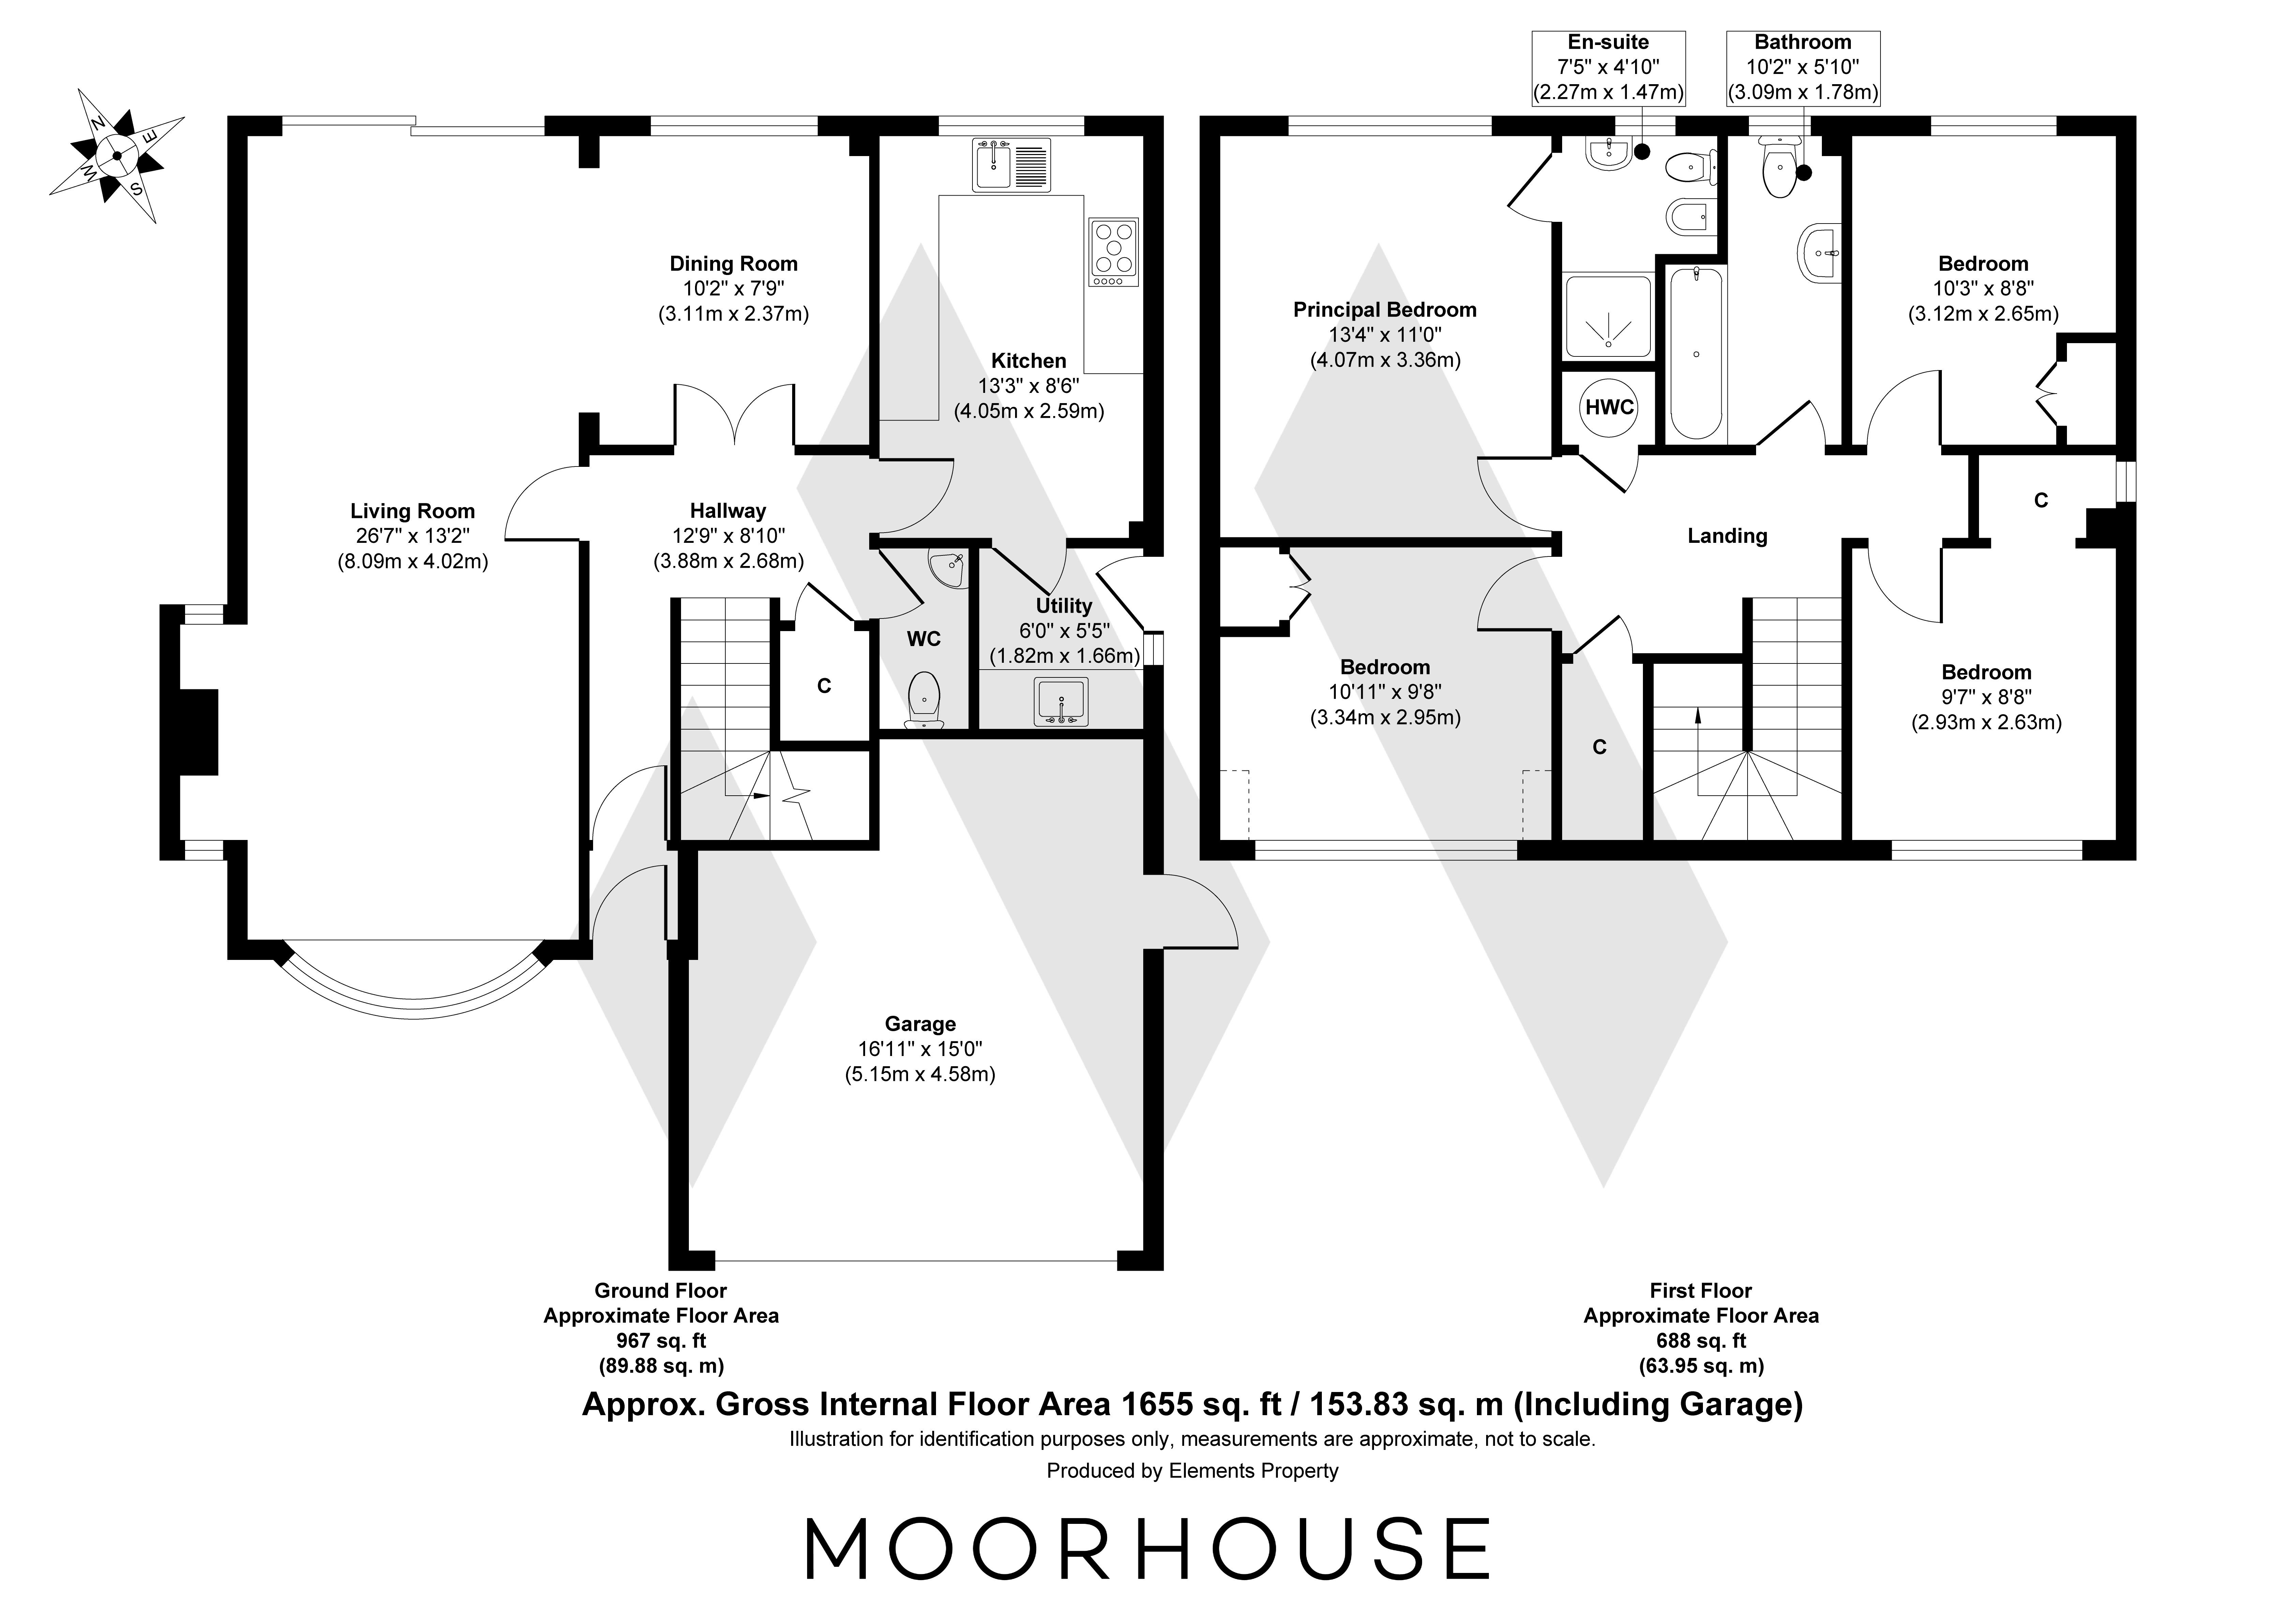
Hallway 12' 9" x 8' 10" (3.88m x 2.68m)
Living Room 26' 7" x 13' 2" (8.09m x 4.02m)
Dining Room 10' 2" x 7' 9" (3.11m x 2.37m)
Kitchen 13' 3" x 8' 6" (4.05m x 2.59m)
Utility Room 6' 0" x 5' 5" (1.82m x 1.66m)
Guest Wc 2' 9" x 6' 0" (0.83m x 1.83m)
Landing
Principal Bedroom 13' 4" x 11' 0" (4.07m x 3.36m)
En-Suite 4' 10" x 7' 5" (1.47m x 2.27m)
Bedroom 10' 3" x 8' 8" (3.12m x 2.65m)
Bedroom 9' 8" x 10' 11" (2.95m x 3.34m)
Bedroom 9' 7" x 8' 8" (2.93m x 2.63m)
Bathroom 10' 2" x 5' 10" (3.09m x 1.78m)
Double Garage 17' 0" x 15' 0" (5.18m x 4.58m)