Key Features
- Beautifully presented and individually designed detached family home
- Generous sized plot in highly popular location
- Stunning open plan kitchen/dining/family room, with contemporary design to include roof lantern and bi-fold doors
- Four generous bedrooms and three contemporary bathrooms
- Lounge, sitting room and breakfast room
- Utility room and guest Wc
- Large and impressive reception hallway
- Generous sized rear garden and gated driveway to front
Full property description
Located in a highly sought-after residential location, this beautifully presented and individually designed four-bedroom detached family home offers an exceptional blend of modern luxury and timeless elegance. Approached via a secure gated entrance, the property immediately impresses with its striking façade and a welcoming sense of privacy. Thoughtfully designed, the property boasts a high end finish throughout along with a large garden making it an ideal family home.
THE PROPERTY....
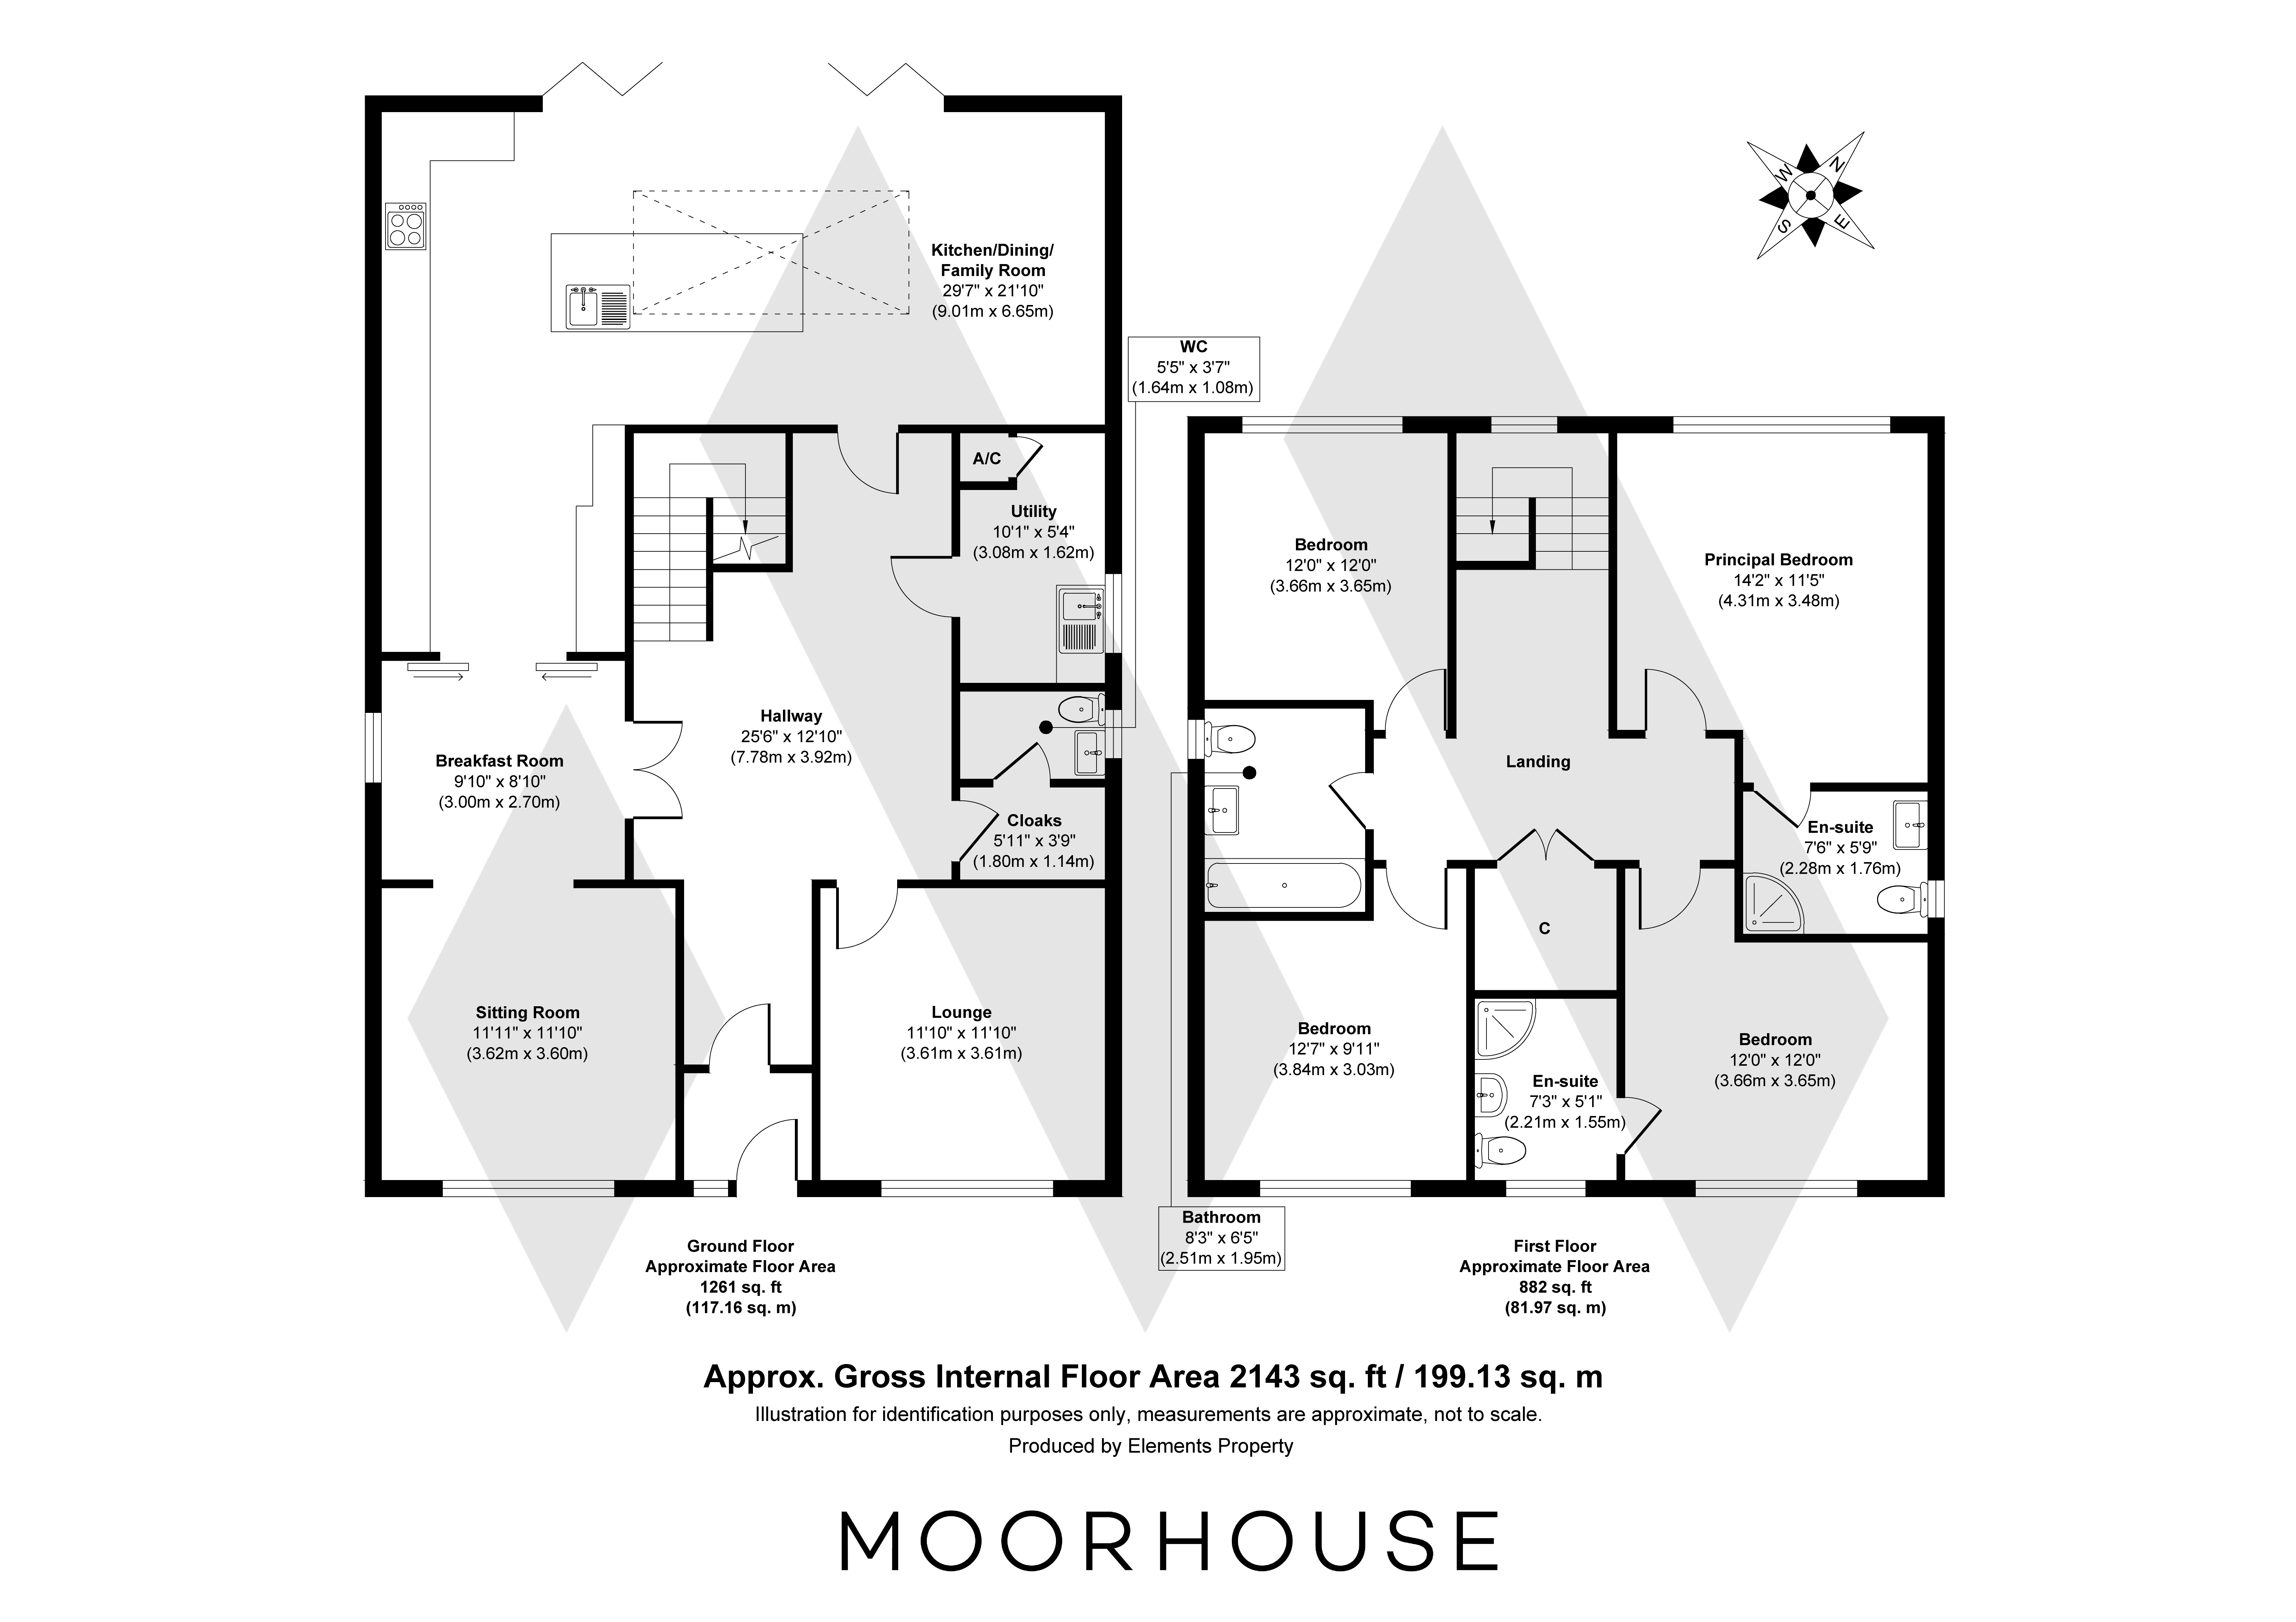
Stepping through the front door, a wonderfully generous light-filled hallway adorned with oak flooring immediately sets the tone for the rest of the home.
The ground floor flows seamlessly, the lounge is a wonderfully inviting retreat, with rich, deep toned walls creating a cosy atmosphere. The versatile sitting room is ideal for relaxing with a good book and opens into the breakfast room - perfect for early morning coffee or informal gatherings.
To the rear, the home opens into the stunning open plan kitchen, dining, and family room, designed for contemporary living. Here, a roof lantern and expansive bi-fold doors flood the space with natural light, the kitchen is fitted with stylish shaker cabinetry with warm dark worktops, while the central island complete with breakfast bar, becomes the place for an early morning coffee, whilst high end Integrated appliances cater to culinary enthusiasts.
The adjoining utility room and guest WC provide practical convenience, while oak flooring throughout the principal living areas adds warmth and sophistication.
Across the first floor, the accommodation continues to impress with a generous landing having a large window which ensures abundant daylight. The principal bedroom that overlooks the rear garden and features a sleek, modern en suite. A second bedroom also boasts a contemporary en suite, while two further double bedrooms share a luxury family bathroom, all finished to the highest standard.
The outside space of this remarkable home is equally impressive, offering a private oasis for relaxation and recreation. The secure gated driveway provides ample off-road parking, ensuring peace of mind and ease of access for residents and guests alike.
To the rear, a large garden unfolds, featuring a beautifully maintained lawn bordered by mature planting and a generous patio area - ideal for al fresco dining, summer barbeques, or simply unwinding in the sunshine. The seamless connection between the kitchen’s bi-fold doors and the garden patio invites effortless indoor-outdoor living, perfect for entertaining friends or enjoying tranquil mornings with a book.
LOCATION:
- Enjoy sports? no problem, you have several gyms and health clubs near by. Moor Hall Hotel & Spa is ideal for a little luxury and also the highly rated Moor Hall Golf Club.
- Mitchell Exclusive Shopping is a must visit for boutique shopping, boasting cobbled walkways, cafes, beauticians and much more.
- Enjoy nature? then why not visit the stunning 2400 acre Sutton Park, with it's lakes, open spaces, cafes, restaurants and even wild ponies, there really is something for everyone.
Hallway 25' 6" x 12' 10" (7.78m x 3.92m)
Lounge 11' 10" x 11' 10" (3.61m x 3.61m)
Sitting Room 11' 10" x 11' 11" (3.60m x 3.62m)
Breakfast Room 8' 10" x 9' 10" (2.70m x 3.00m)
Cloakroom 5' 11" x 3' 9" (1.80m x 1.14m)
Guest Wc 3' 7" x 5' 5" (1.08m x 1.64m)
Kitchen/Dining/Family Room 21' 10" x 29' 7" (6.65m x 9.01m)
Utility Room 10' 1" x 5' 4" (3.08m x 1.62m)
Landing
Principal Bedroom 14' 2" x 11' 5" (4.31m x 3.48m)
En-suite 5' 9" x 7' 6" (1.76m x 2.28m)
Bedroom 12' 0" x 12' 0" (3.65m x 3.66m)
En-suite 5' 1" x 7' 3" (1.55m x 2.21m)
Bedroom 12' 0" x 12' 0" (3.66m x 3.65m)
Bedroom 12' 7" x 9' 11" (3.84m x 3.03m)
Bathroom 6' 5" x 7' 1" (1.95m x 2.15m)