Key Features
- Four bedrooms, two bathrooms
- Highly popular location
- Stunning extended open plan kitchen/dining/family room
- Attractive living room
- Utility & guest Wc
- Generous size rear garden
- Driveway
- Viewing recommended
Full property description
This exquisite four bedroom semi-detached house offers a perfect blend of contemporary living and stylish design. Located in this highly popular location, the property is set over three floors. Extended, beautifully presented and boasting a high spec finish, the property represents an exceptional opportunity for a family seeking spacious accommodation in a fantastic location.
THE PROPERTY....
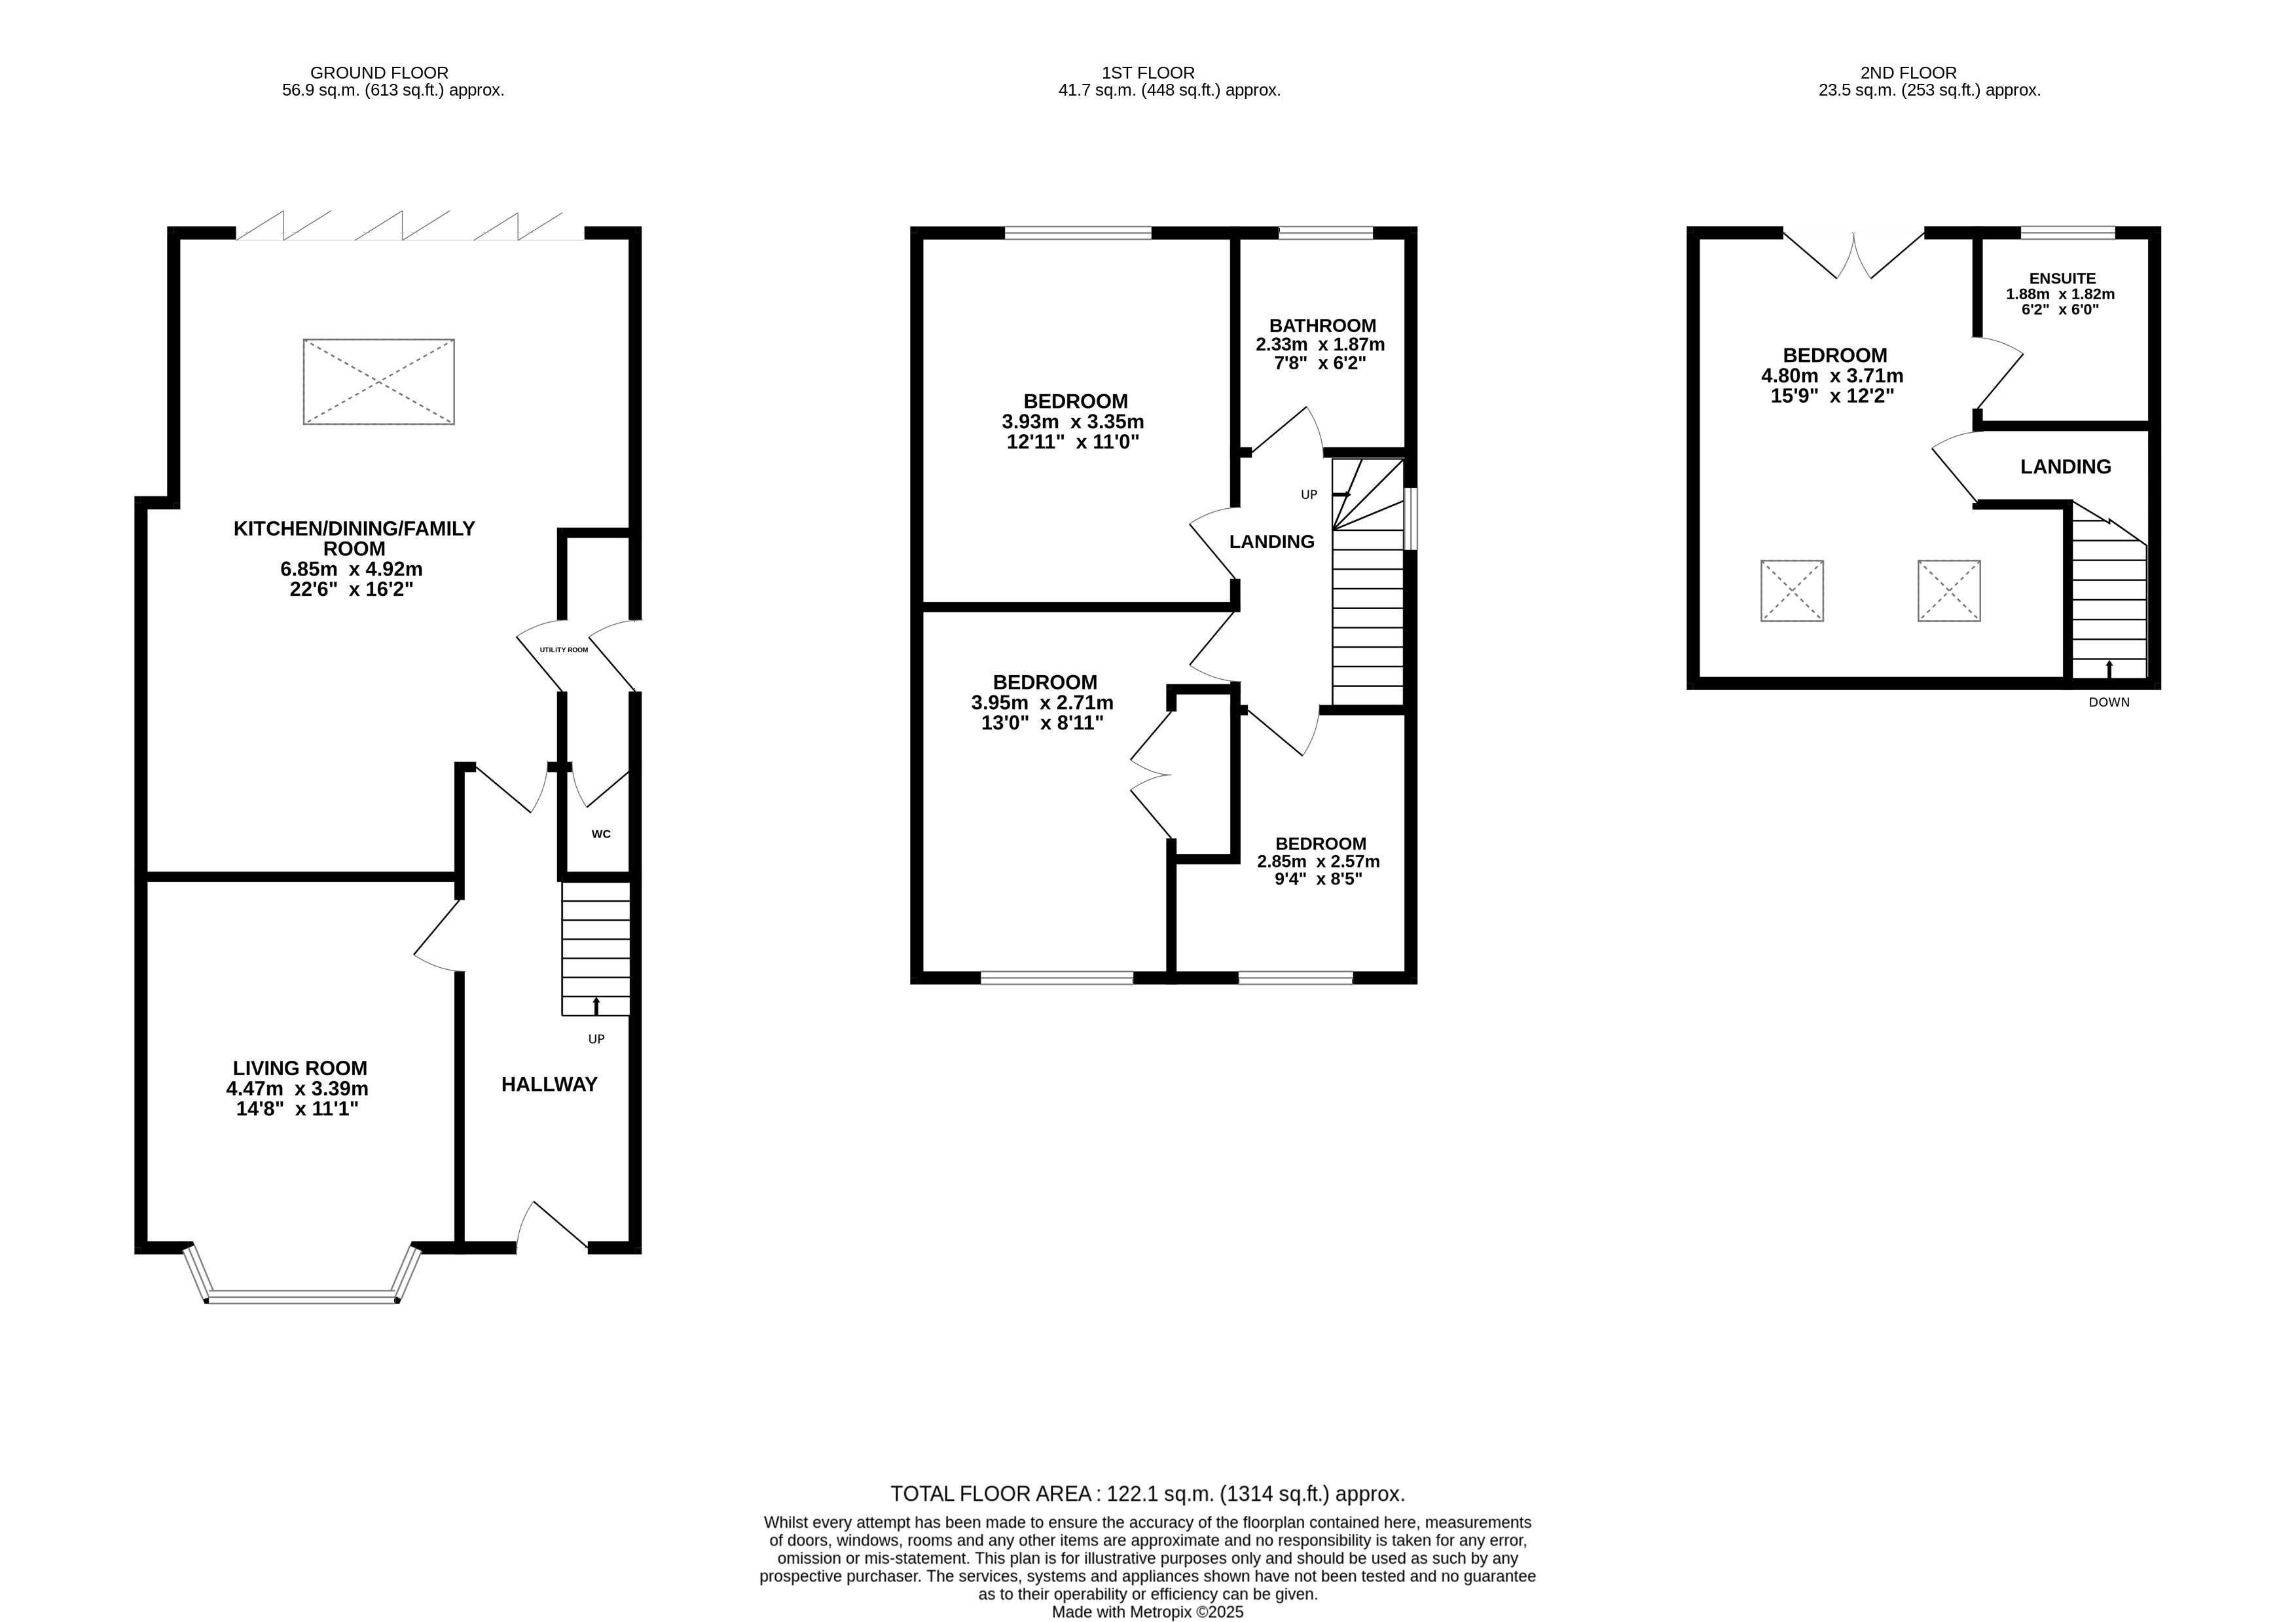
The property welcomes you with a spacious and well presented hallway, setting the tone for what awaits within. The attractive living room boasts elegance and comfort, perfect for relaxing evenings or entertaining guests. Prepare to be captivated by the stunning extended open plan kitchen/dining/family room, a true masterpiece with bi-folding doors opening seamlessly to the rear garden, flooding the space with natural light. The addition of a roof lantern adds a touch of sophistication and creates a bright and airy atmosphere throughout. A designated utility area and guest WC provide convenience and practicality, meeting all the needs of modern living.
Upstairs, the first floor landing leads to three well-appointed bedrooms, along with the stylish modern family bathroom. The second floor is where you will find the principal bedroom offering a luxurious ensuite and a Juliet balcony overlooking the tranquil rear garden.
The expansive rear garden is a sanctuary of tranquillity, providing the ideal setting for outdoor gatherings, al-fresco dining, or simply unwinding amidst nature. The garden's abundant space allows for endless possibilities, from creating a beautiful garden oasis to a play area for children or pets. Whether it's a morning coffee on the patio, a family barbeque on a sunny afternoon, or simply enjoying the fresh air, this outdoor space offers a perfect balance of privacy and natural beauty.
The driveway provides ample parking space for residents and guests, ensuring convenience and ease of access.
With its blend of style, functionality, and prime location, this property is a true gem waiting to be discovered. Viewing is highly recommended to truly appreciate the beauty and elegance within.
LOCATION:
- Mere Green is home to a range of shops, supermarkets, bars and restaurants. Why not try Romantica Italian Restaurant - a personal favourite.
- For nature lovers you have the stunning 2400 acre Sutton Park, with wonderful walks, lakes, cafes, restaurants and even wild ponies! What a way to relax.
- Fitness Fans? you are spoilt for choice with two excellent gyms close by, along with several Golf Clubs to include Moor Hall and Aston Wood.
- The area is well served by highly regarded schools.
Hallway 16' 9" x 6' 2" (5.10m x 1.87m)
Lounge 14' 8" x 11' 1" (4.47m x 3.39m)
Kitchen/Dining/Family Room 22' 6" x 16' 2" (6.85m x 4.92m)
Landing
Bedroom 12' 11" x 11' 0" (3.93m x 3.35m)
Bedroom 13' 0" x 8' 11" (3.95m x 2.71m)
Bedroom 9' 4" x 8' 5" (2.85m x 2.57m)
Bathroom 7' 8" x 5' 3" (2.33m x 1.59m)
Principal Bedroom 15' 9" x 12' 2" (4.80m x 3.71m)
En-suite 6' 2" x 6' 0" (1.88m x 1.82m)