
Harvest Fields Way, Four Oaks, B75
Key Features
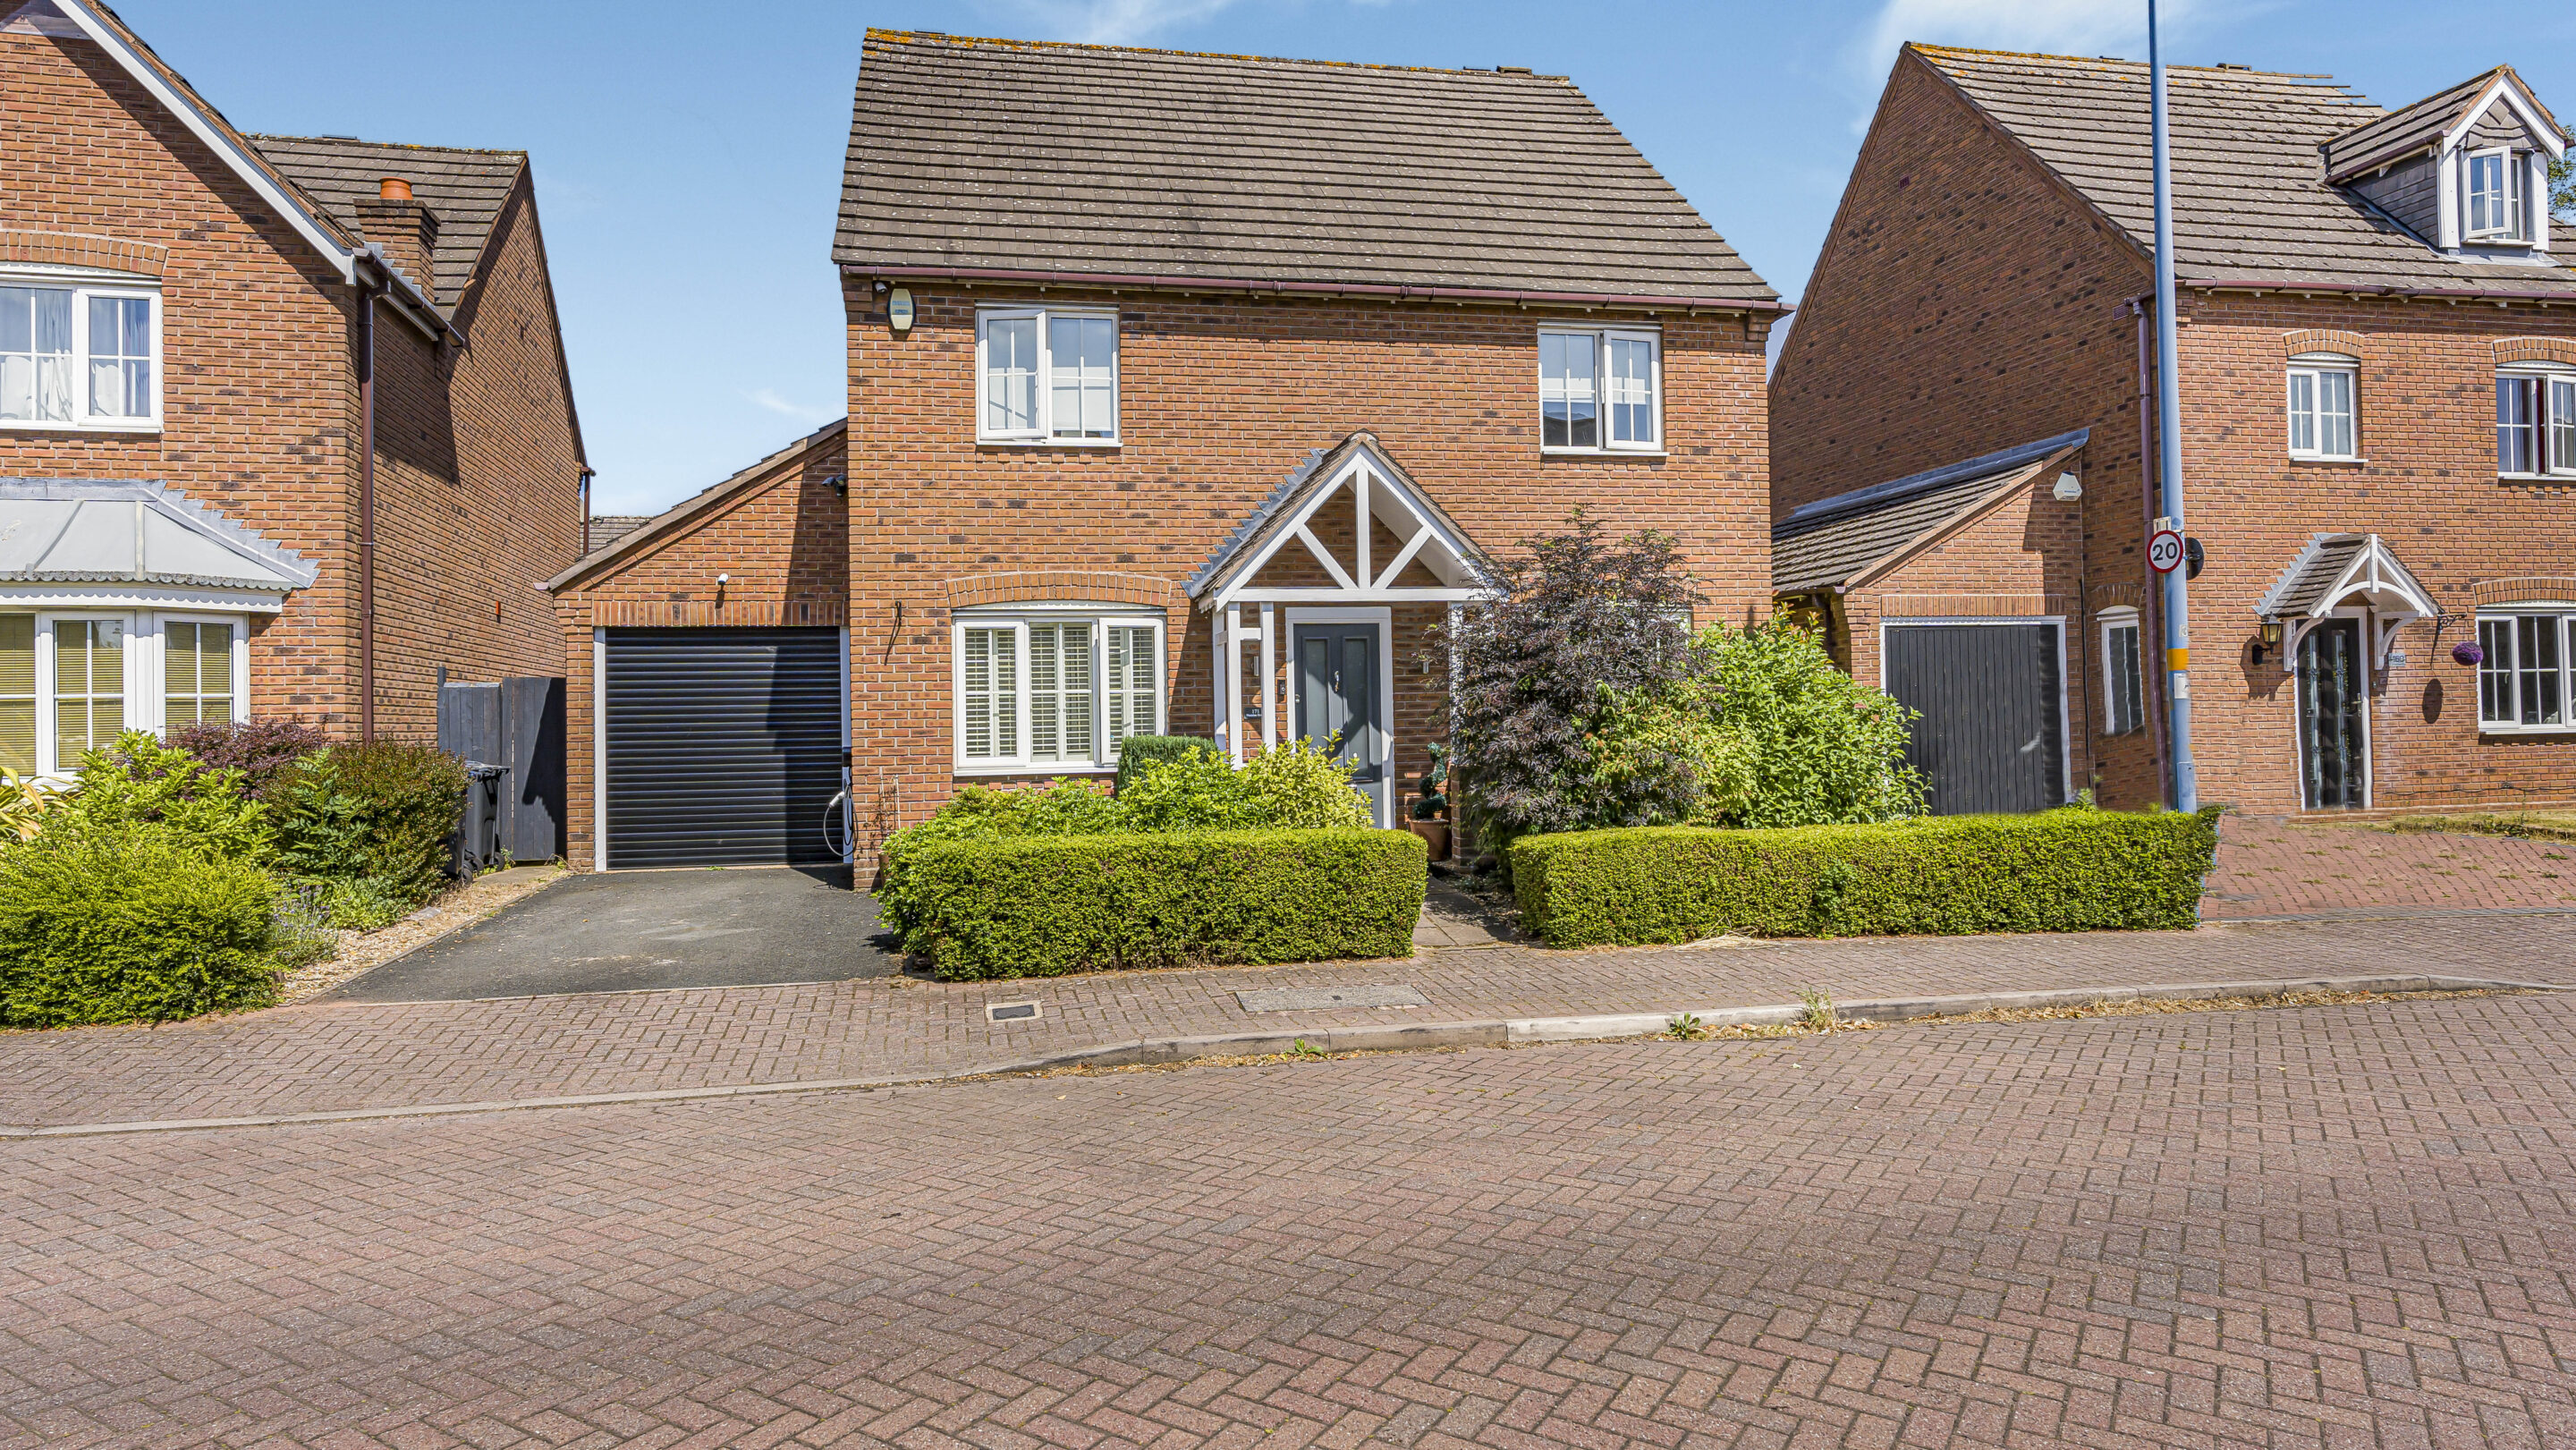
- A stunning detached family home
- Four well proportioned bedrooms with two en-suites
- Perfectly located within this highly desirable development
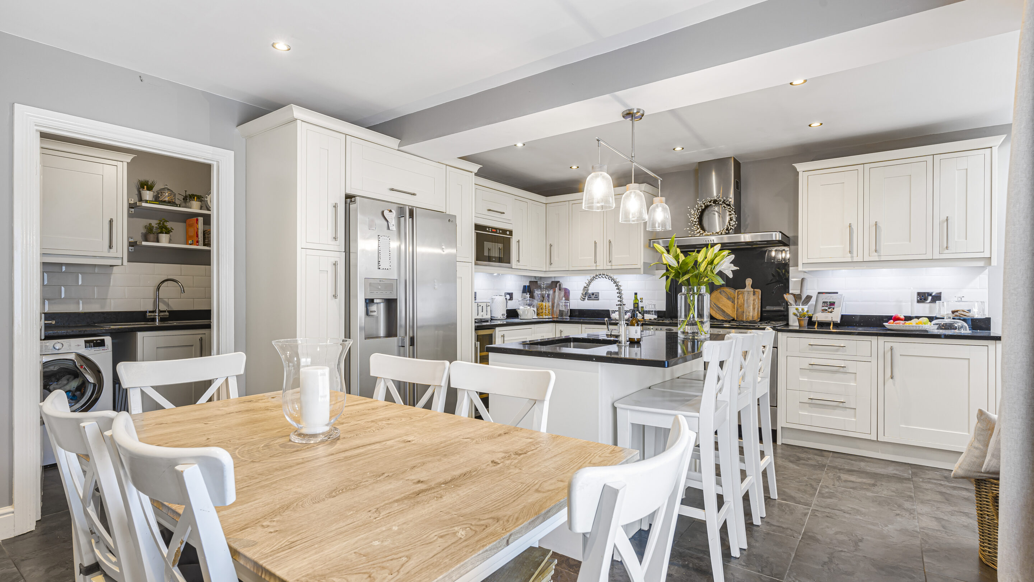
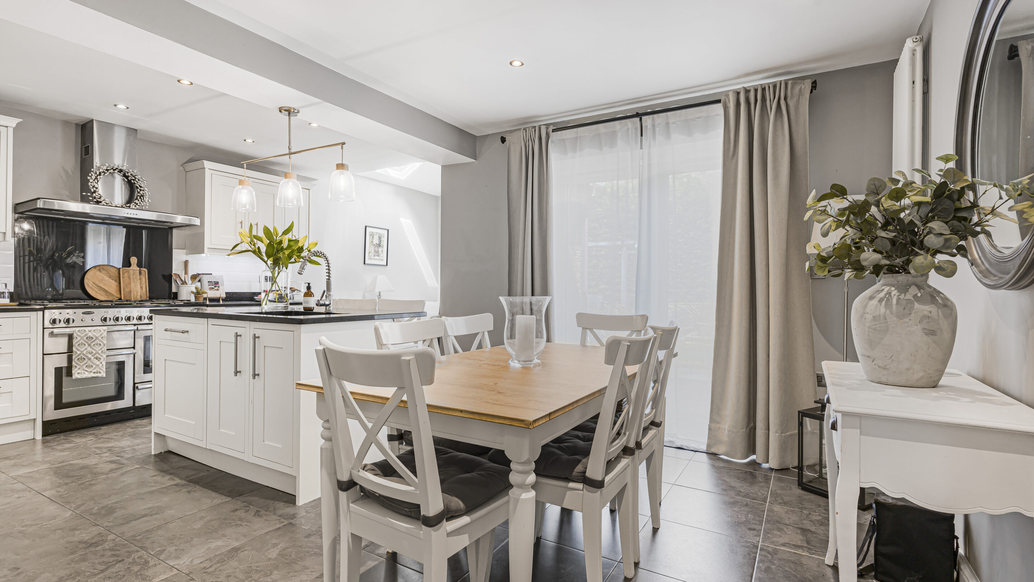

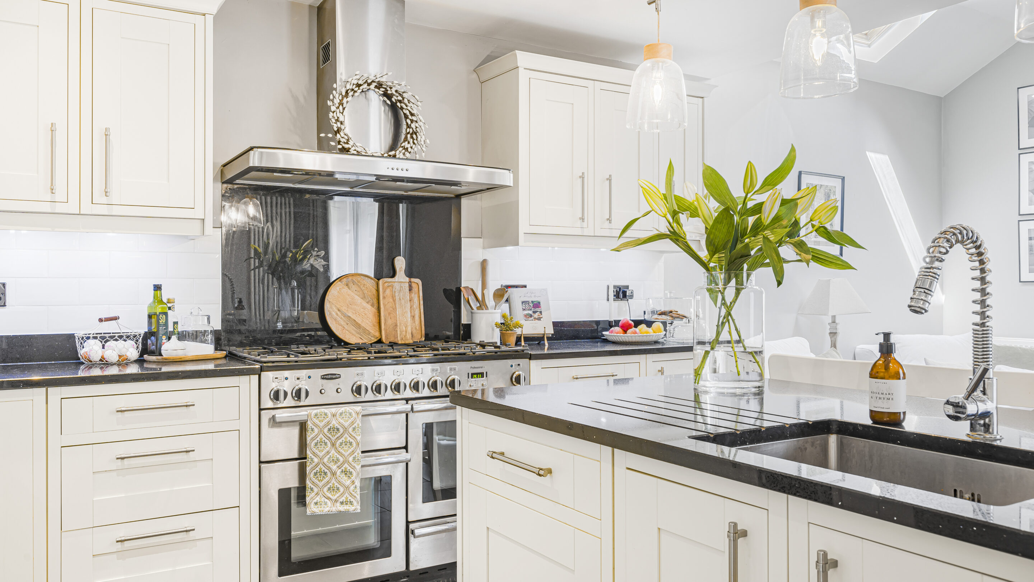
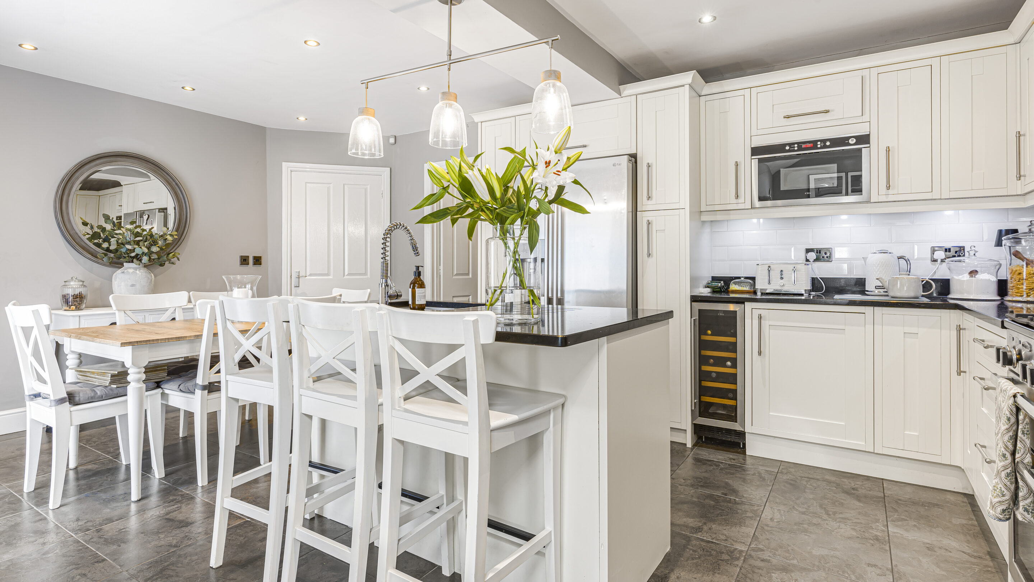
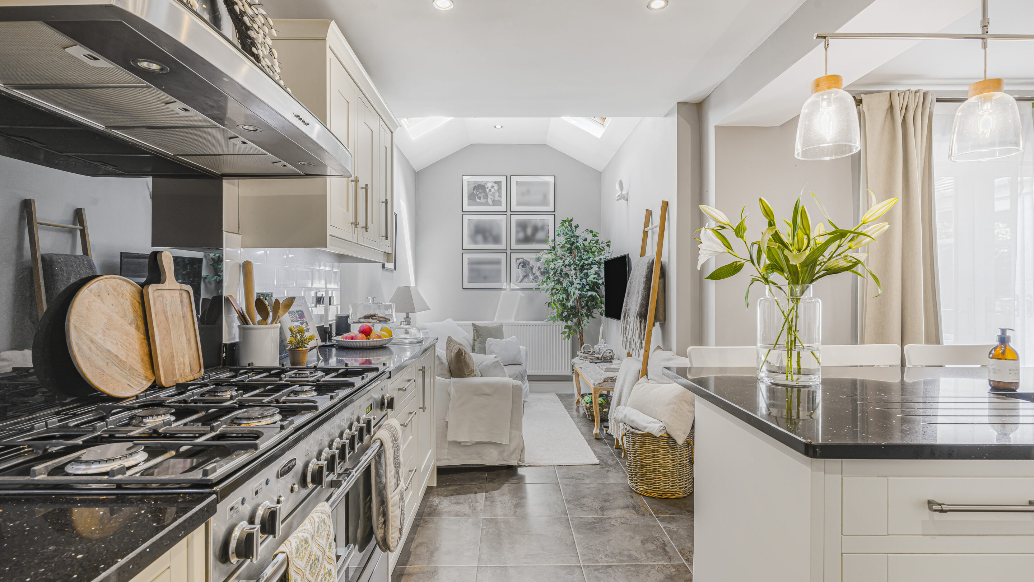
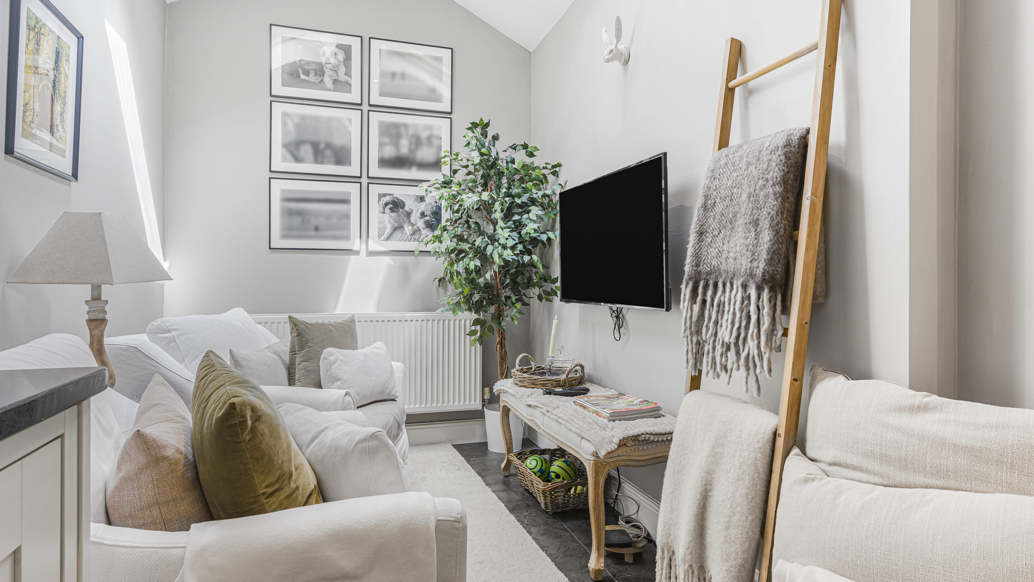
- Spacious and beautifully presented kitchen/breakfast/snug with french doors to garden along with utility room
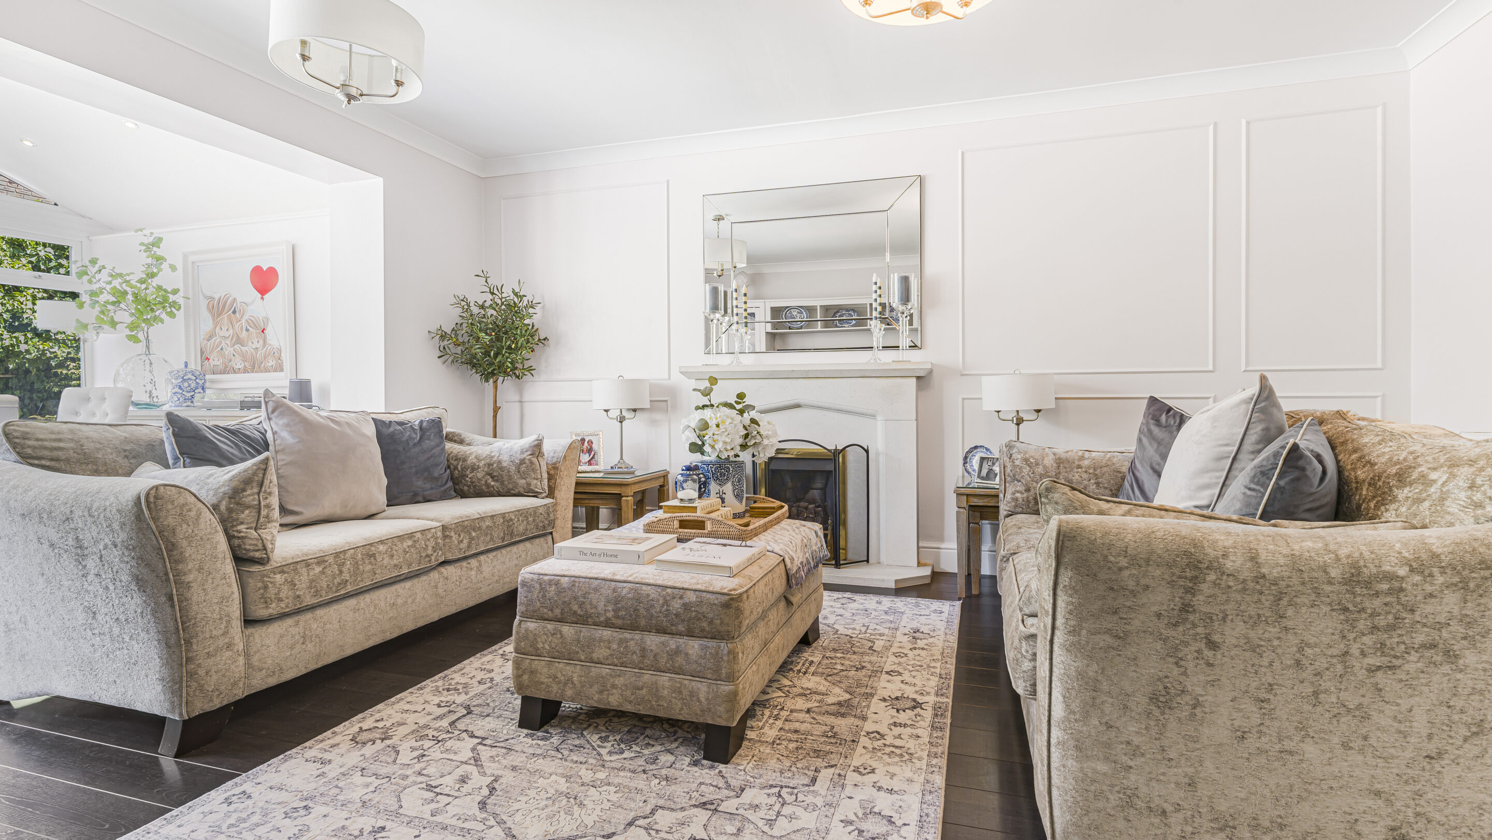
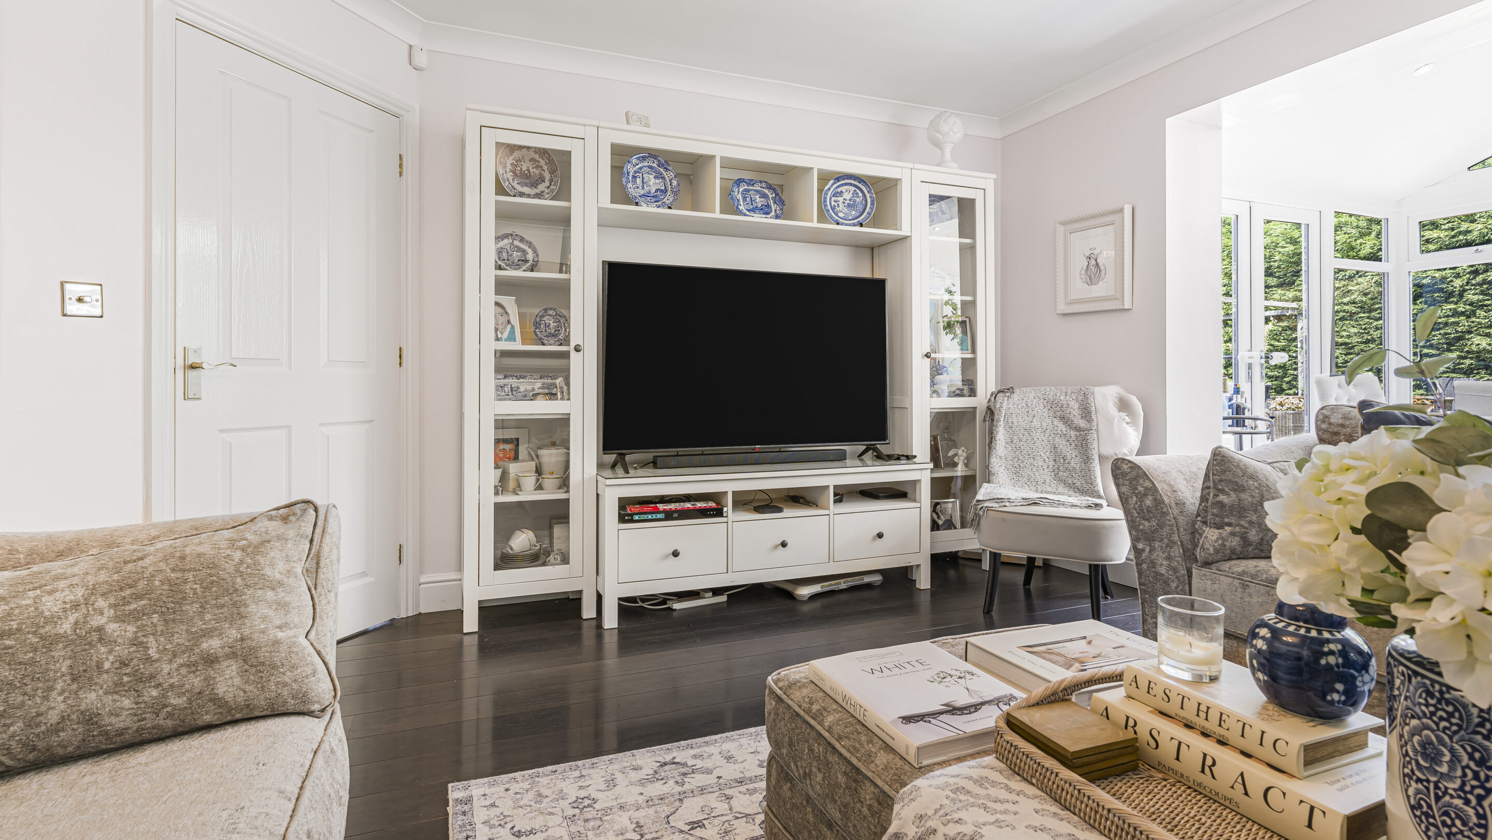
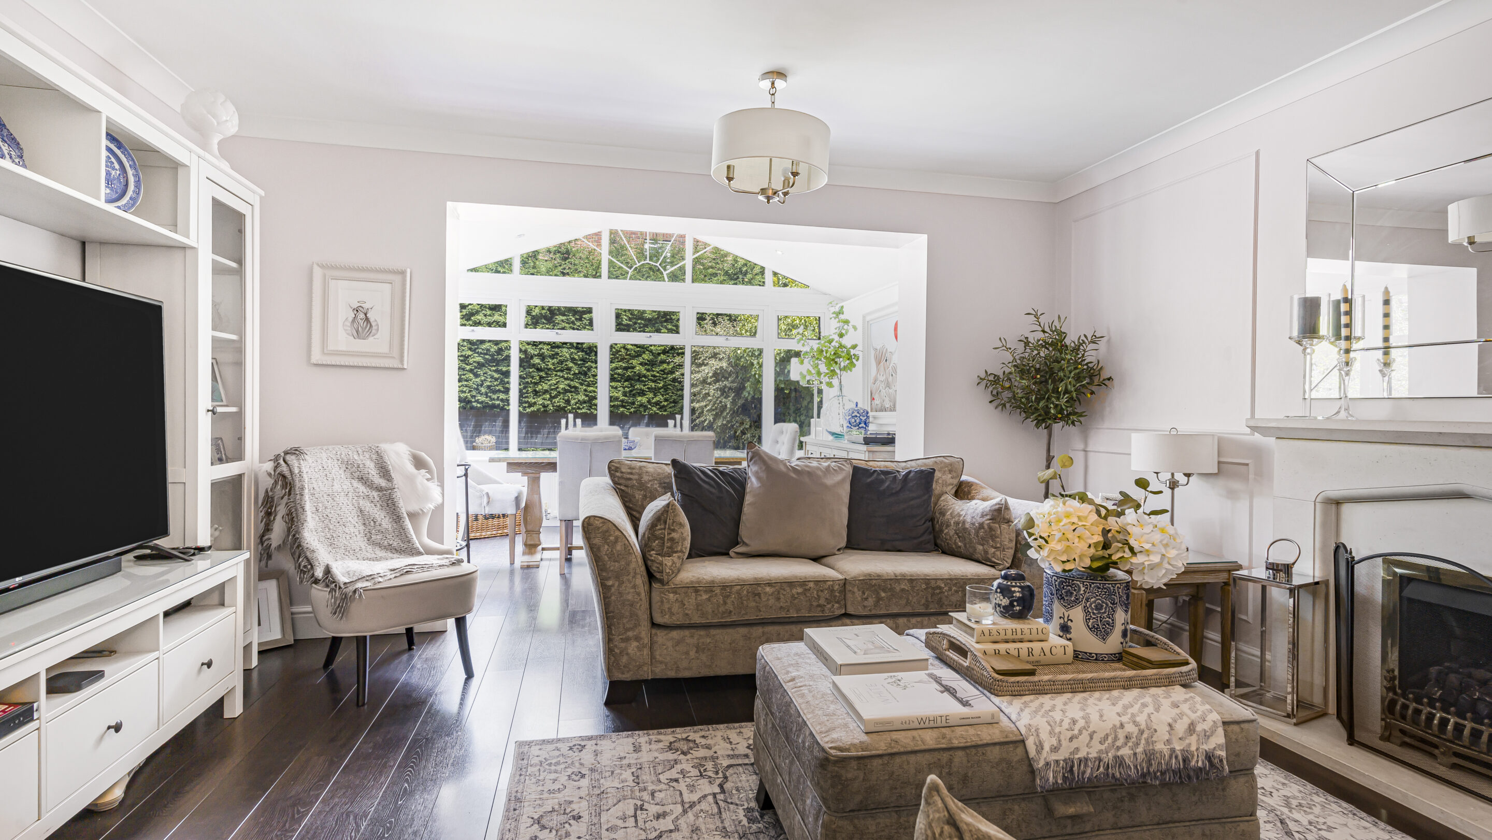
- Immaculate living room with feature fireplace and open access to dining room
- Study and family room
- Well maintained gardens
- Driveway providing off road parking with EV charging point
Full property description
Welcome to this exceptional four-bedroom detached family home, beautifully positioned within a highly sought-after residential development and within walking distance to the highly rated Little Sutton Primary School. Stylishly presented throughout, the property offers a superb blend of comfort, elegance, and contemporary design, making it a truly desirable residence for modern family living. This home offers the perfect balance of luxurious indoor living and delightful outdoor space,
THE PROPERTY....
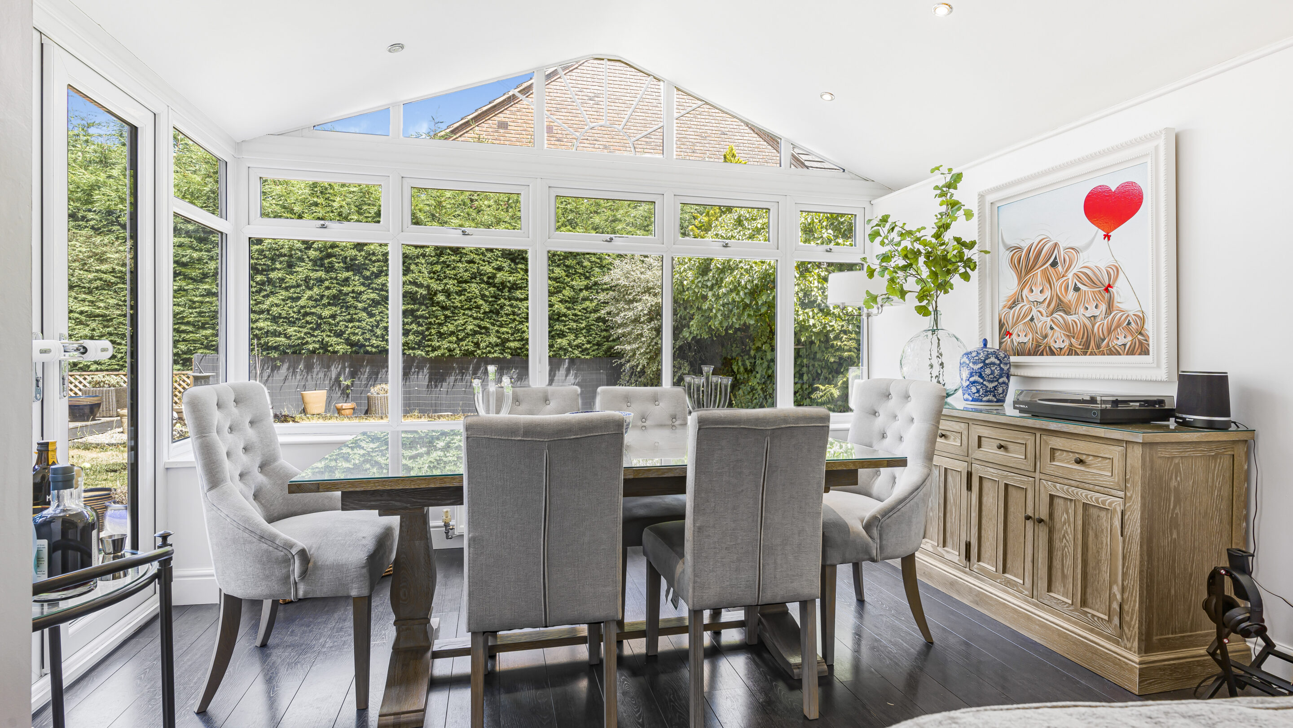
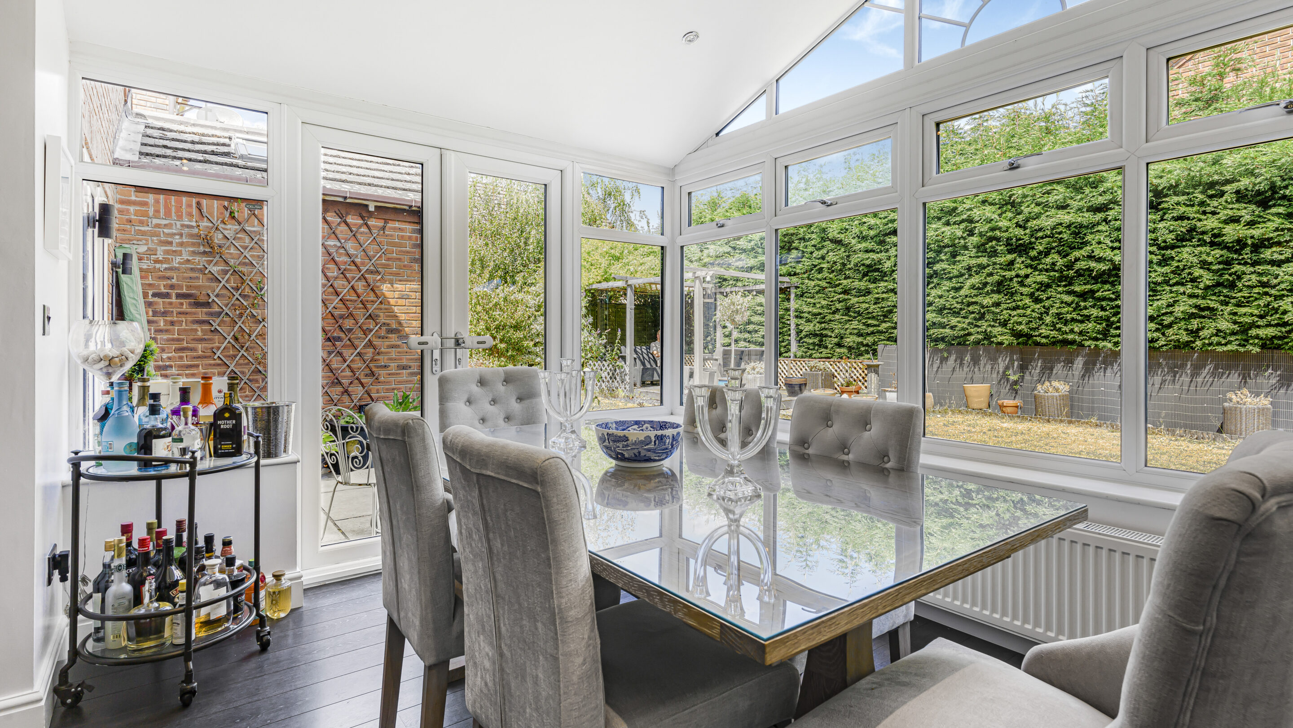
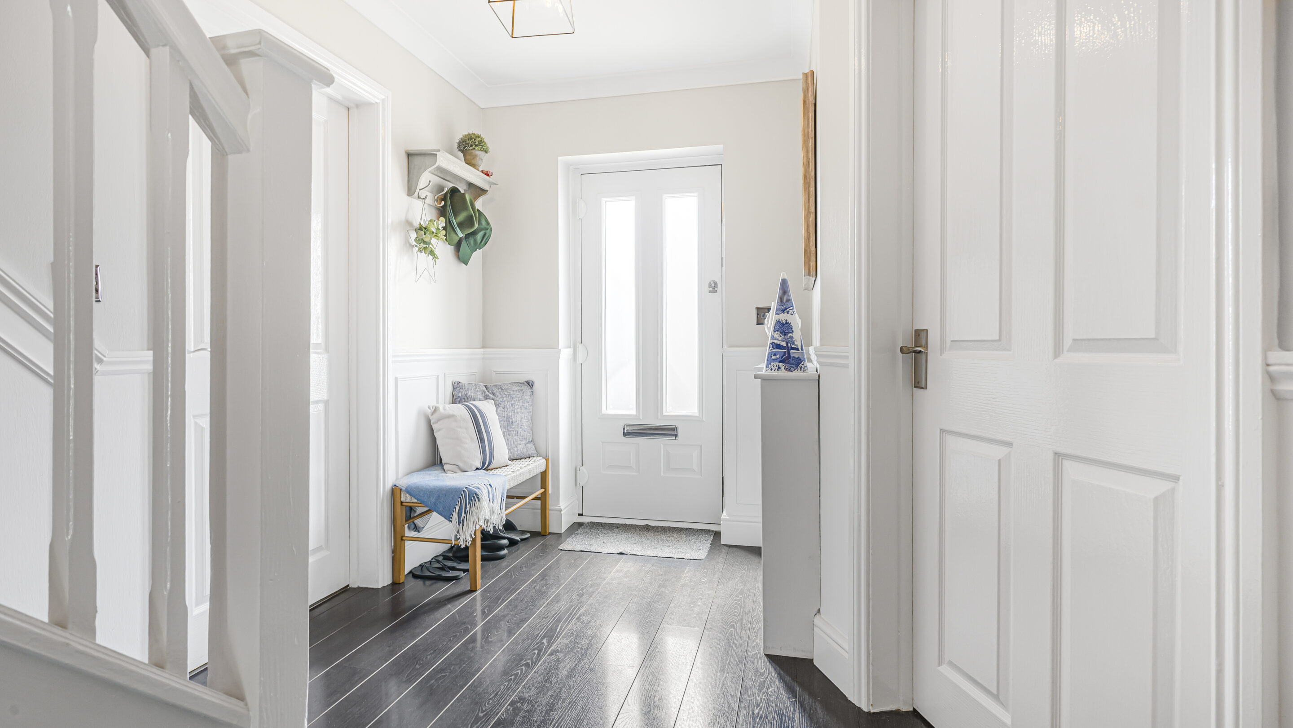
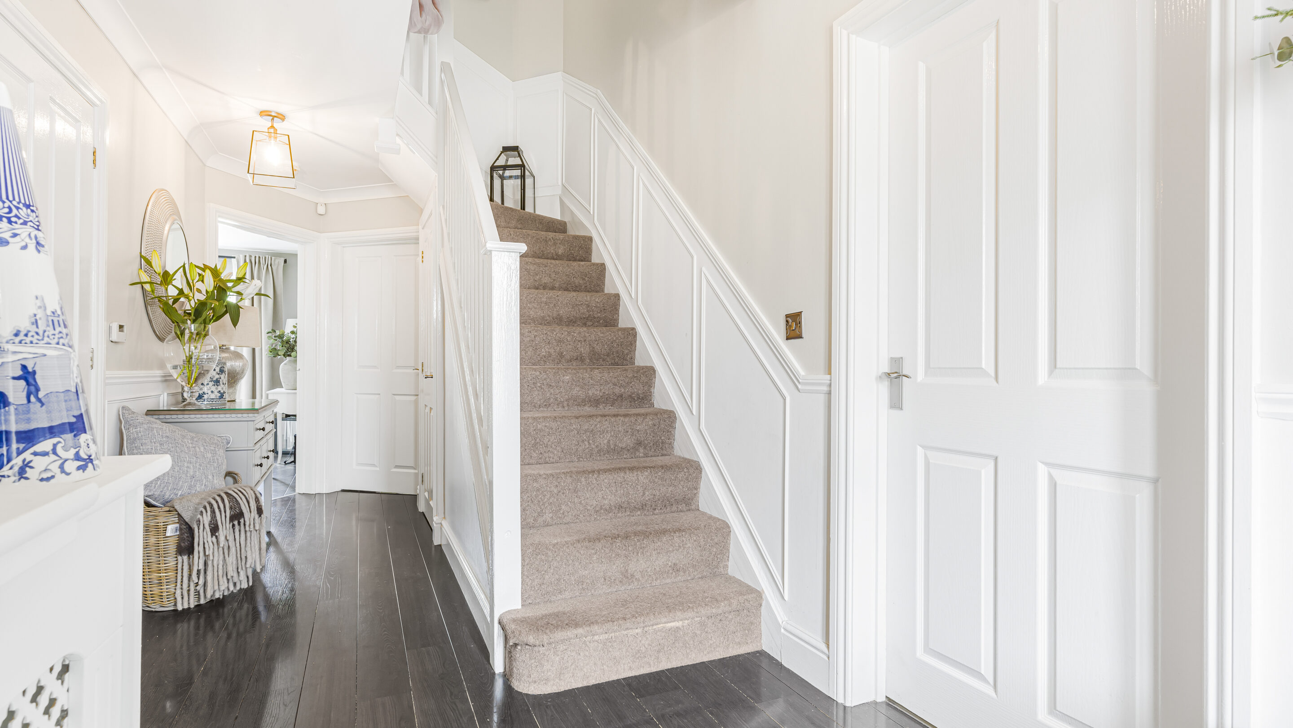
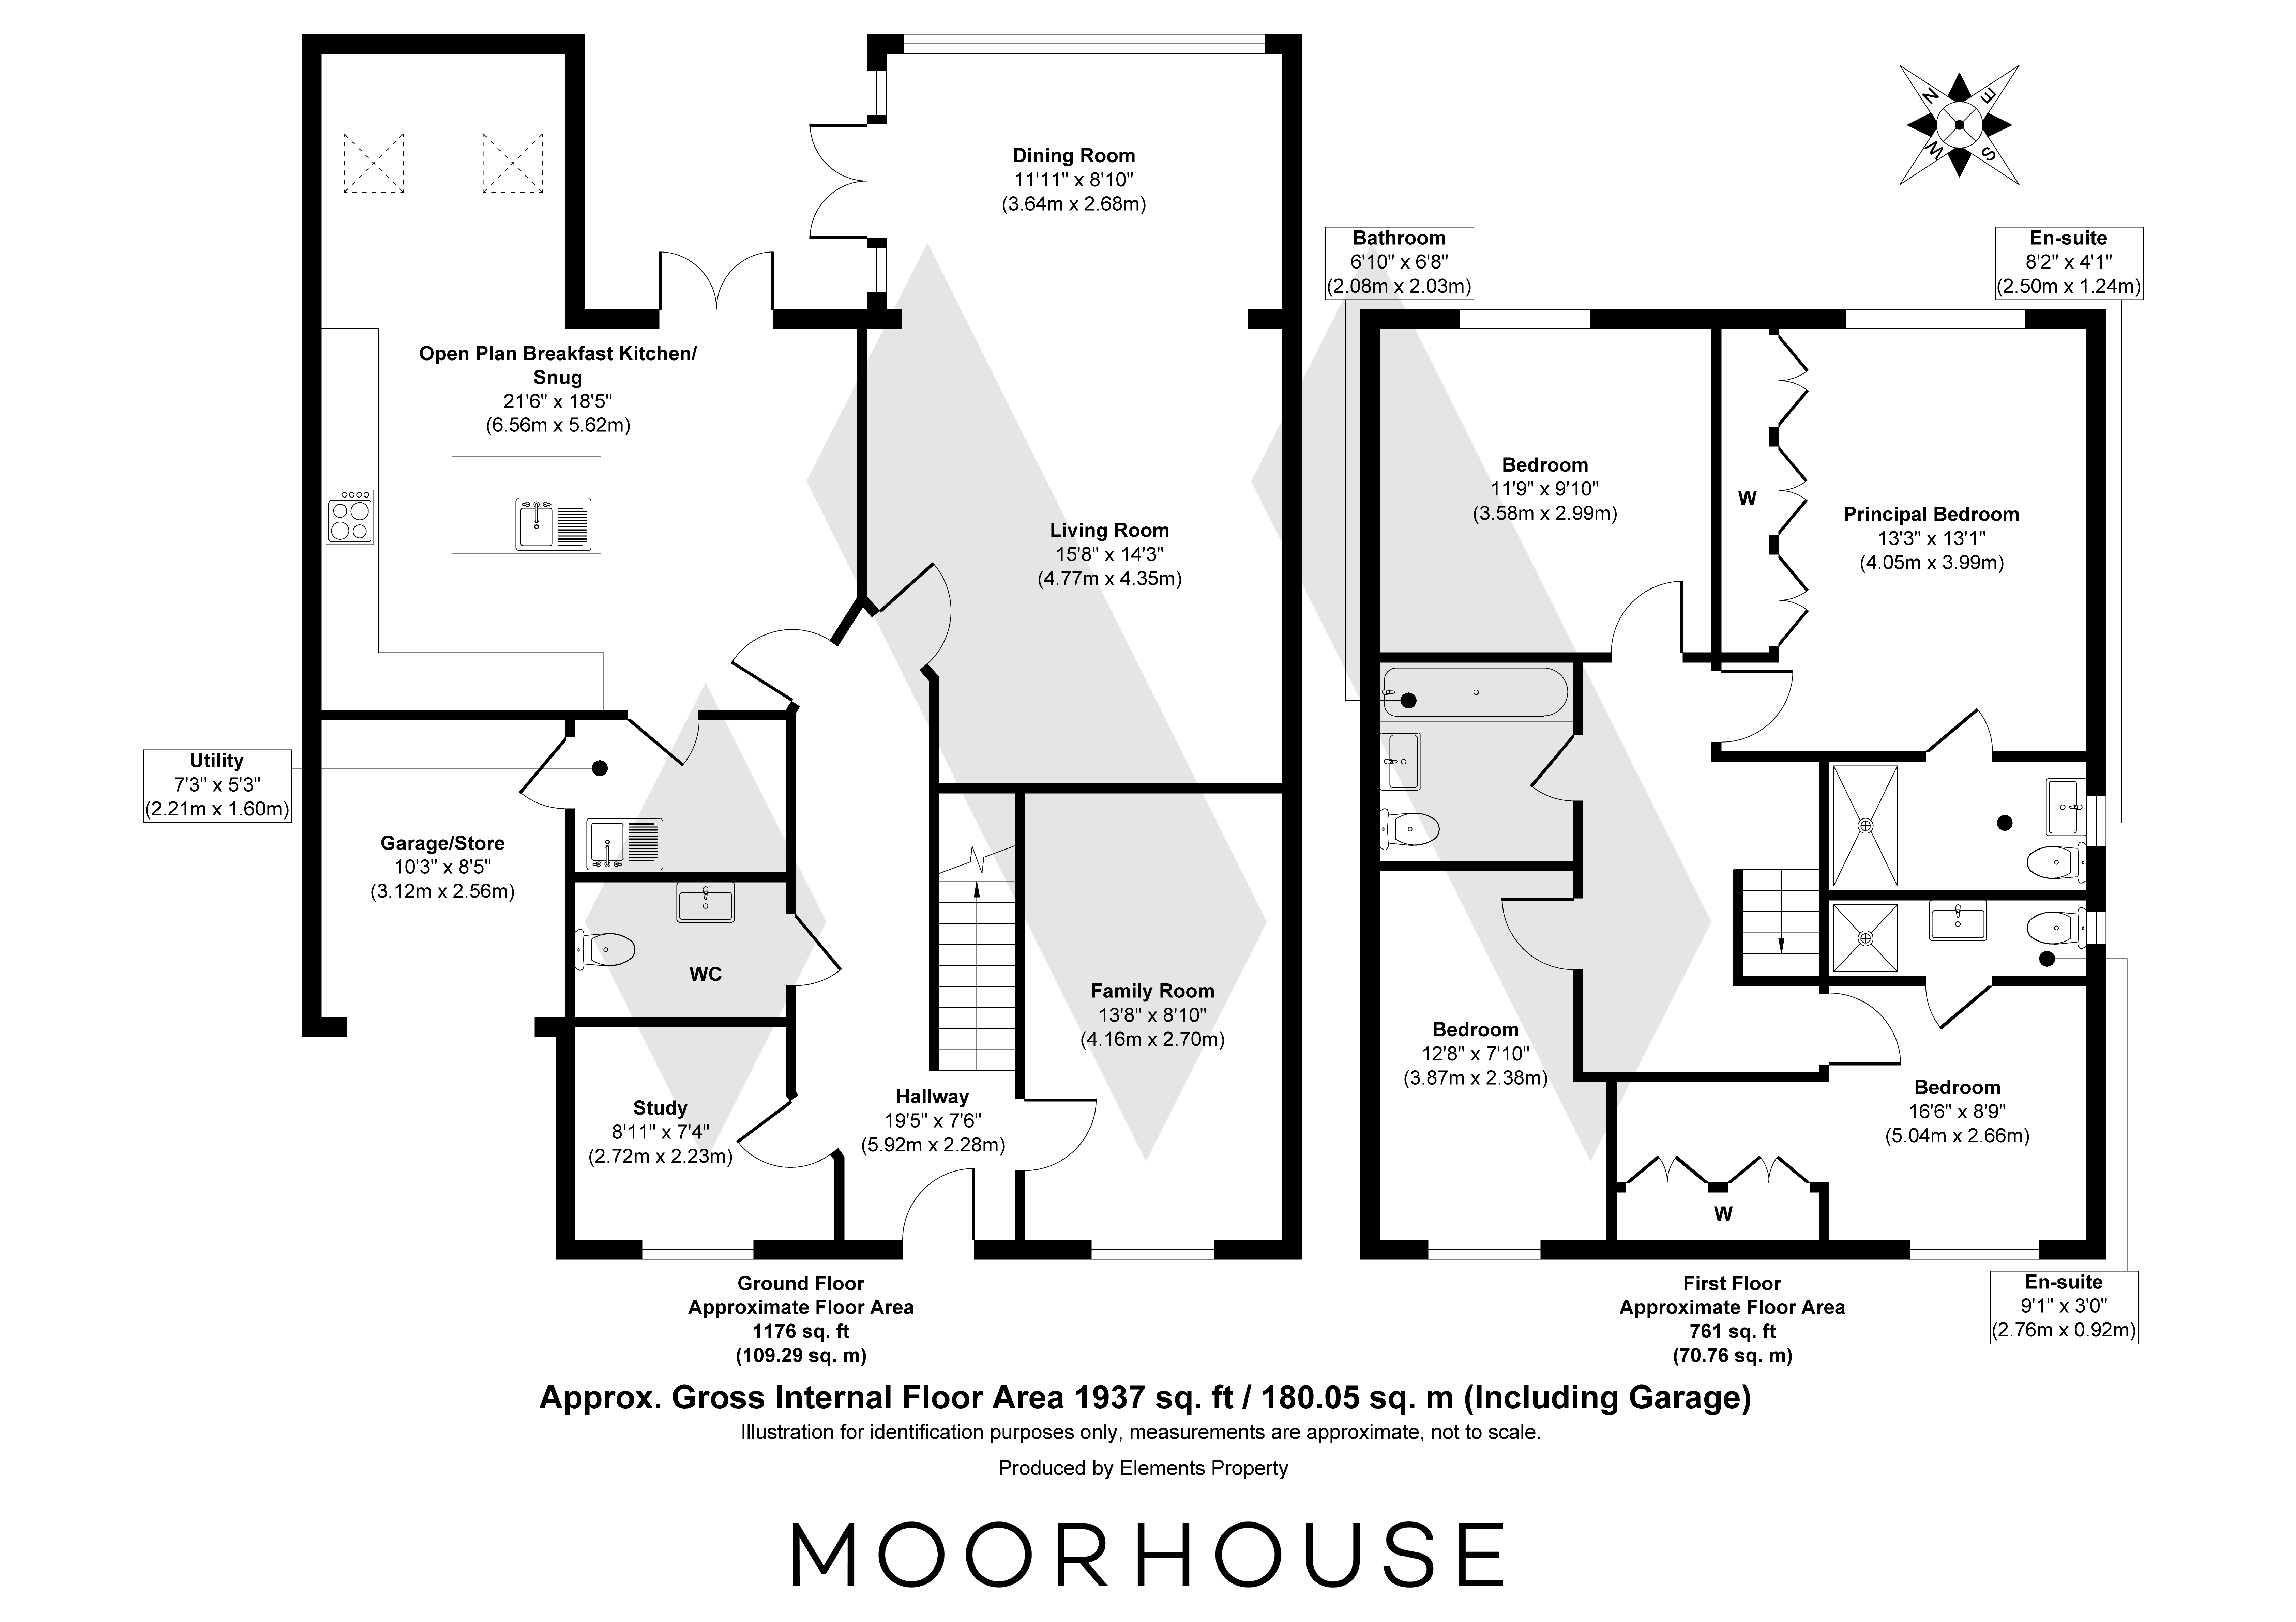
Upon entering the welcoming hallway, you are greeted by a sense of space and light that flows throughout the home. The stunning living room, complete with a feature fireplace, provides an inviting setting for relaxation and entertaining, while open access to the dining room creates a seamless space for family gatherings or entertaining guests. French doors from the dining room open directly onto the rear garden, allowing for effortless indoor-outdoor living.
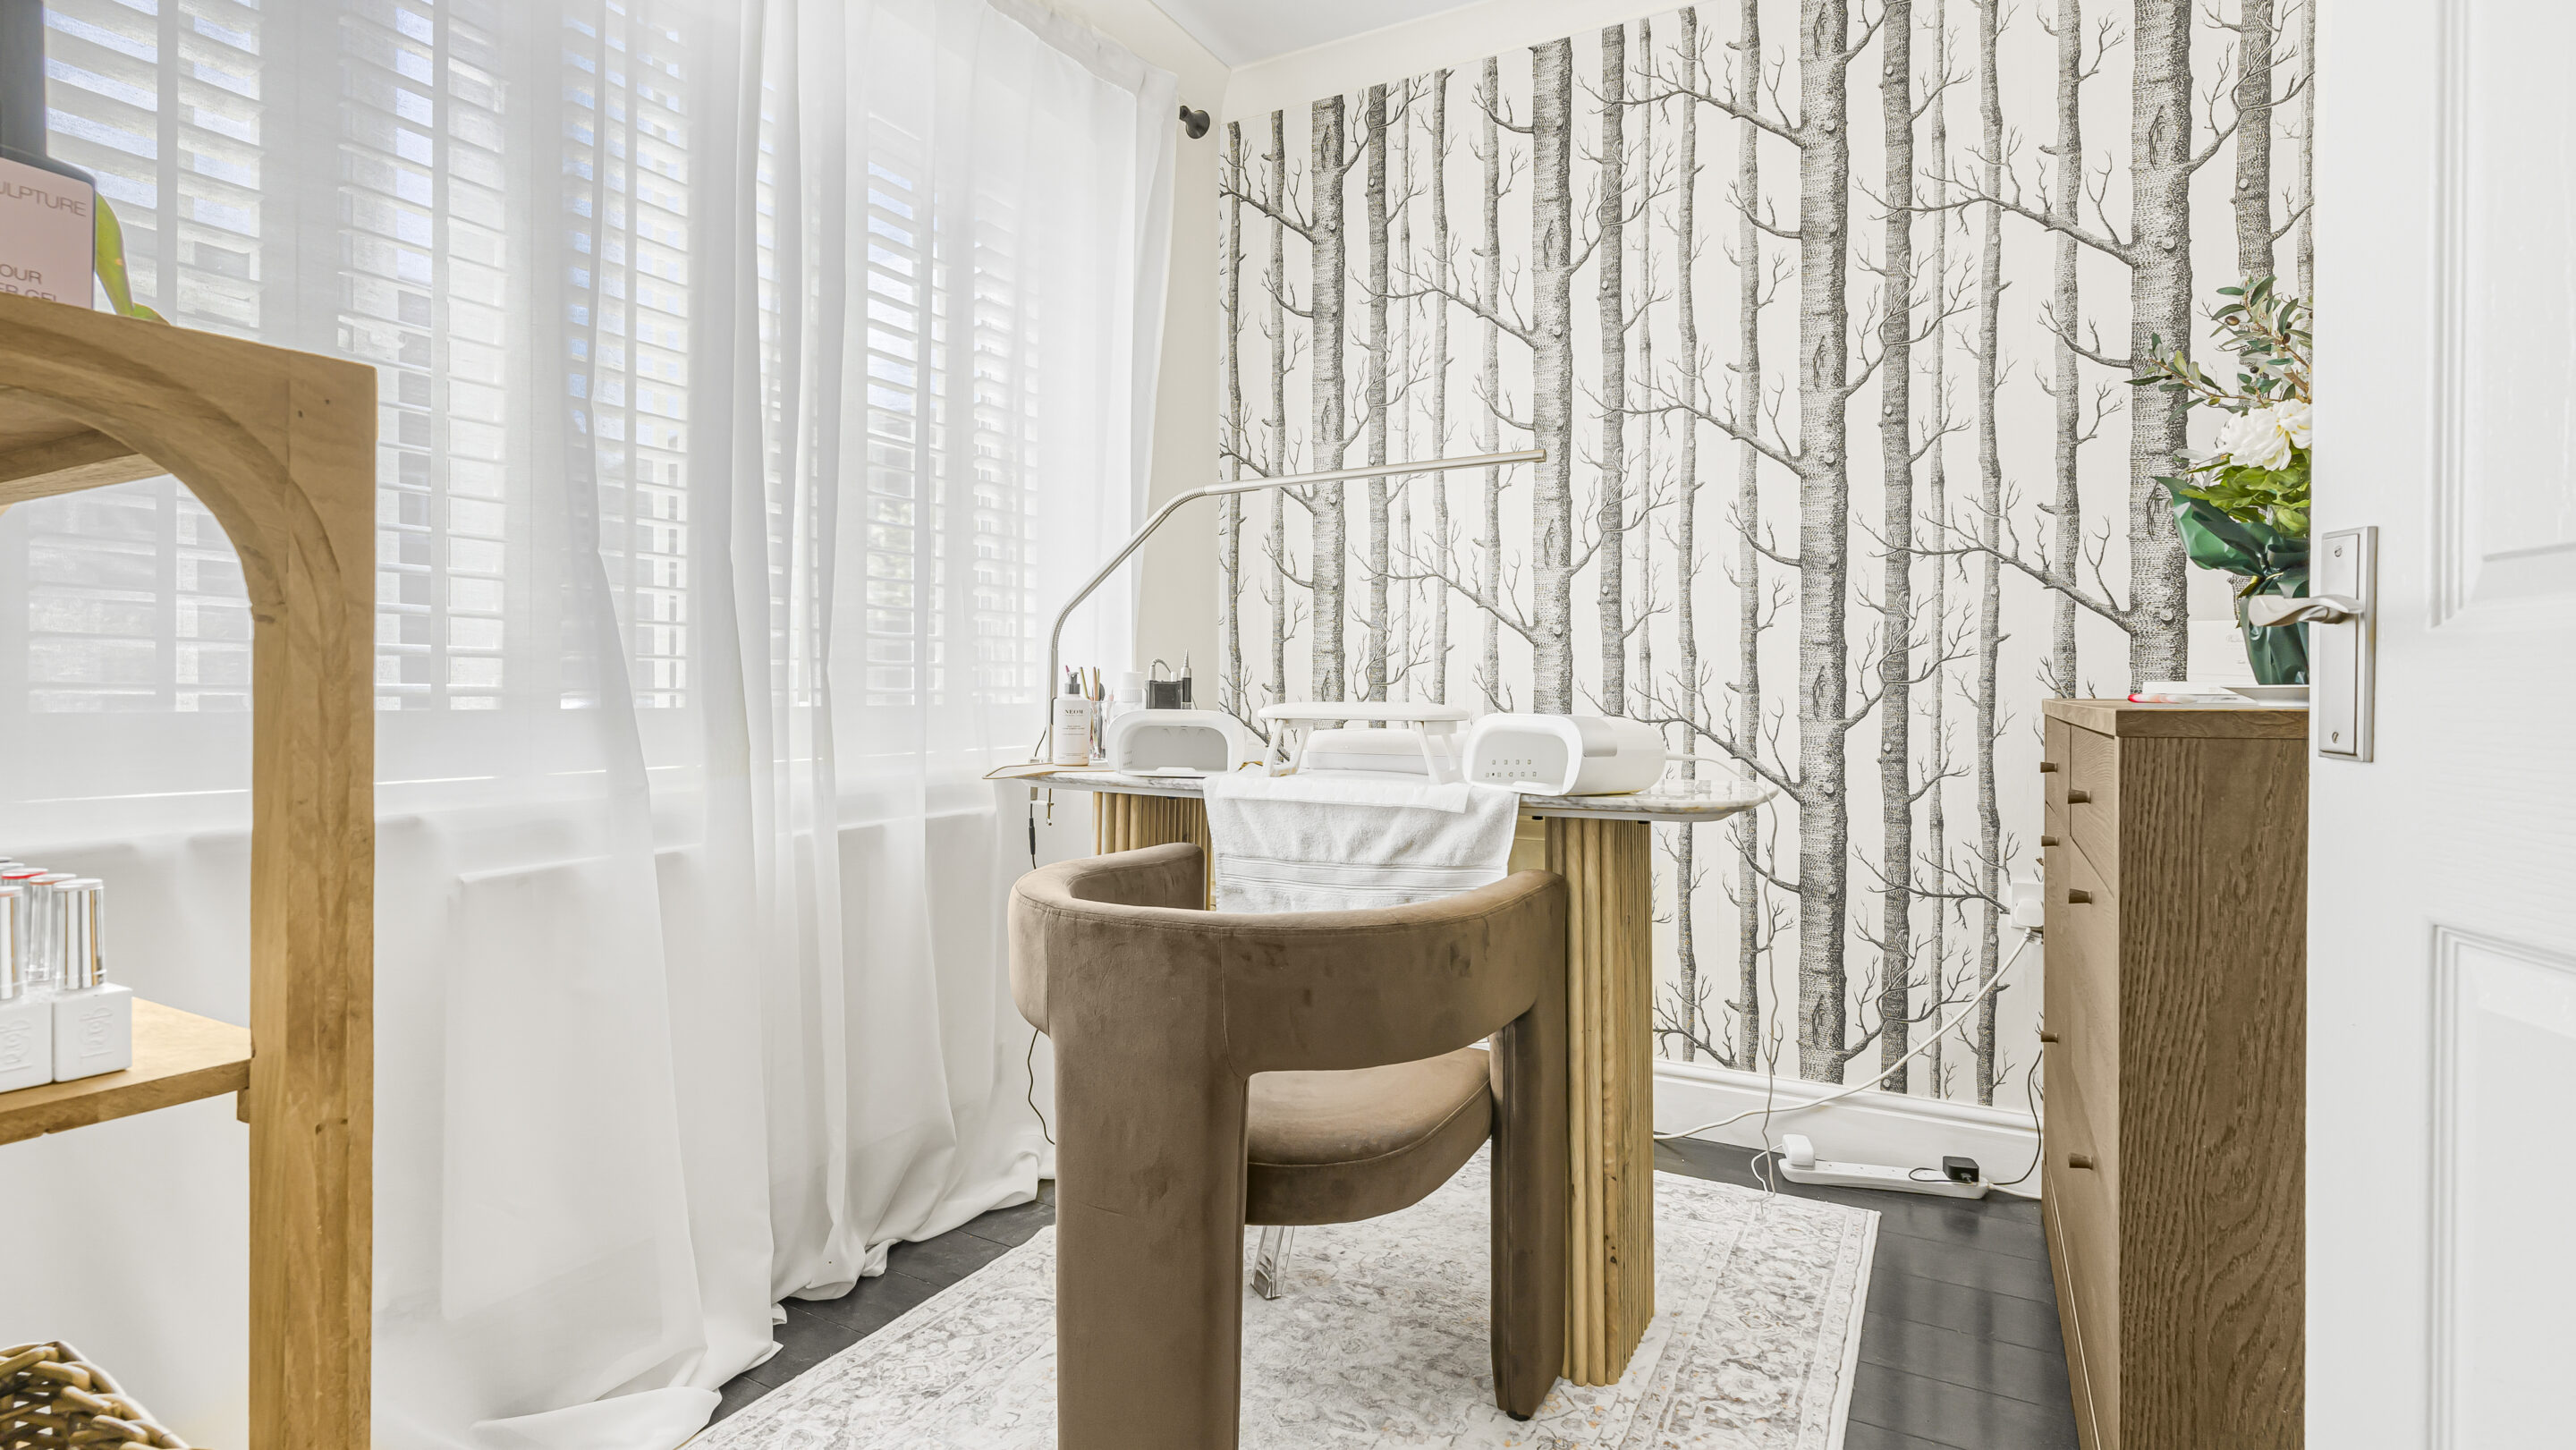
To the front of the property, a dedicated study offers a peaceful environment for home working or quiet reading. The family room, ideal for informal evenings or as a playroom, adds further flexibility to the ground floor layout.
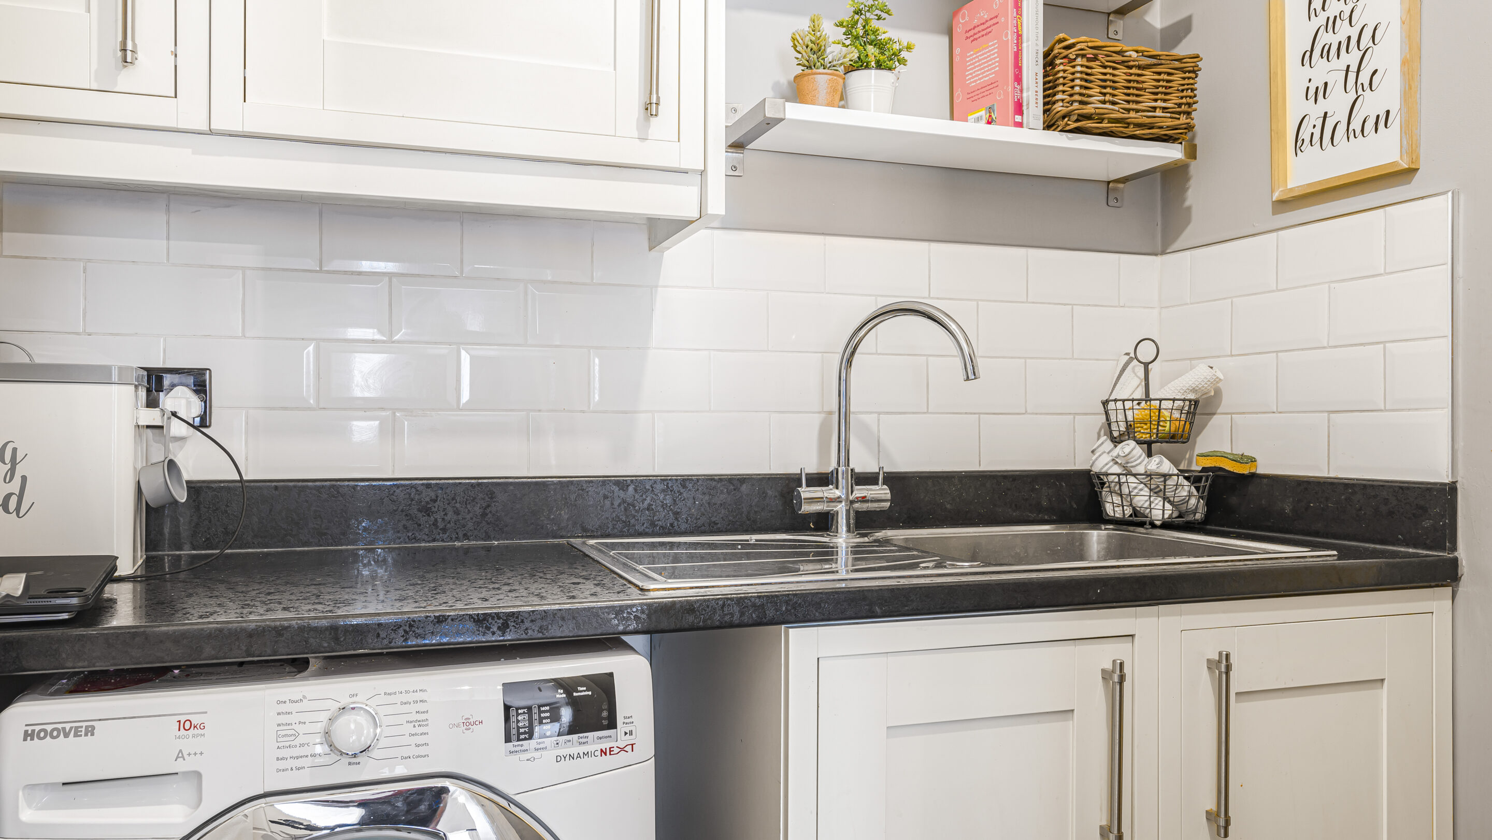
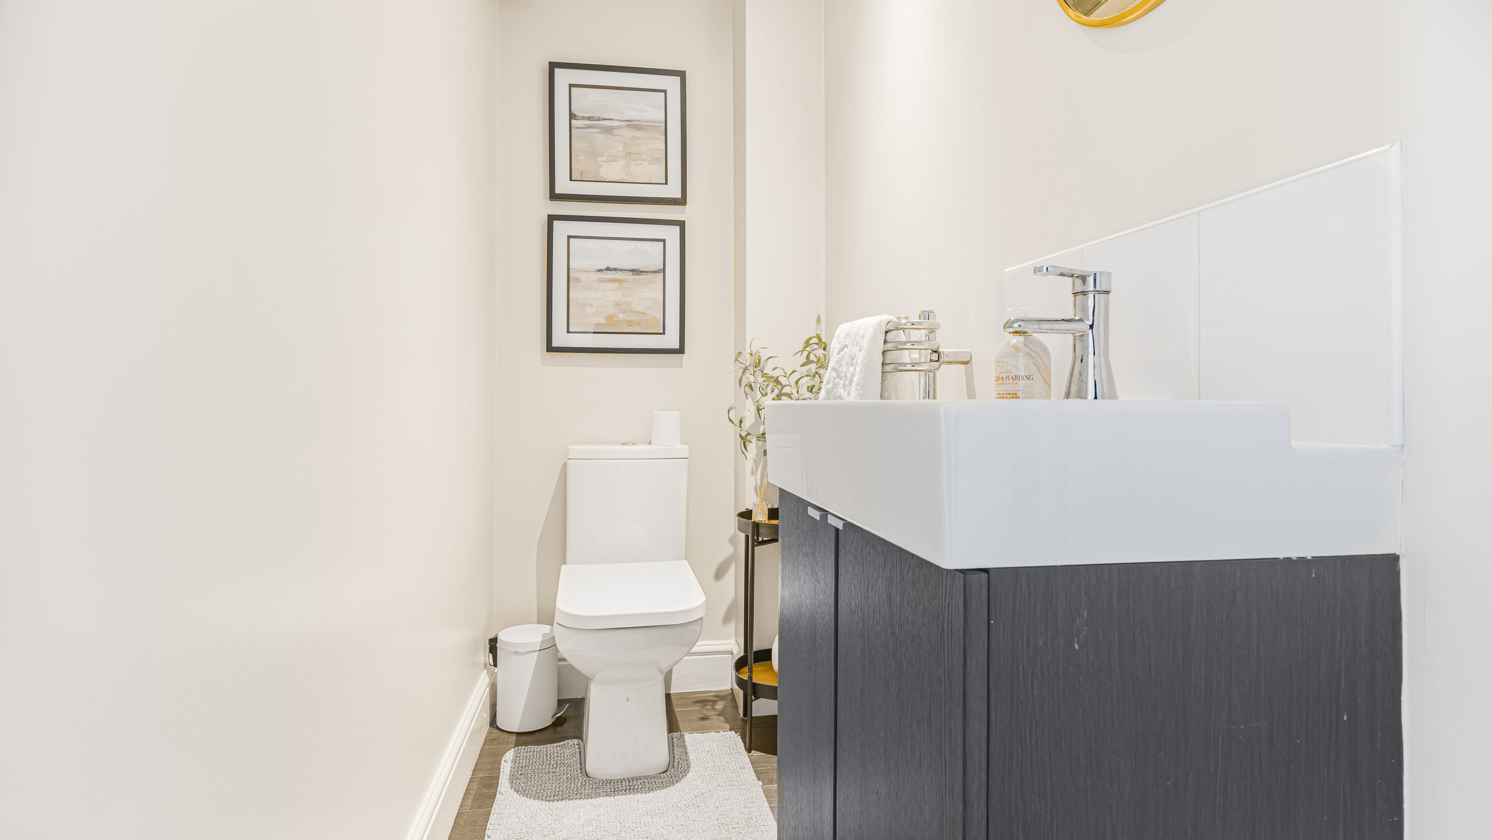
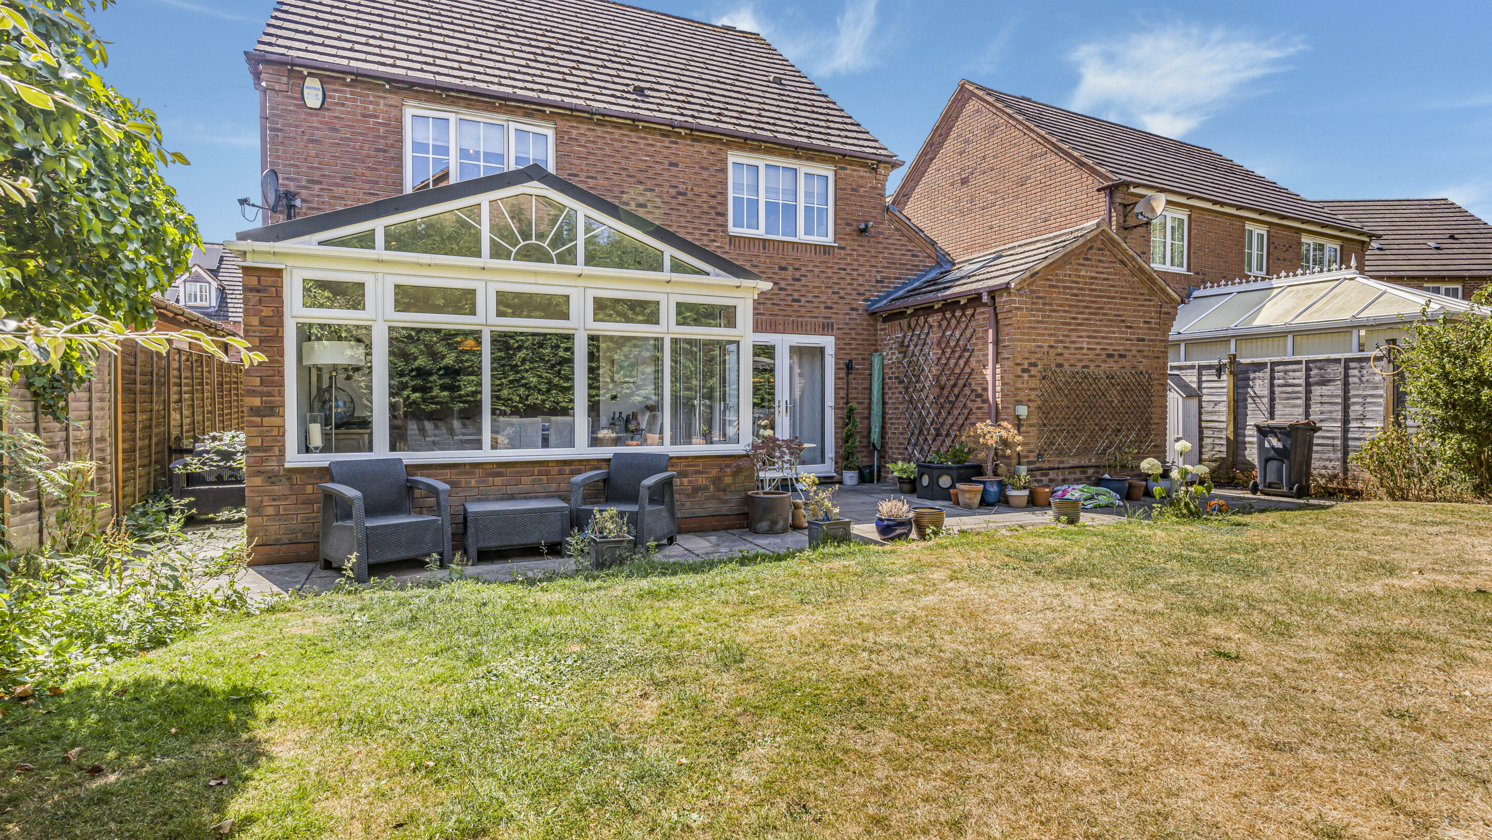
The heart of the home is the superb open plan breakfast kitchen and snug, thoughtfully designed with high quality cabinetry, a stylish breakfast island, sleek quartz worktops, and premium integrated appliances. Roof windows flood the snug area with natural light, while additional French doors open onto the garden, making this a perfect space for both every-day living and entertaining guests. A separate utility room keeps laundry and household tasks discreetly tucked away, while a guest WC adds convenience for visitors.
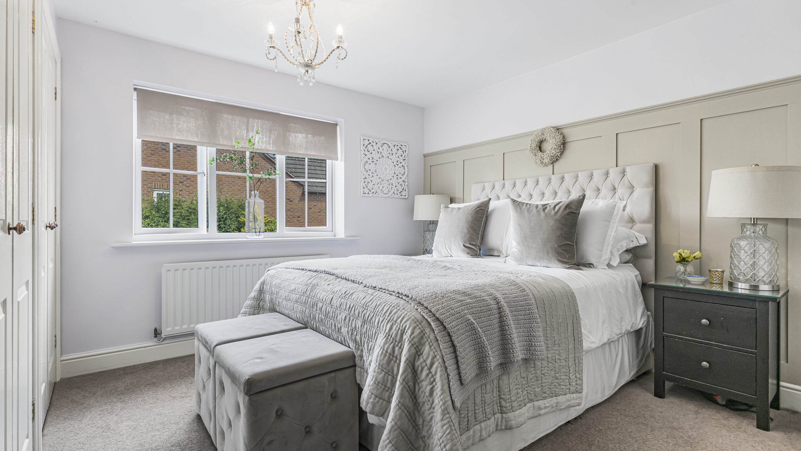
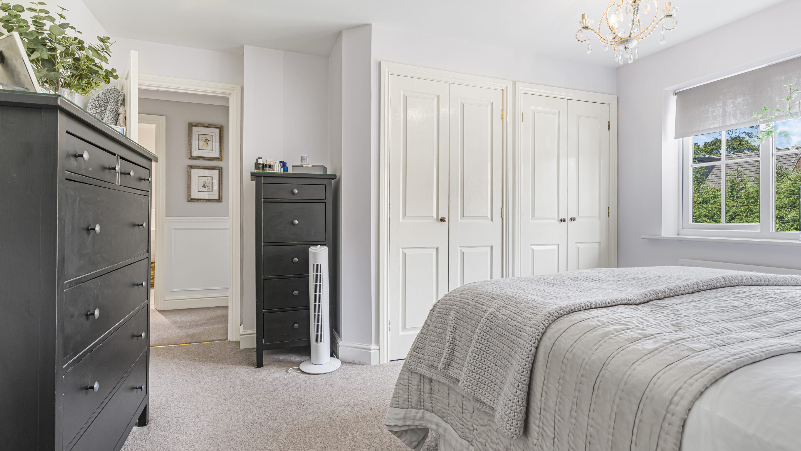
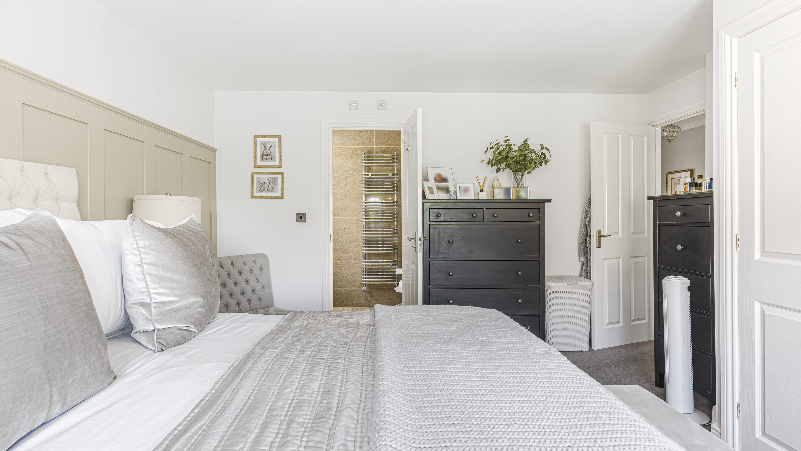
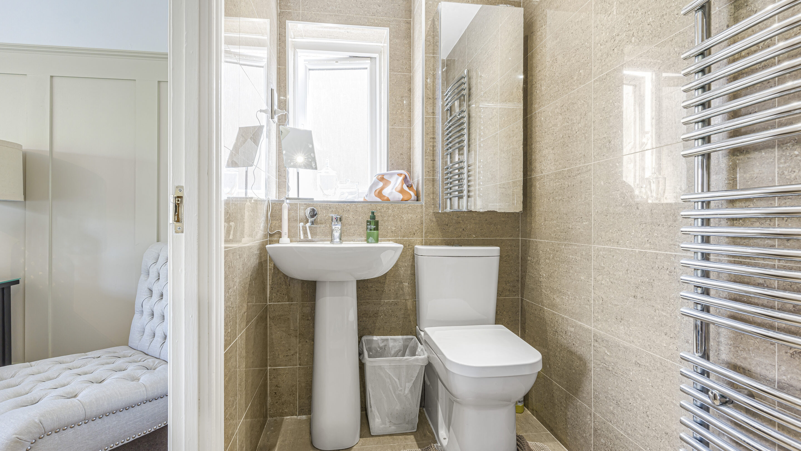
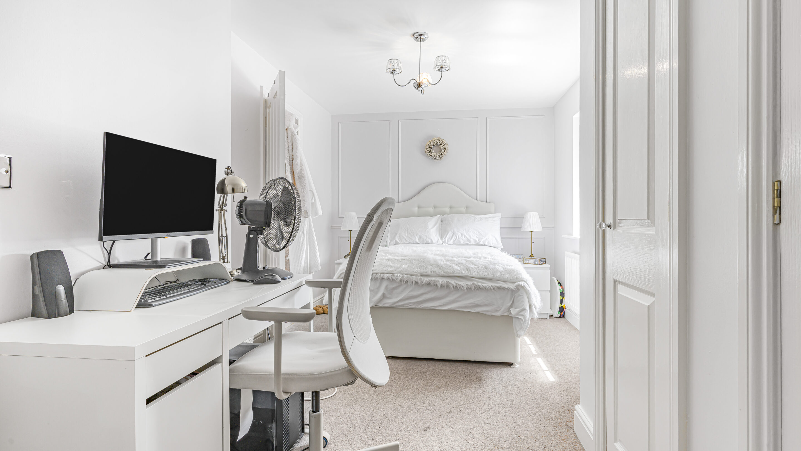
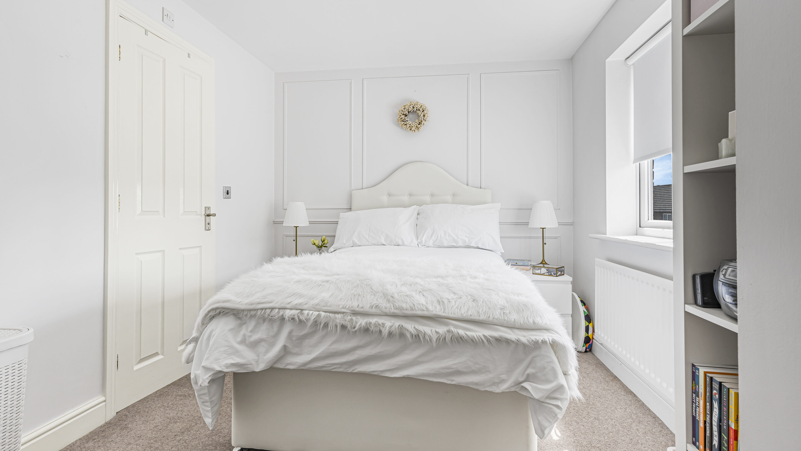
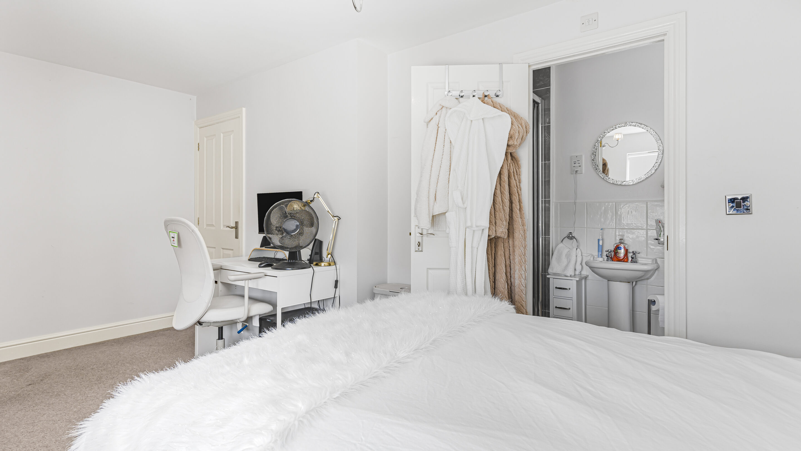
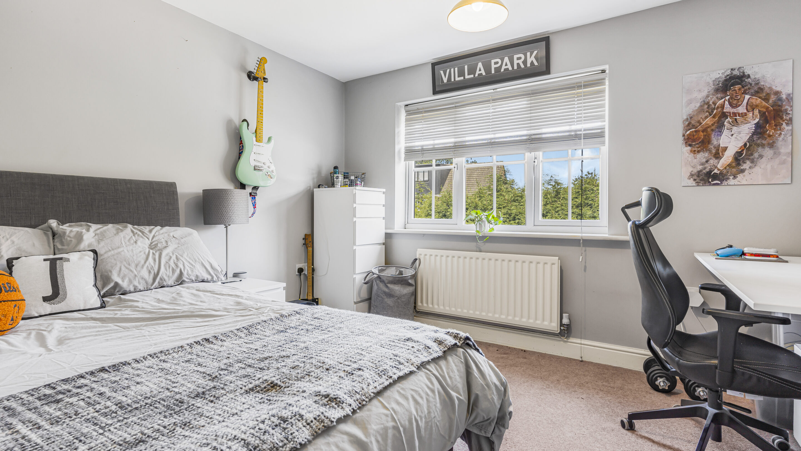
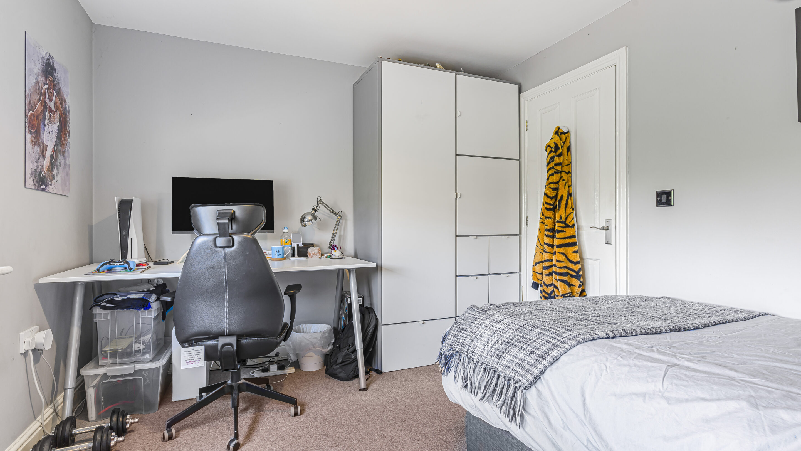
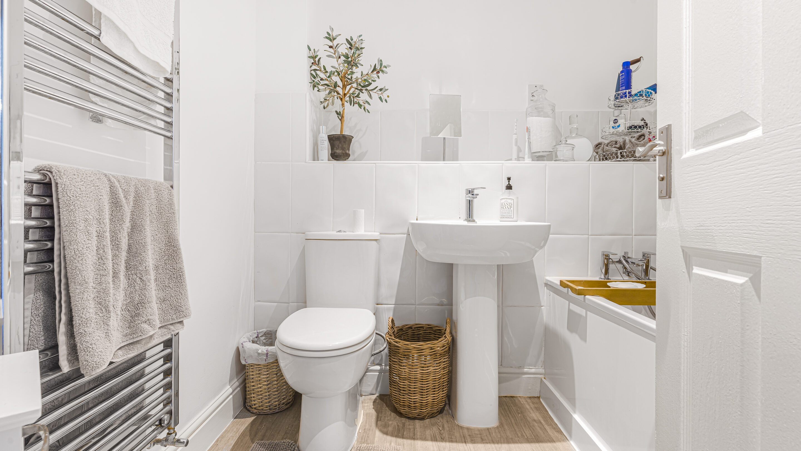
Upstairs, the first floor landing leads to a luxurious principal bedroom with fitted wardrobes and a contemporary en-suite shower room. The second double bedroom also benefits from fitted wardrobes and its own en-suite, while two further double bedrooms offer ample space for family or guests and are served by the modern family bathroom.
The property also includes a garage/store ideal for storage and a driveway providing off-road parking for multiple vehicles, ensuring convenience and security for the whole family.
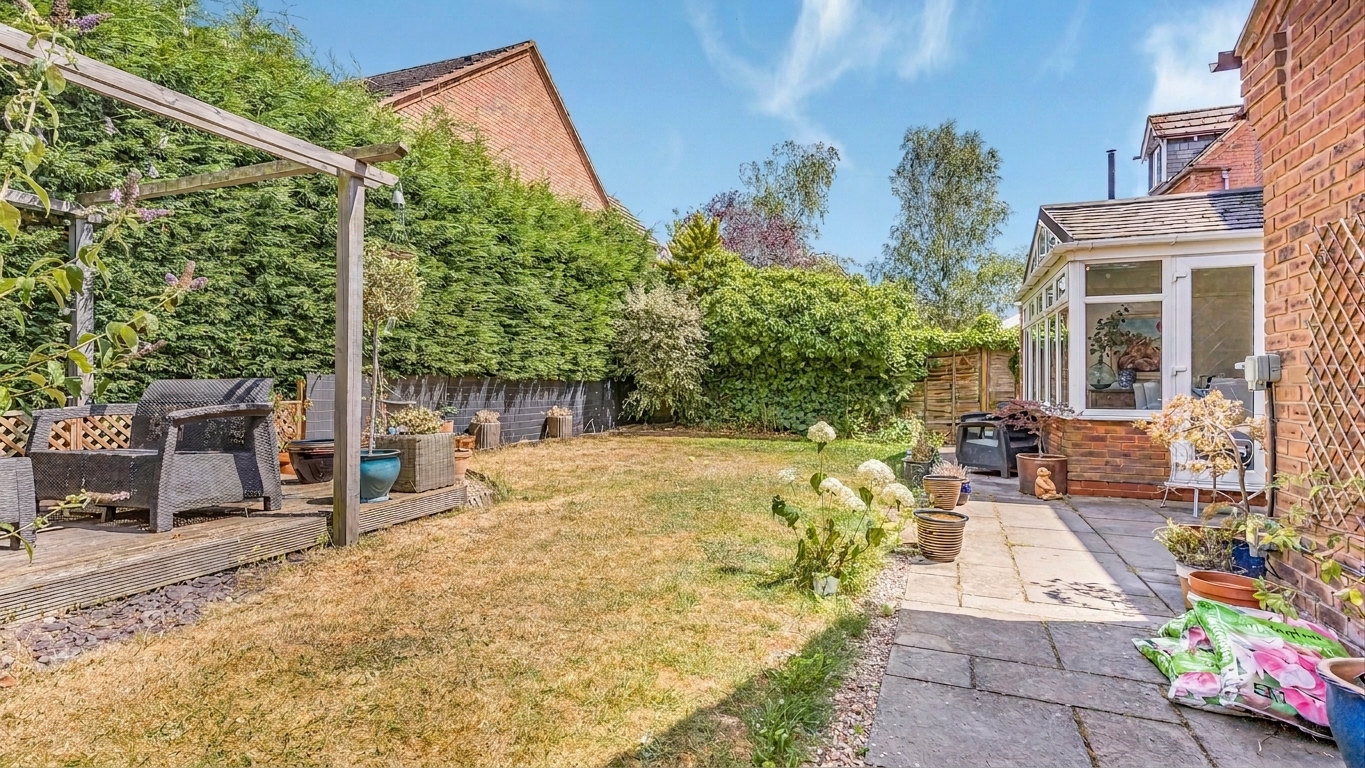
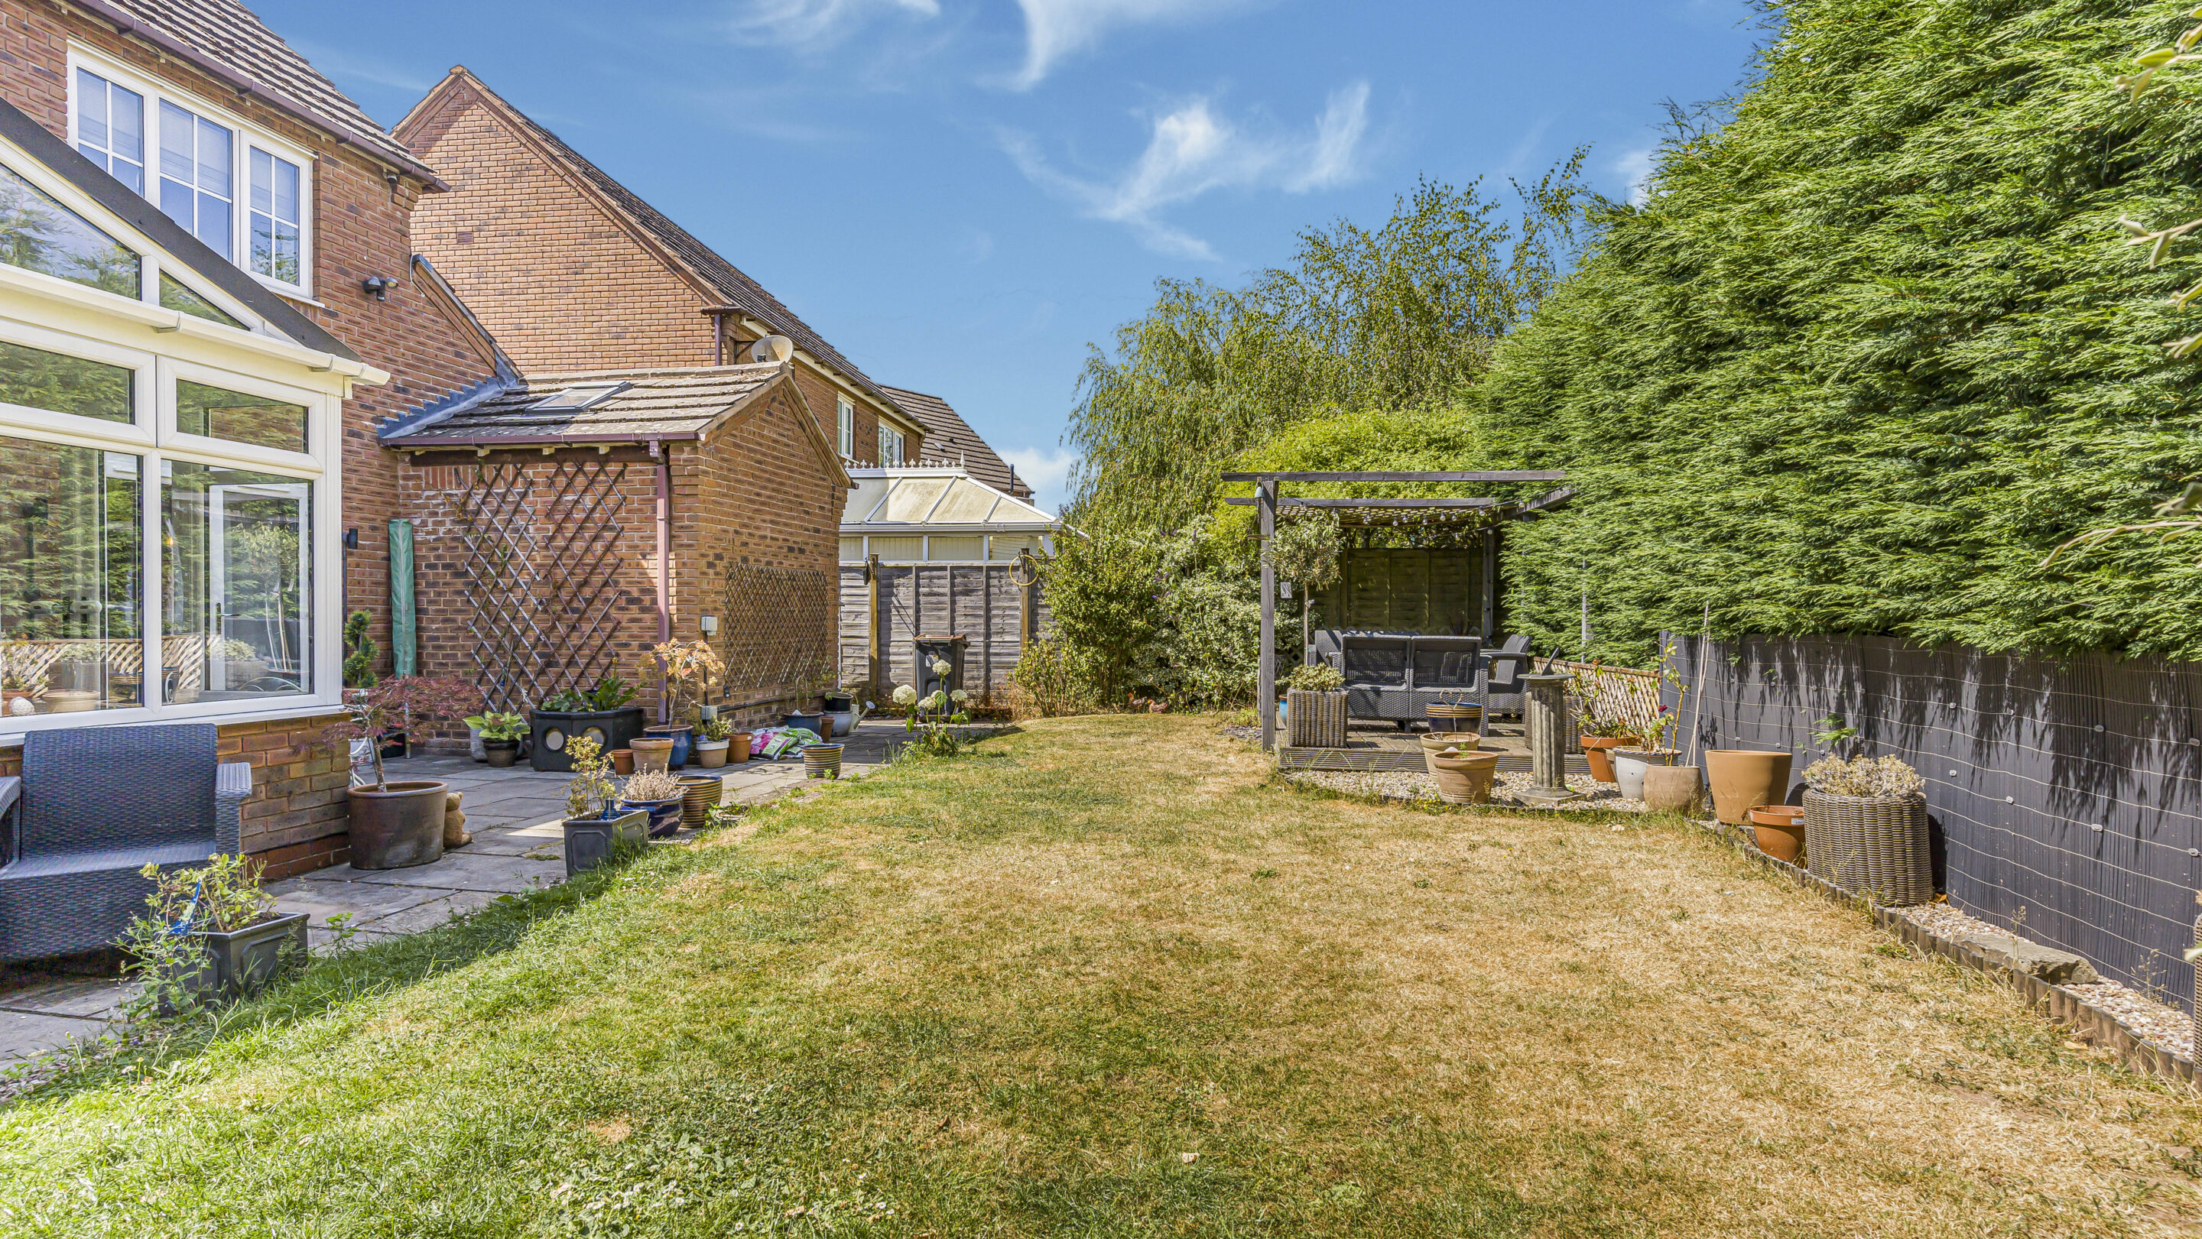
The outside space is equally impressive, designed to complement the lifestyle offered by this wonderful home. The well maintained rear garden is a true haven, featuring a spacious patio area ideal for al fresco dining, summer barbeques, or simply enjoying a morning coffee in the sunshine. Established borders and manicured lawns create a tranquil setting, perfect for children to play or for keen gardeners to indulge their passion.
LOCATION:
- The Harvest Fields Centre offers an array of activities for all the family, to include a nursery, children's playground and a host of fitness classes.
- Chase Farm Shop is just a walk away and offers a wonderful selection of fresh produce, along with a popular café.
- Mere Green is the home of a fantastic selection of coffee shops, restaurants, bars, and shops along with two excellent gyms.
- The highly regarded Little Sutton Primary School is just a short walk away.
Hallway 19' 5" x 7' 6" (5.92m x 2.28m)
Living Room 15' 8" x 14' 3" (4.77m x 4.35m)
Dining Room 8' 10" x 11' 11" (2.68m x 3.64m)
Study 7' 4" x 8' 11" (2.23m x 2.72m)
Family Room 13' 8" x 8' 10" (4.16m x 2.70m)
Open Plan Breakfast Kitchen & Snug 18' 5" x 21' 6" (5.62m x 6.56m)
Utility Room 5' 3" x 7' 3" (1.60m x 2.21m)
Guest Wc 7' 3" x 3' 3" (2.20m x 0.99m)
Landing
Principal Bedroom 13' 1" x 13' 3" (3.99m x 4.05m)
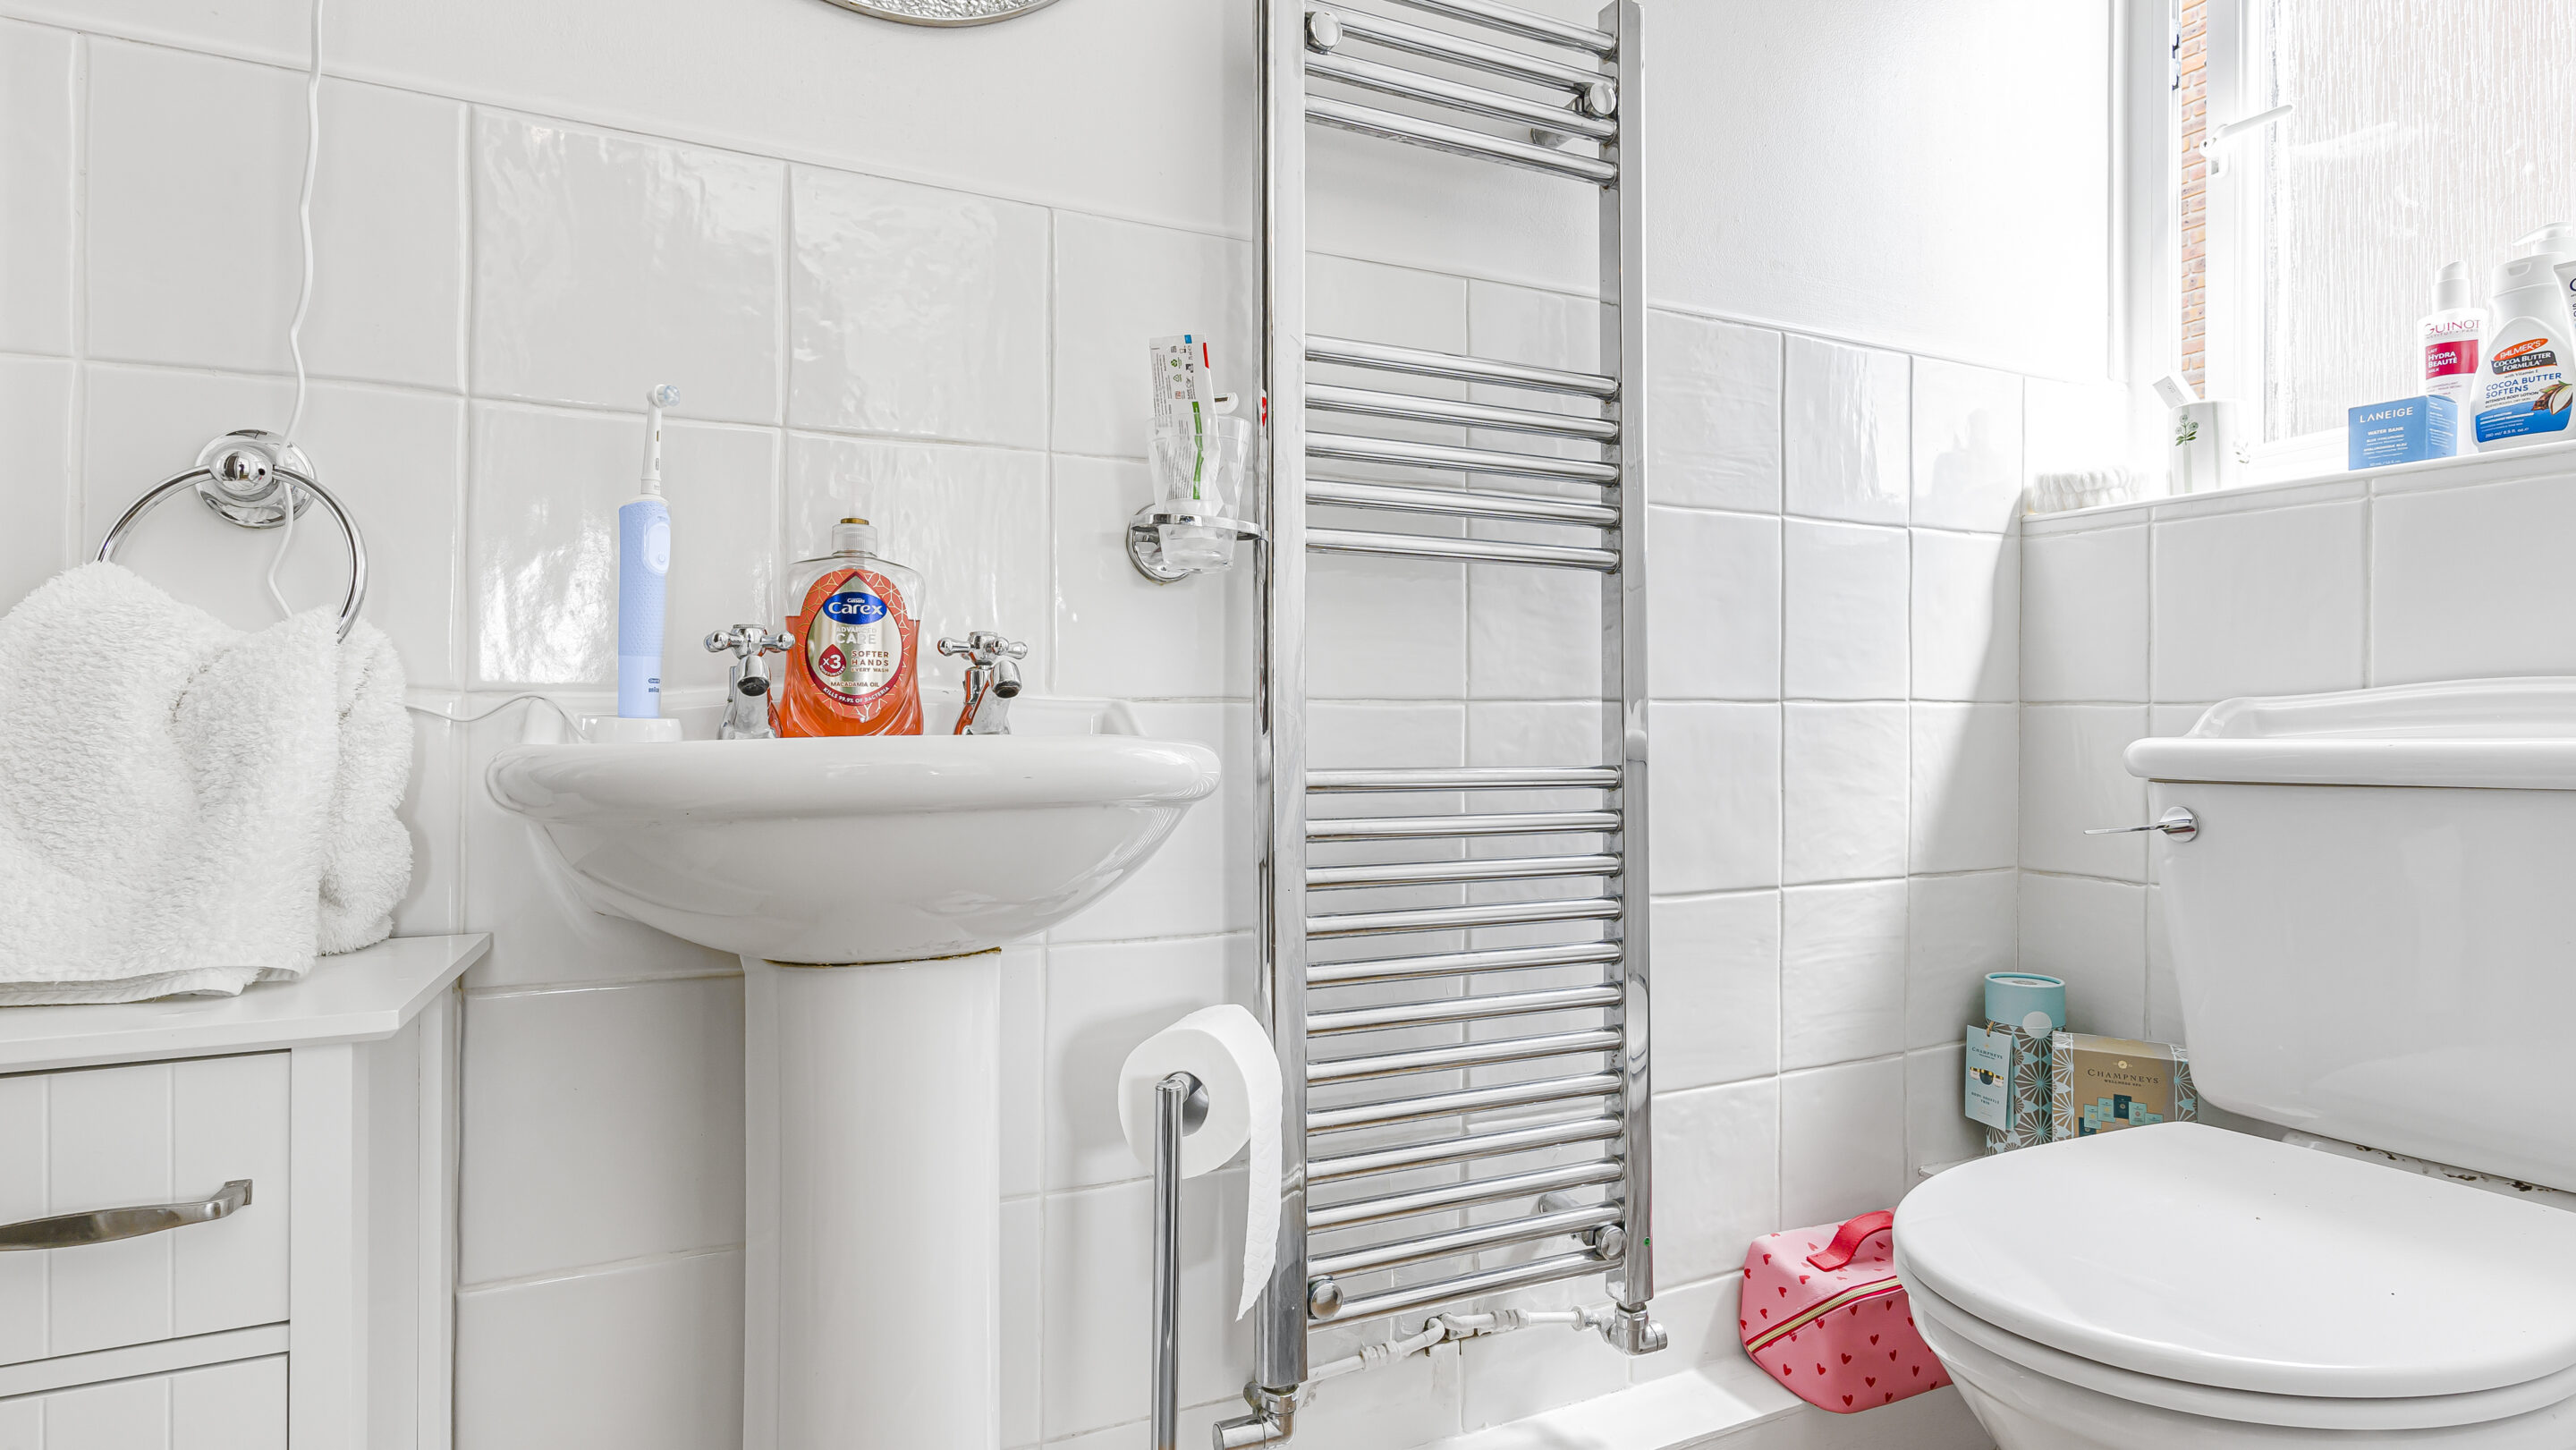
En-suite 4' 1" x 8' 2" (1.24m x 2.50m)
Bedroom 8' 9" x 16' 6" (2.66m x 5.04m)
En-suite 3' 0" x 9' 1" (0.92m x 2.76m)
Bedroom 9' 10" x 11' 9" (2.99m x 3.58m)
Bedroom 12' 8" x 7' 10" (3.87m x 2.38m)
Bathroom 12' 8" x 7' 10" (3.87m x 2.38m)
Garage/Store 10' 3" x 8' 5" (3.12m x 2.56m)
Share this property
Get in touch
Download this property brochure
DOWNLOAD BROCHURETry our calculators
Mortgage Calculator
Stamp Duty Calculator
Similar Properties
-
Foley Road West, Streetly, Sutton Coldfield, B74
Sold STC£650,0004 Bedrooms2 Bathrooms3 Receptions