Grange Lane, Four Oaks, B75
Key Features
- A spacious three double bedroom semi detached home
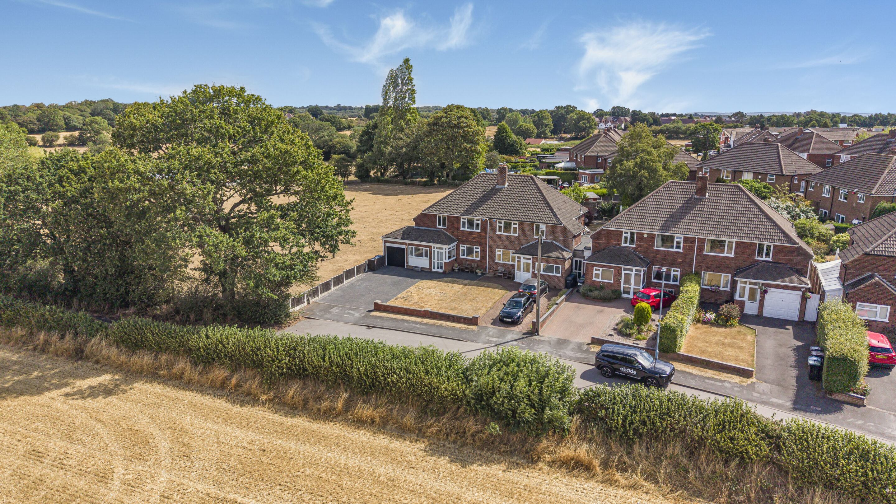
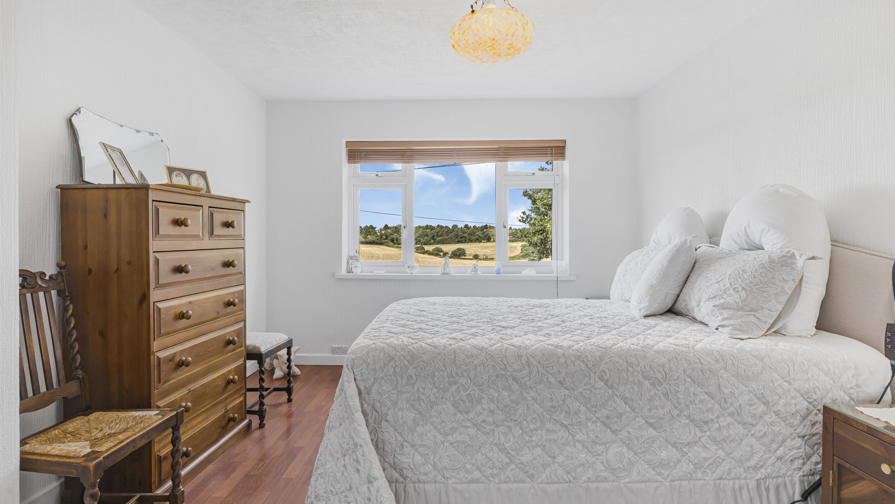
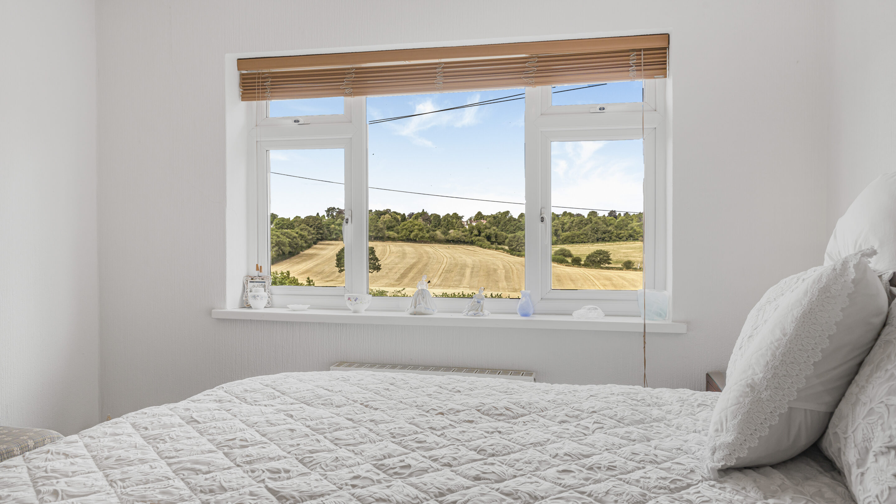
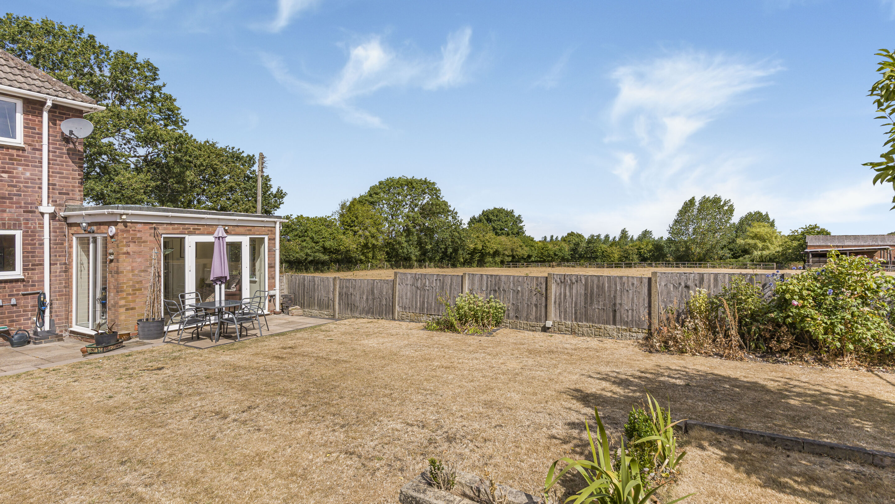
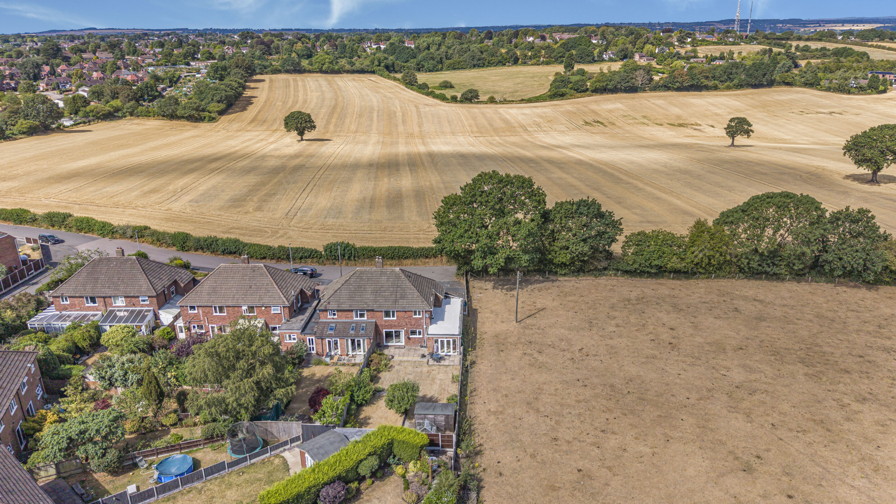
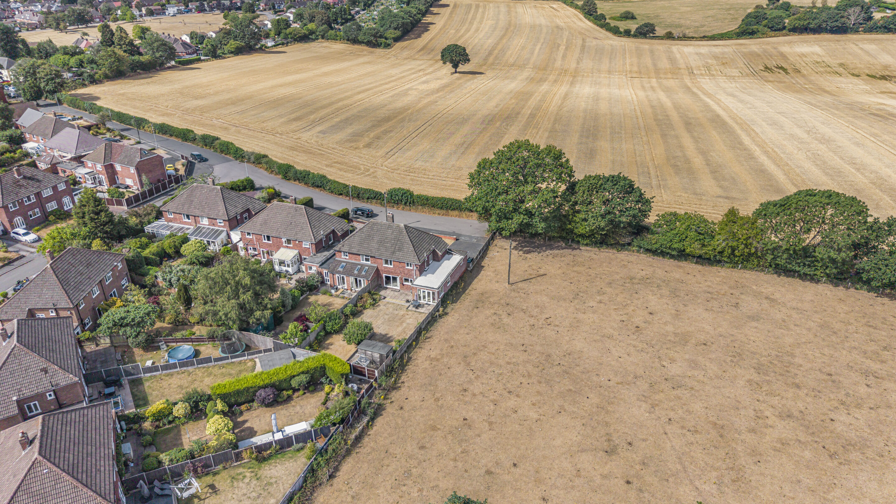
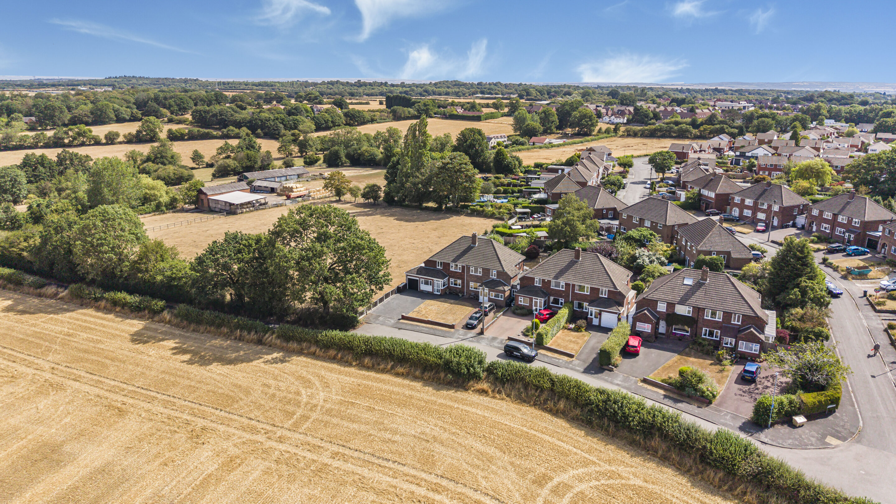
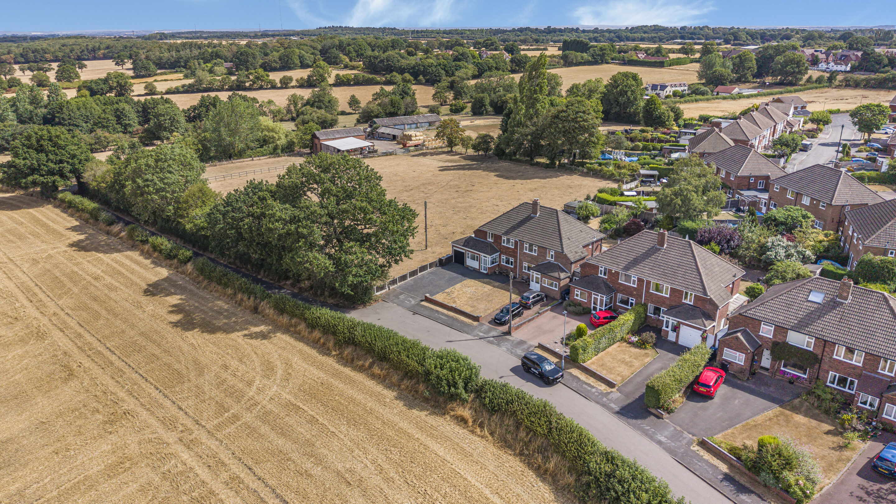
- Positioned at the end of this popular lane and enjoying stunning countryside views
- Four reception rooms providing flexible accommodation
- Kitchen and separate utility room
- Family bathroom and ground floor wet room
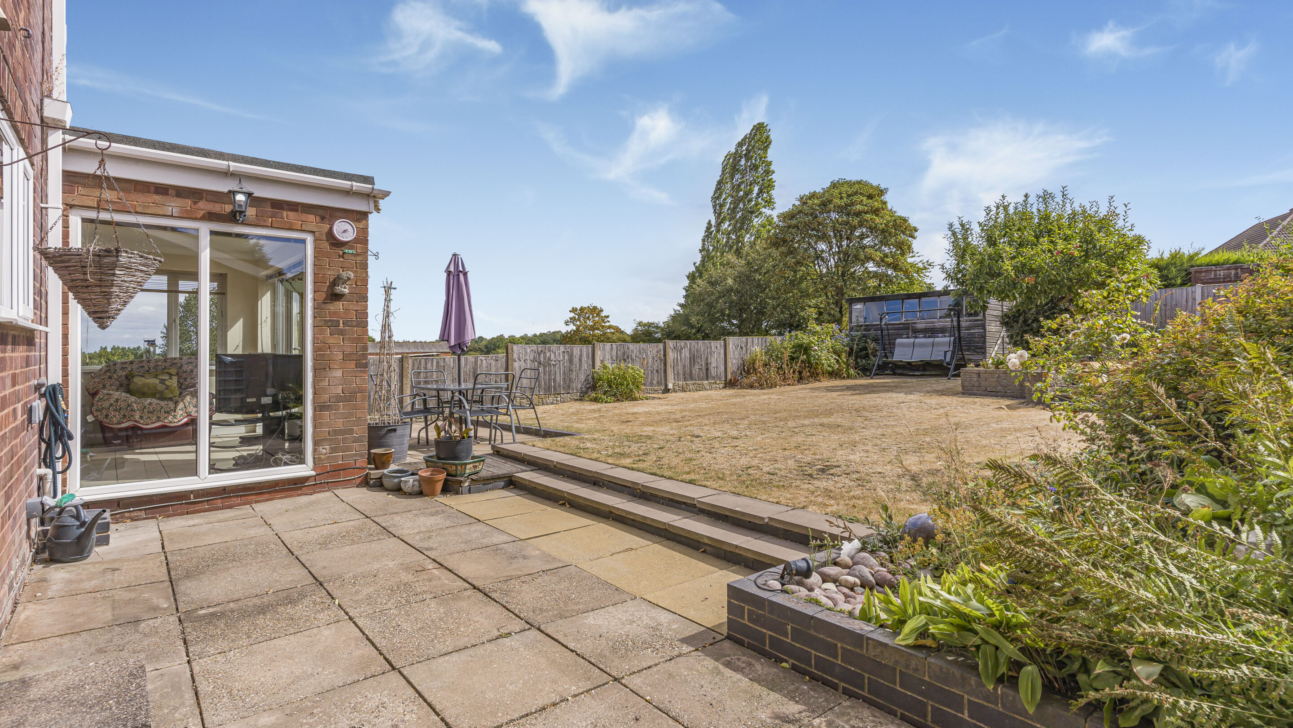
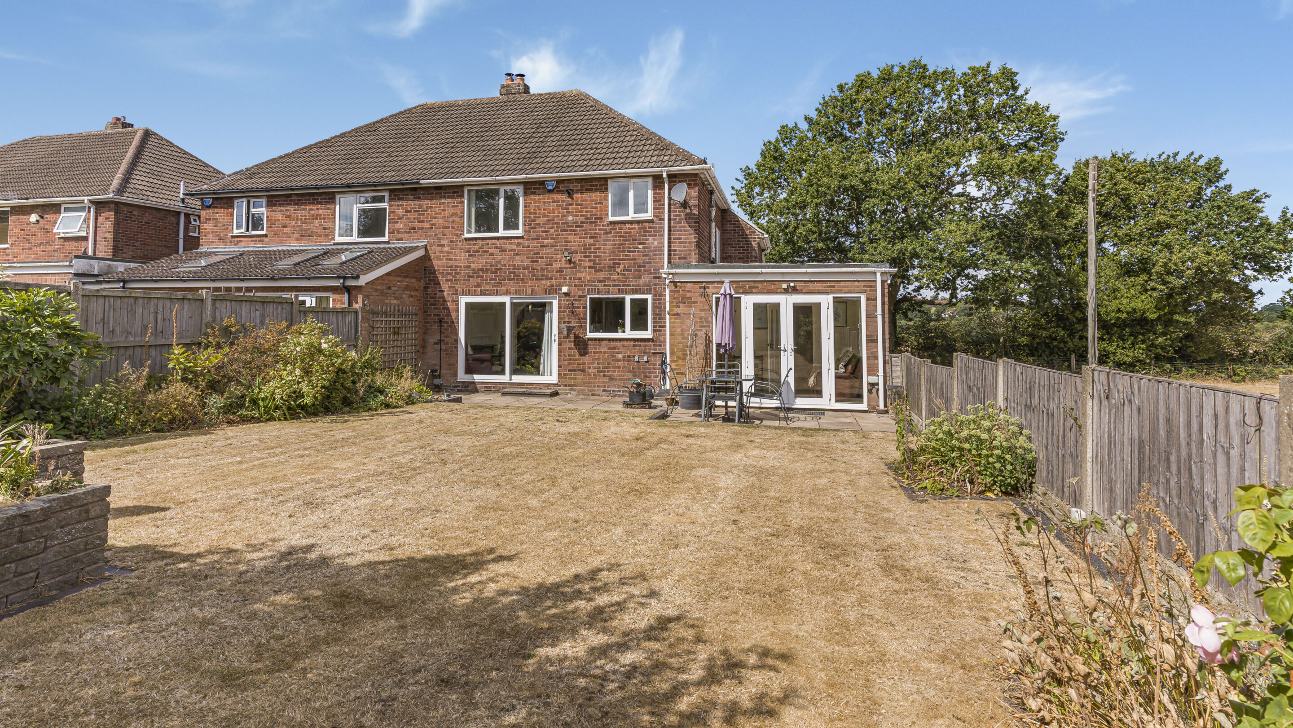
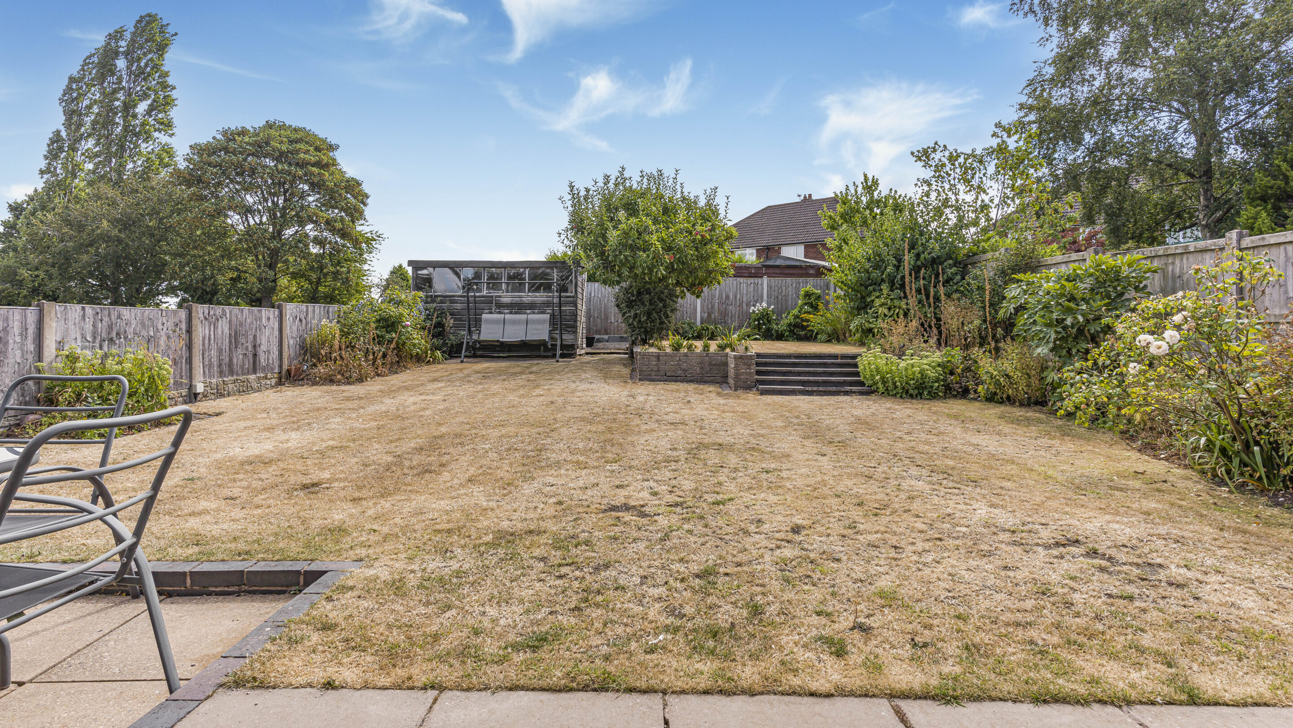
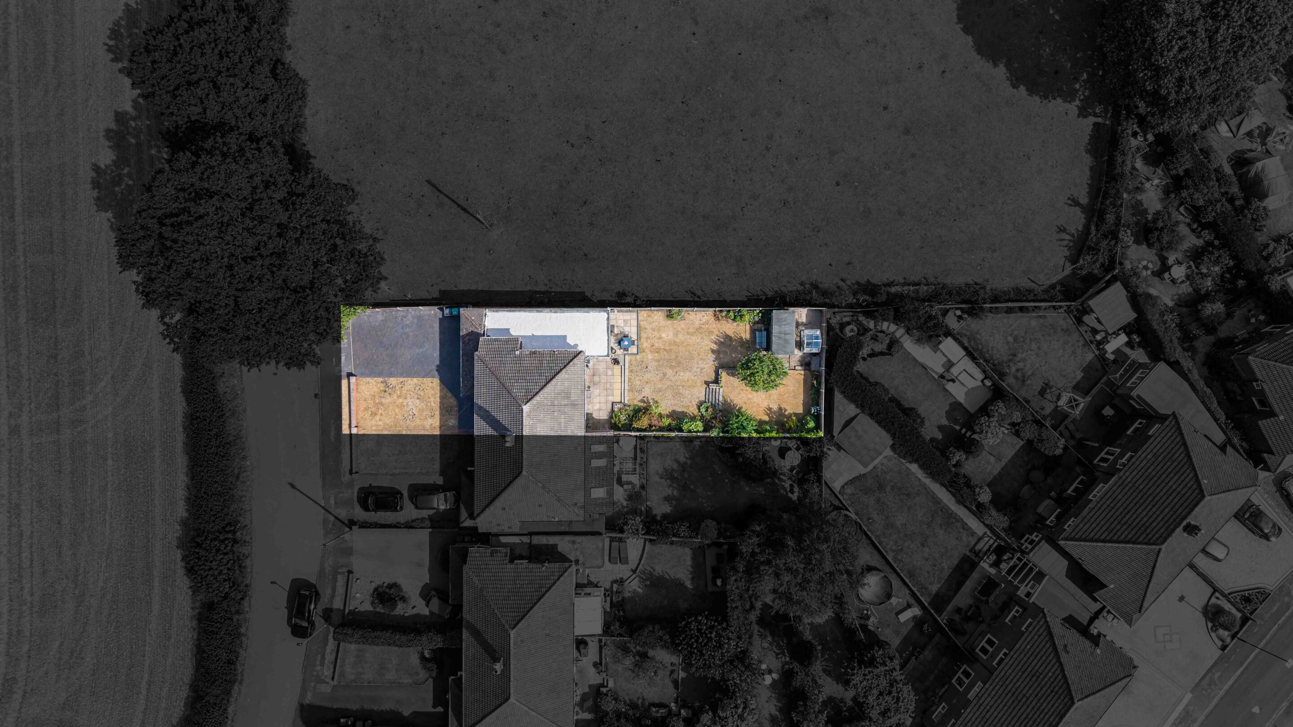
- Sunny rear garden with patio area and lawn
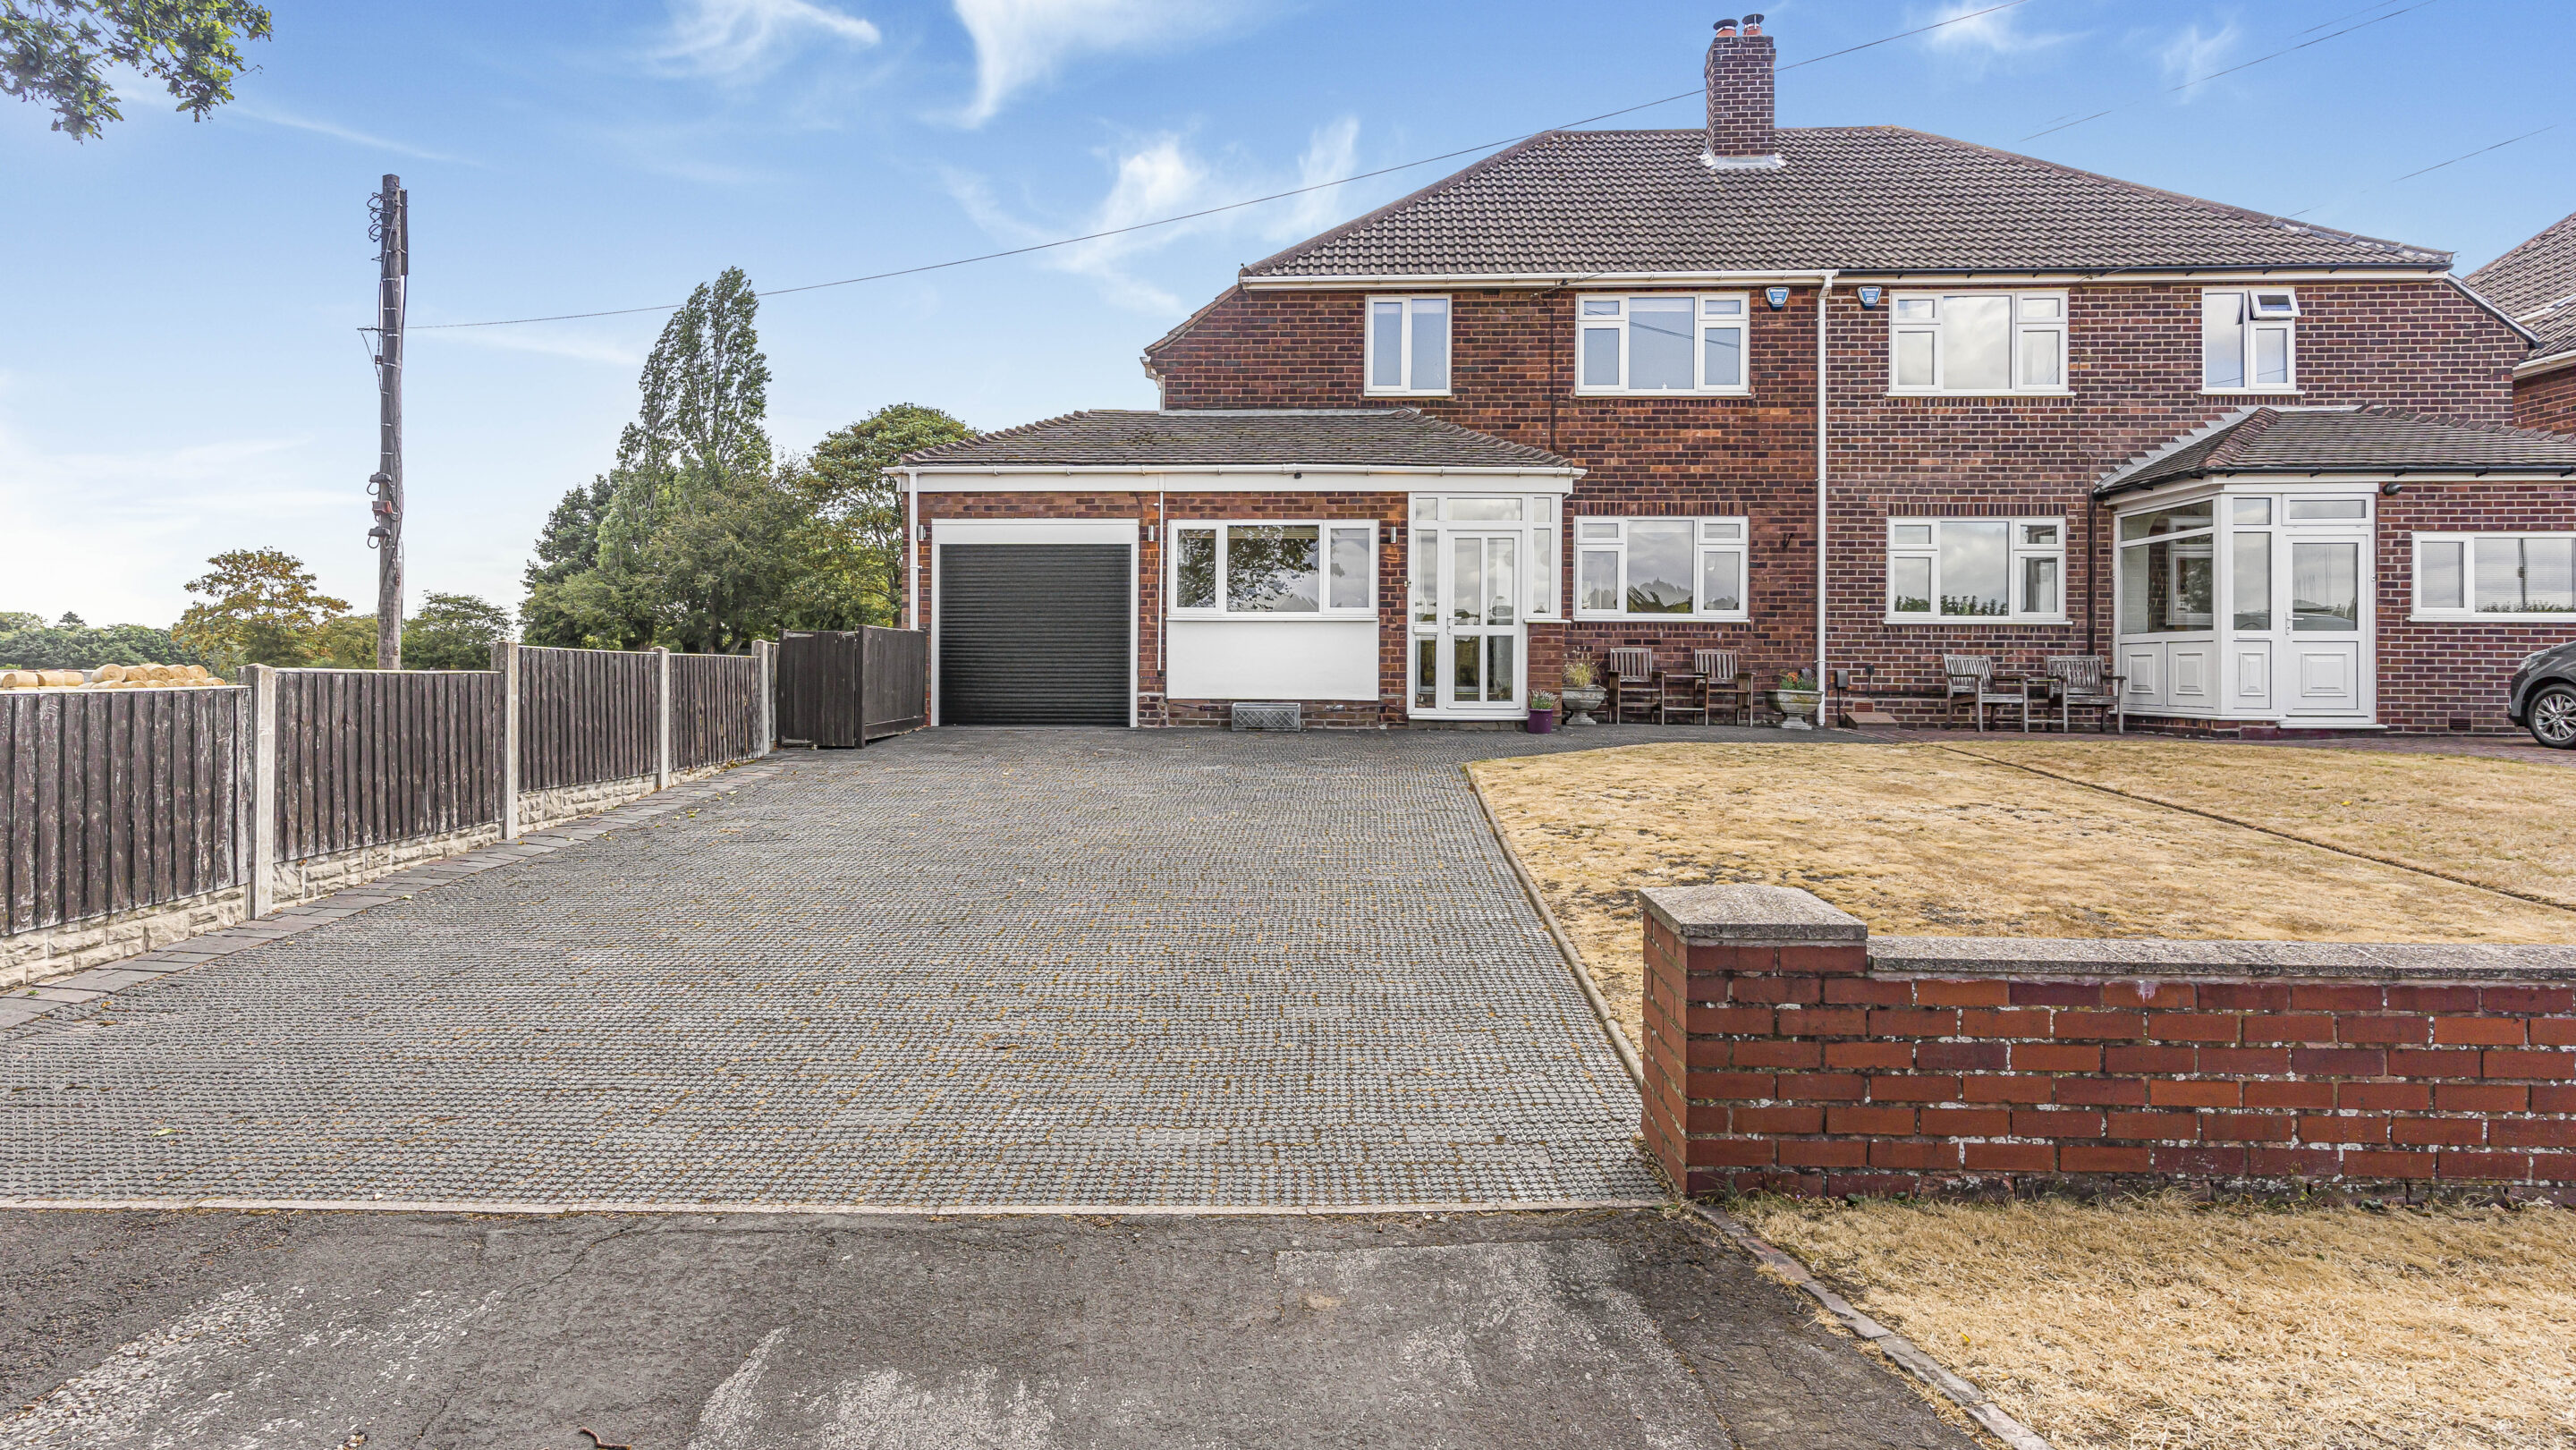
- Generous off road parking and garage
- Well positioned for local highly regarded schools
Full property description
Located in an enviable position at the end of this sought-after lane, this larger style, three-bedroom semi-detached house offers a rare opportunity to embrace both comfortable living and breathtaking countryside views. The property enjoys a peaceful setting, yet remains perfectly placed for access to highly regarded local schools and amenities, making it ideal for families and professionals alike. With its generous proportions and potential to extend (subject to permission), this home combines classic charm, modern convenience and potential, ensuring a lifestyle of comfort and enjoyment.
THE PROPERTY....
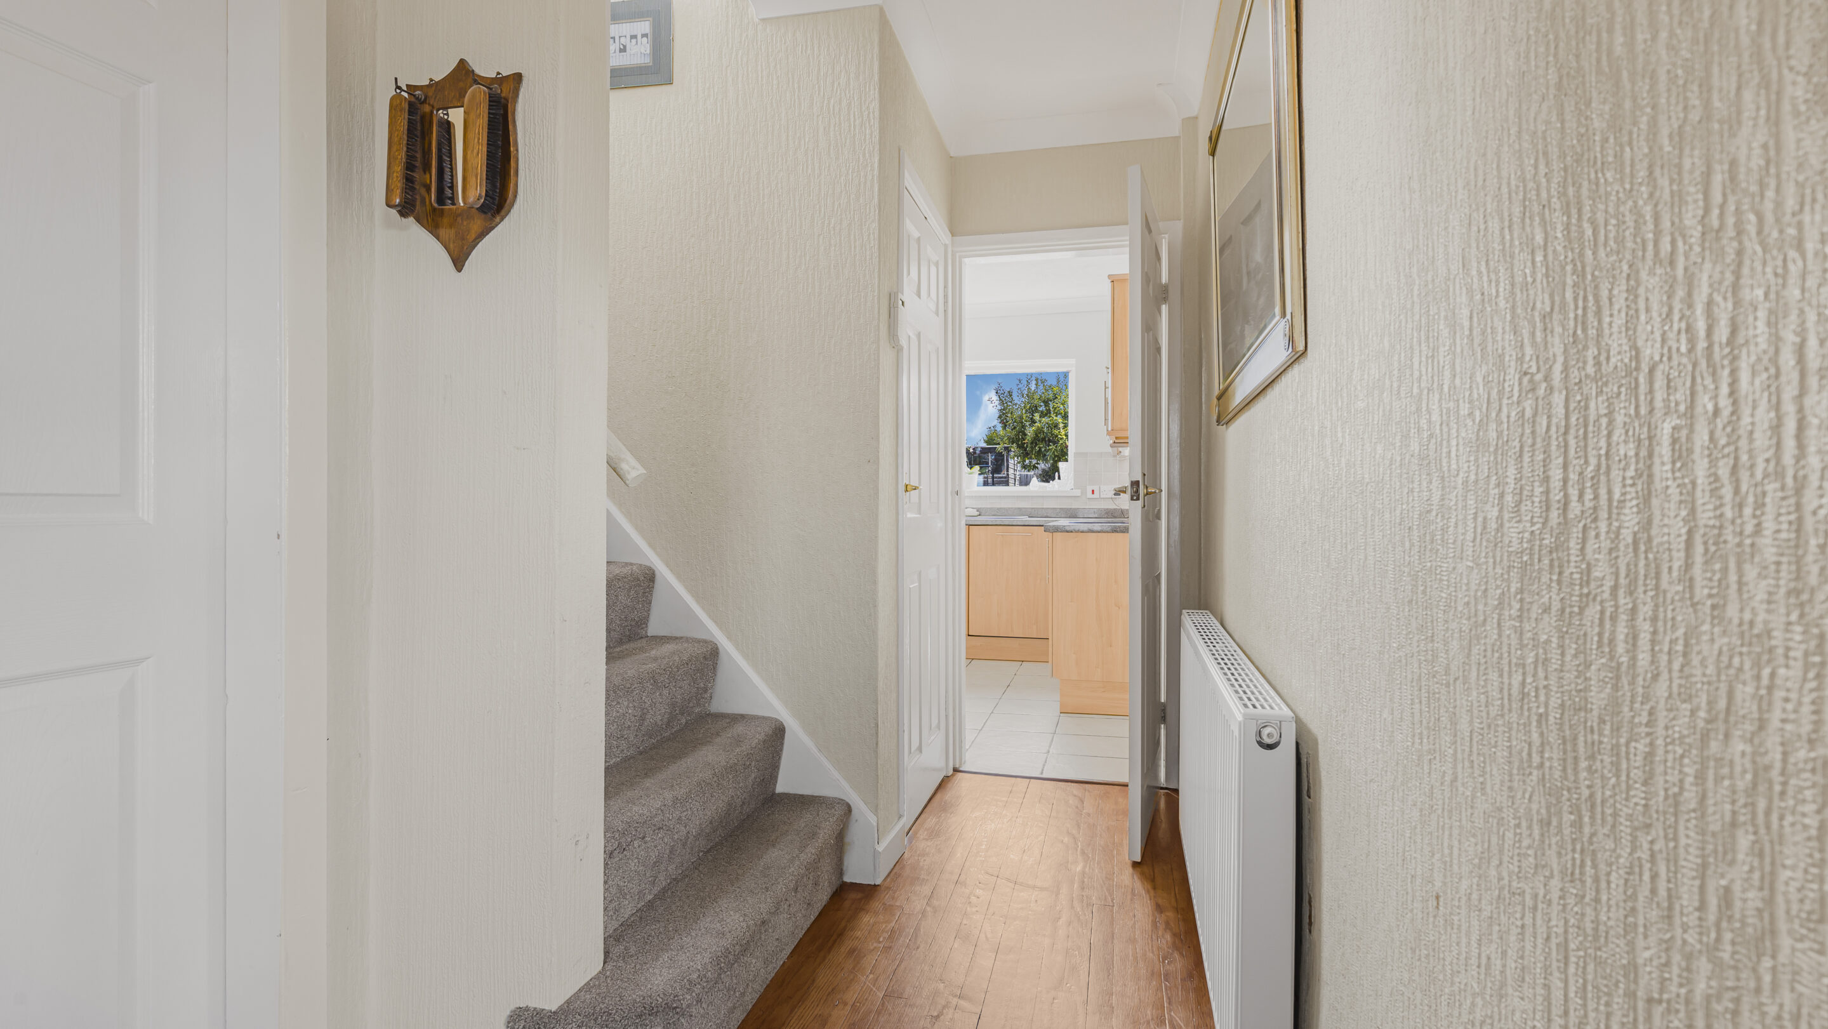
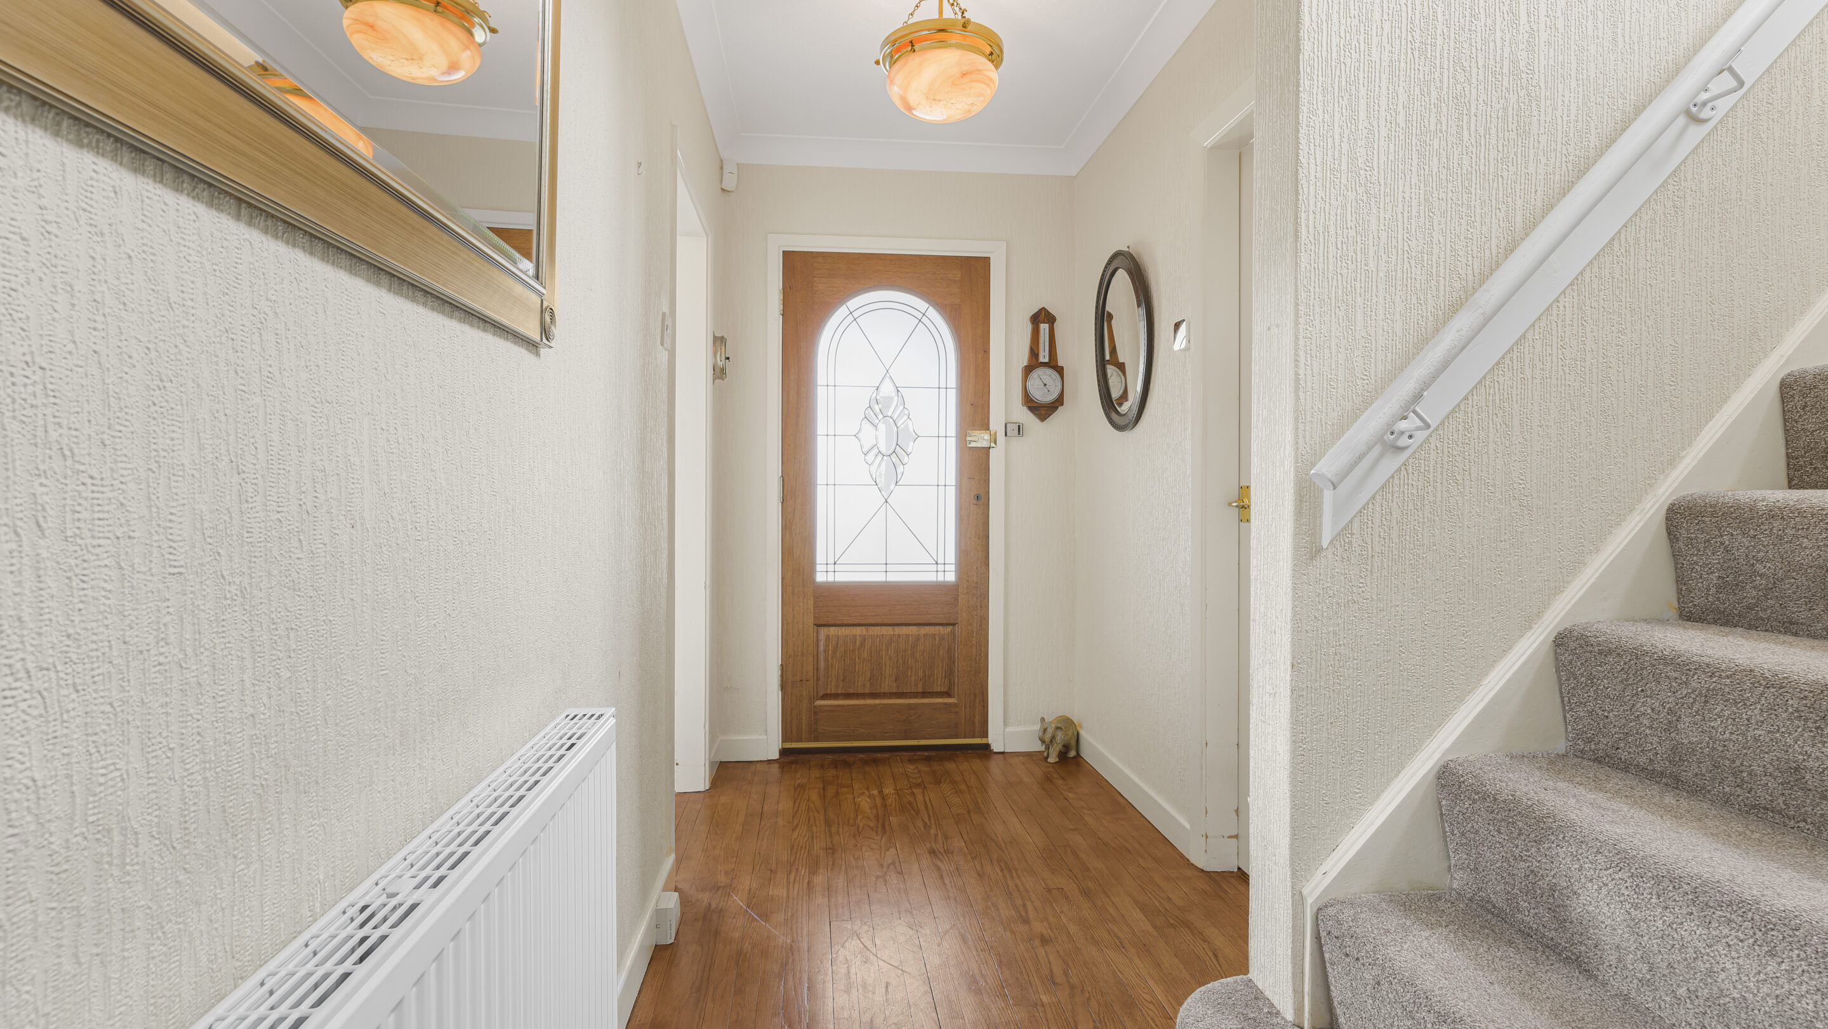
Upon entering the welcoming hallway, you are immediately struck by the sense of space and light that flows throughout the home.
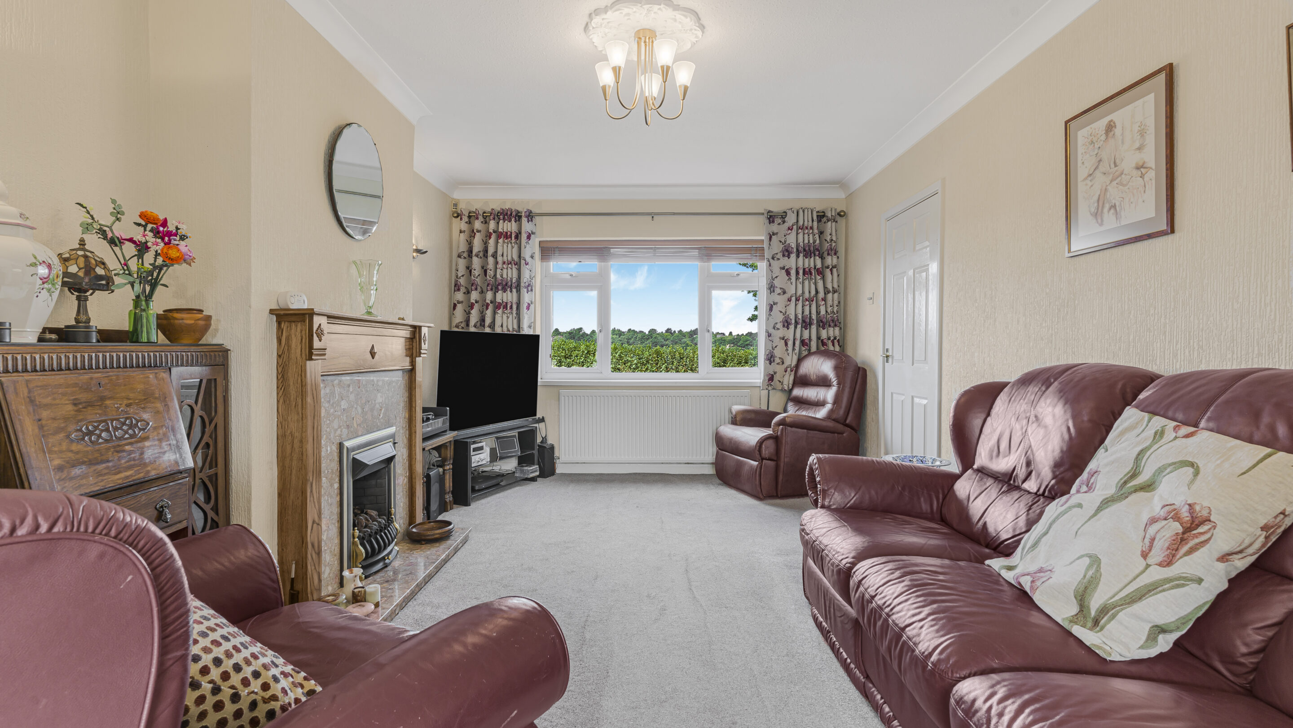
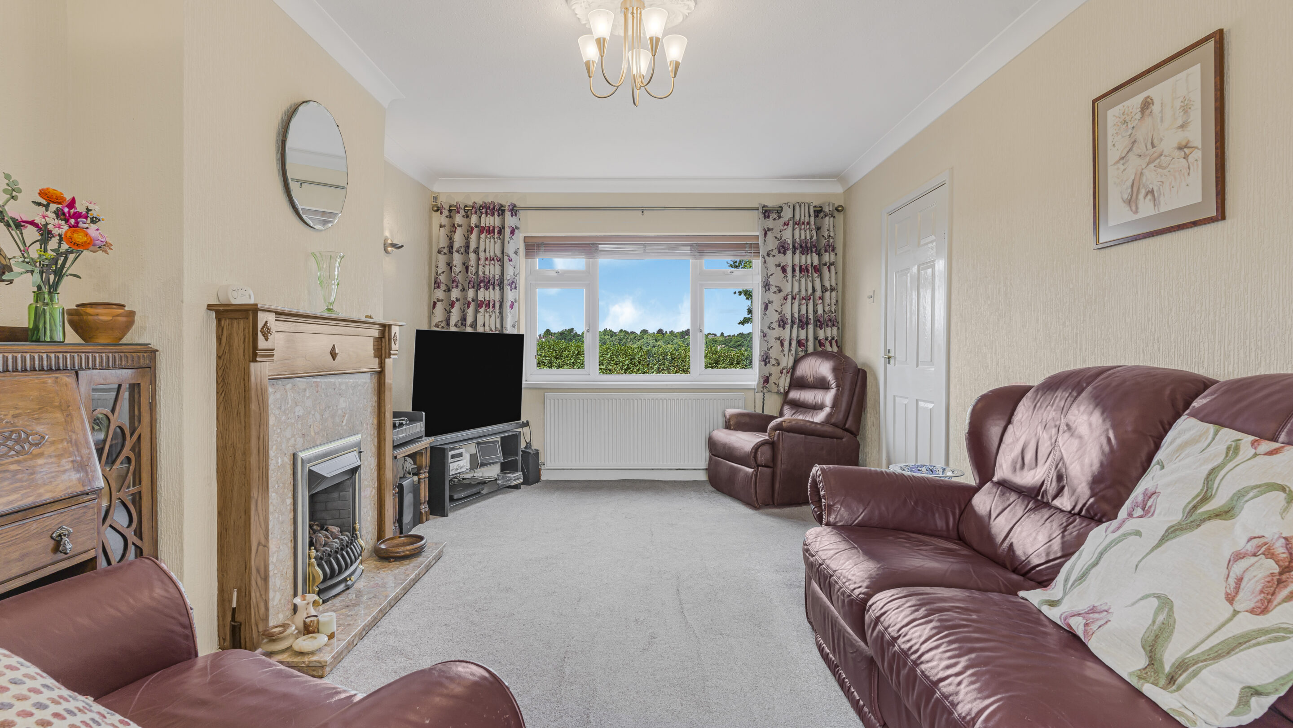
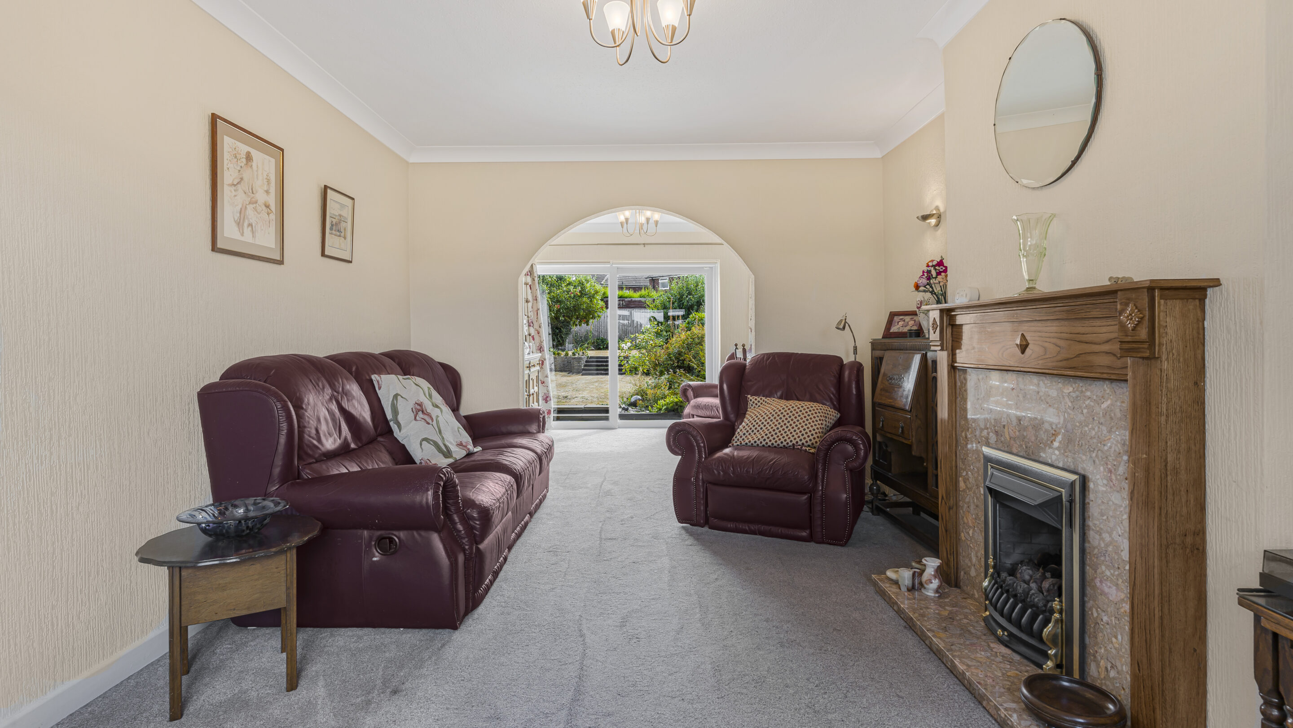
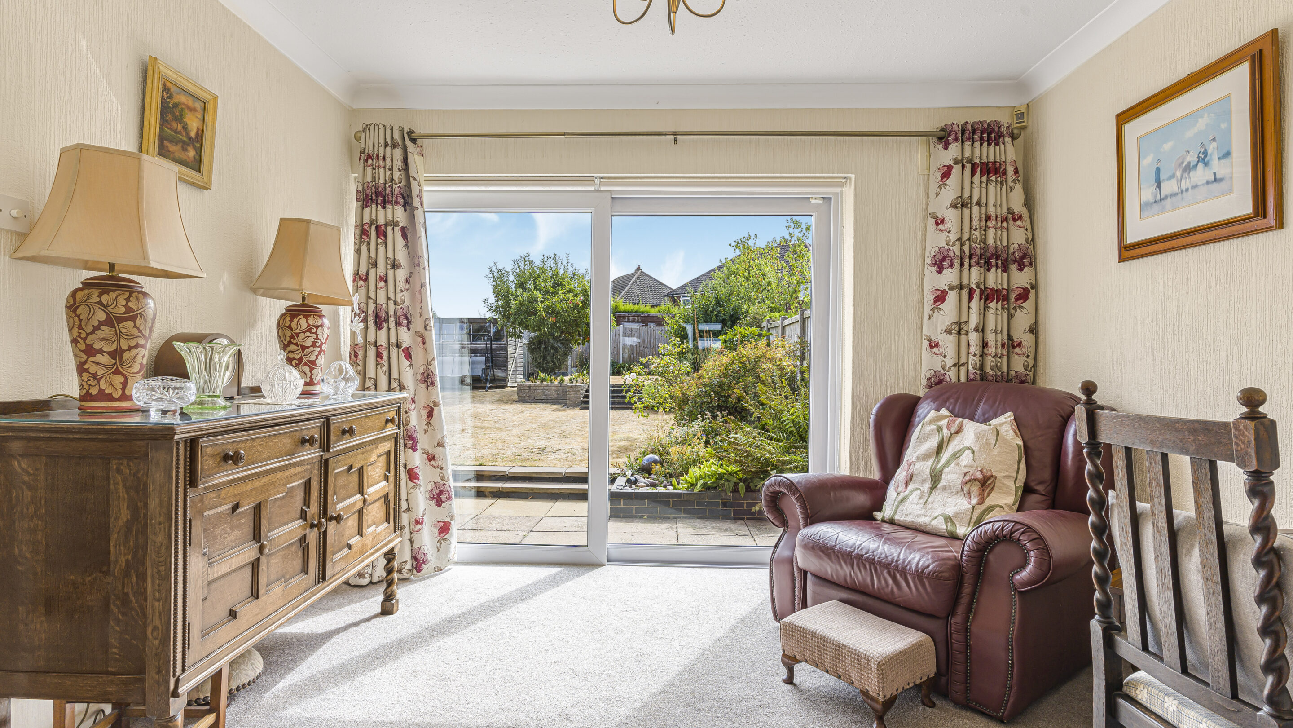
The spacious lounge, featuring a large window to the front, creates a warm and inviting atmosphere, seamlessly opening into the sitting room where patio doors lead out to a delightful garden patio.
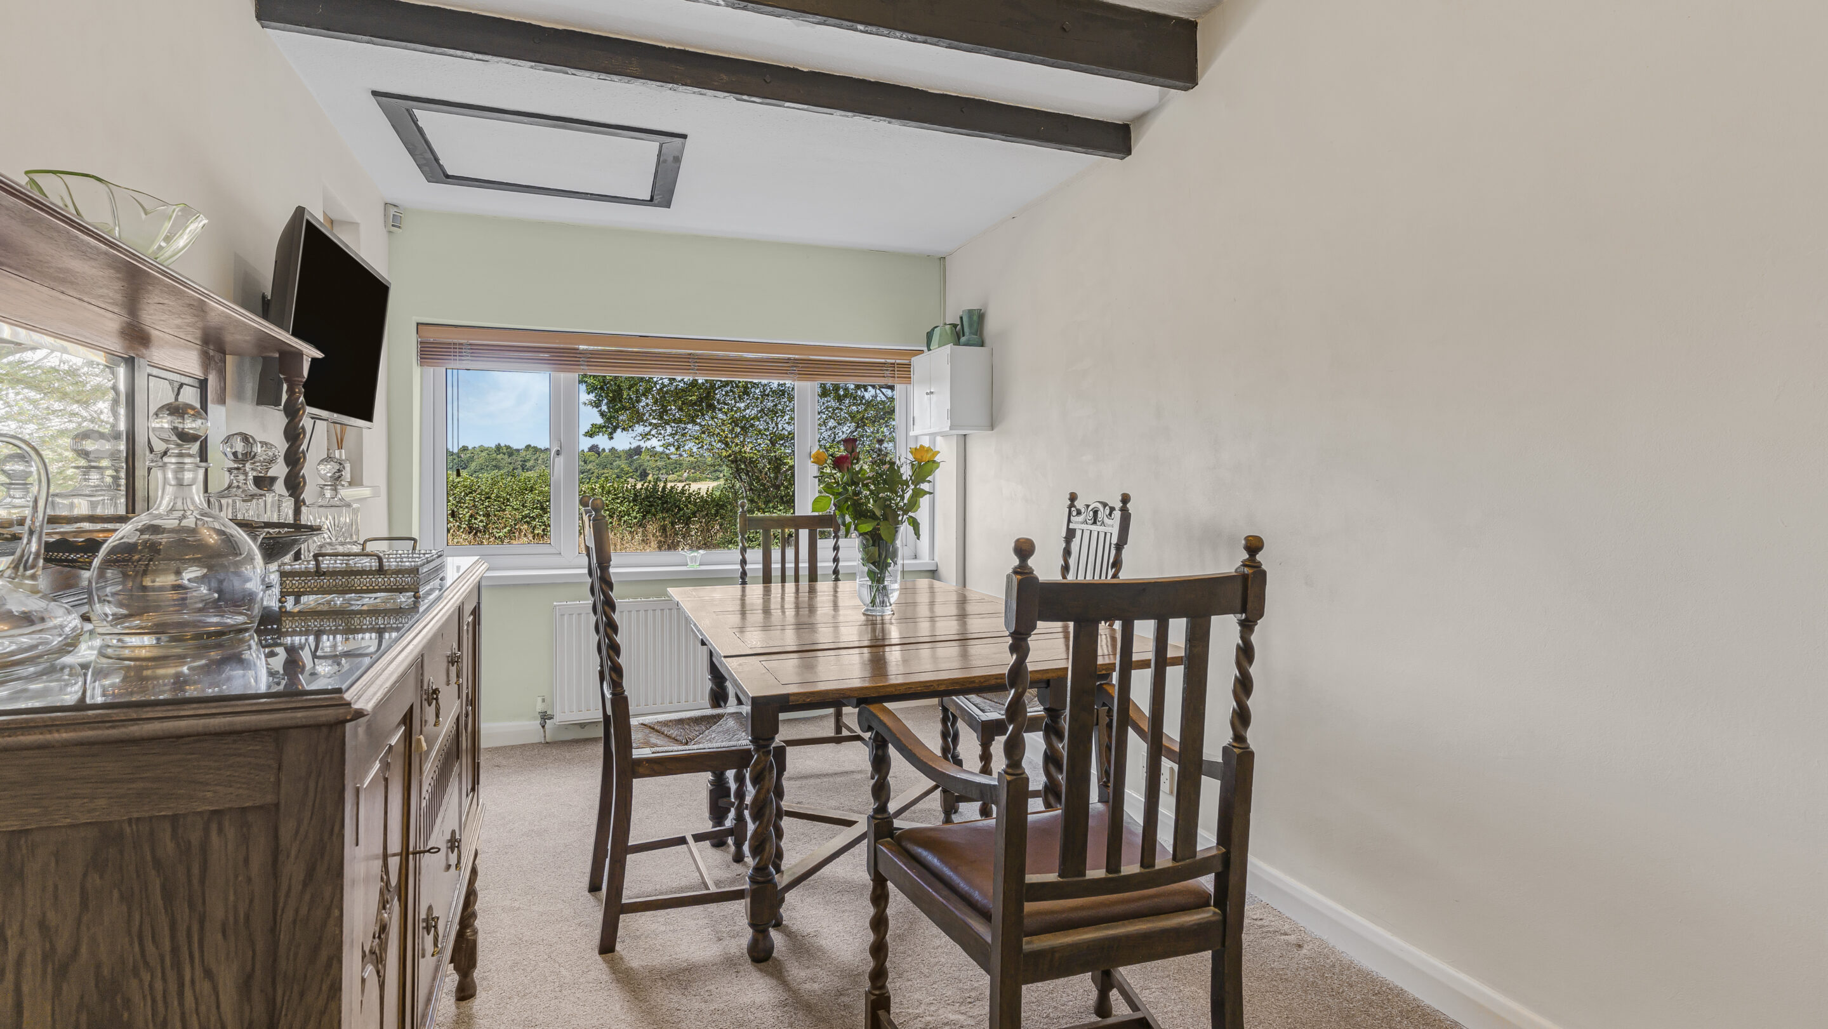
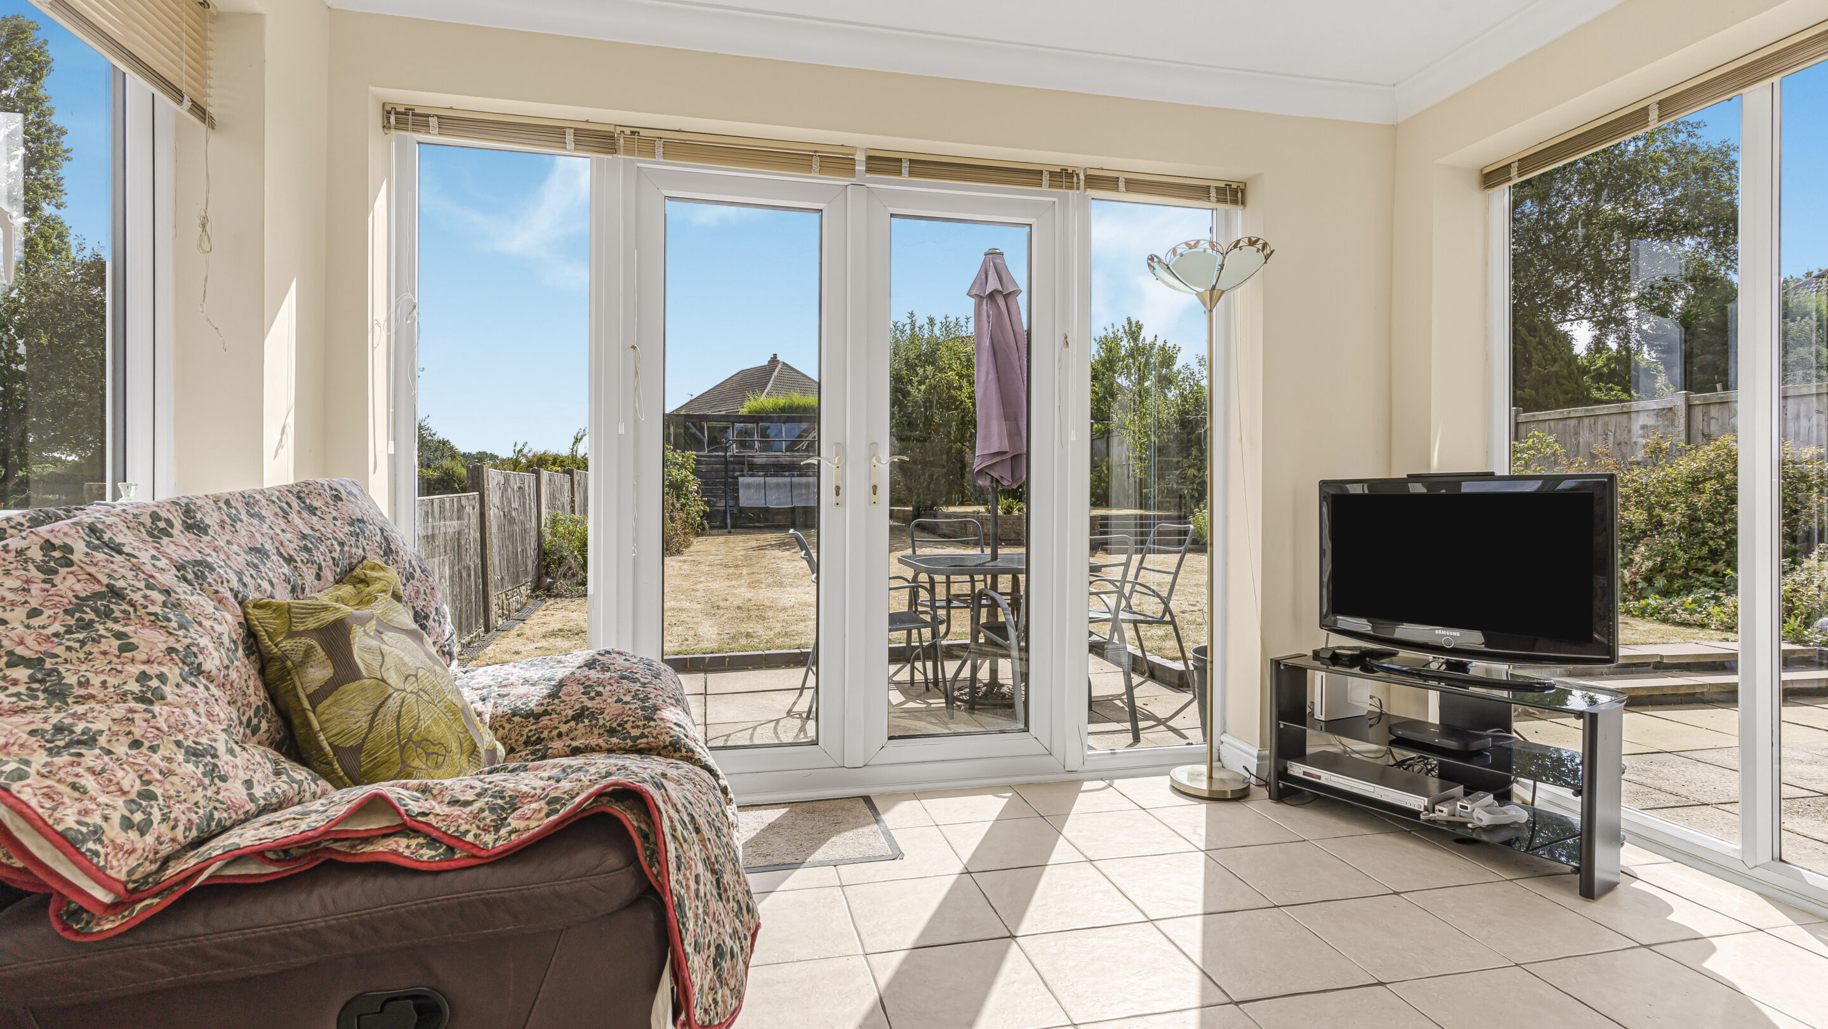
The formal dining room, positioned at the front of the home, provides a perfect setting for family meals or entertaining guests. The garden room, with its elegant French doors, invites you to step outside and enjoy the tranquil surroundings.
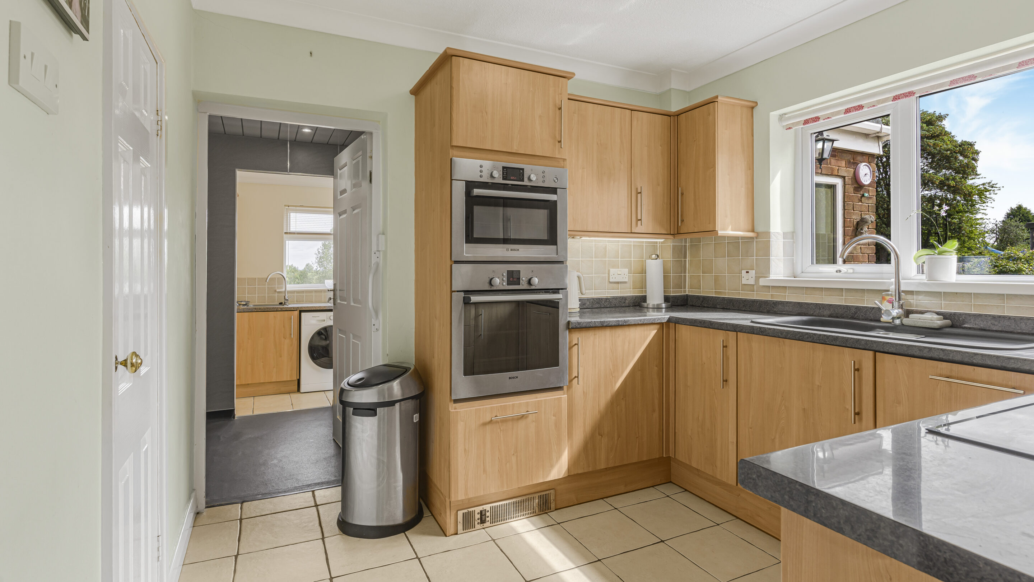
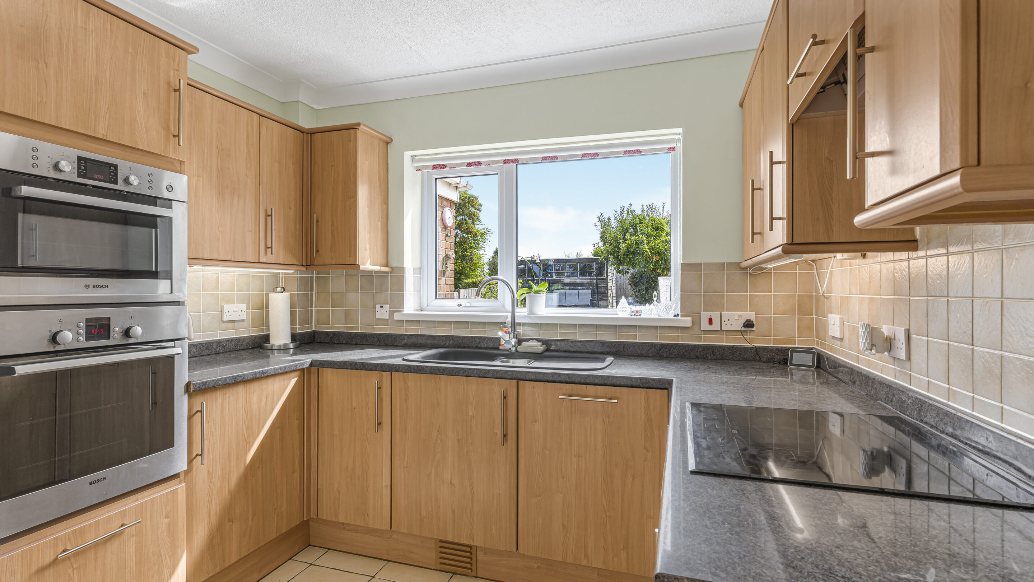
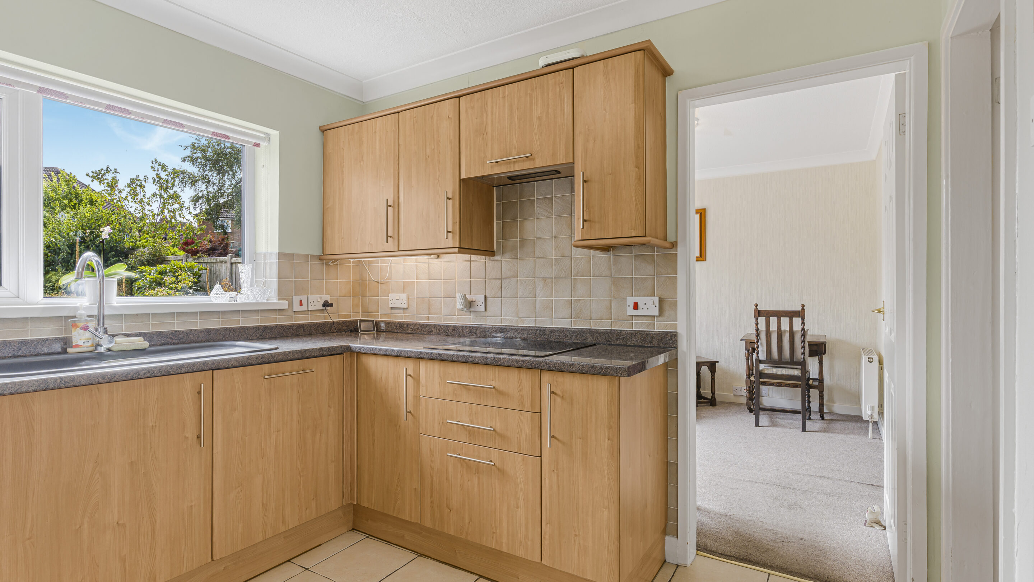
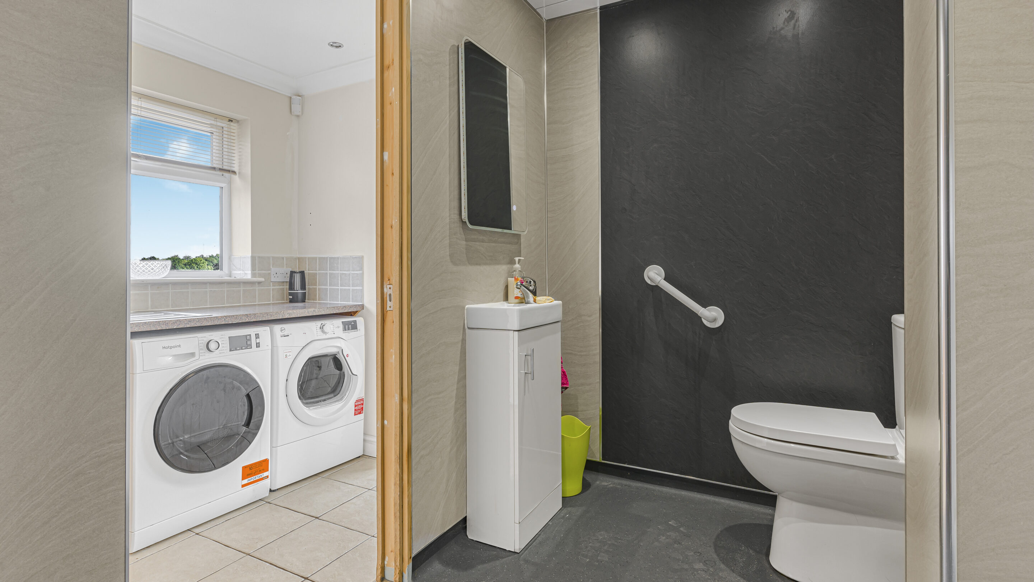
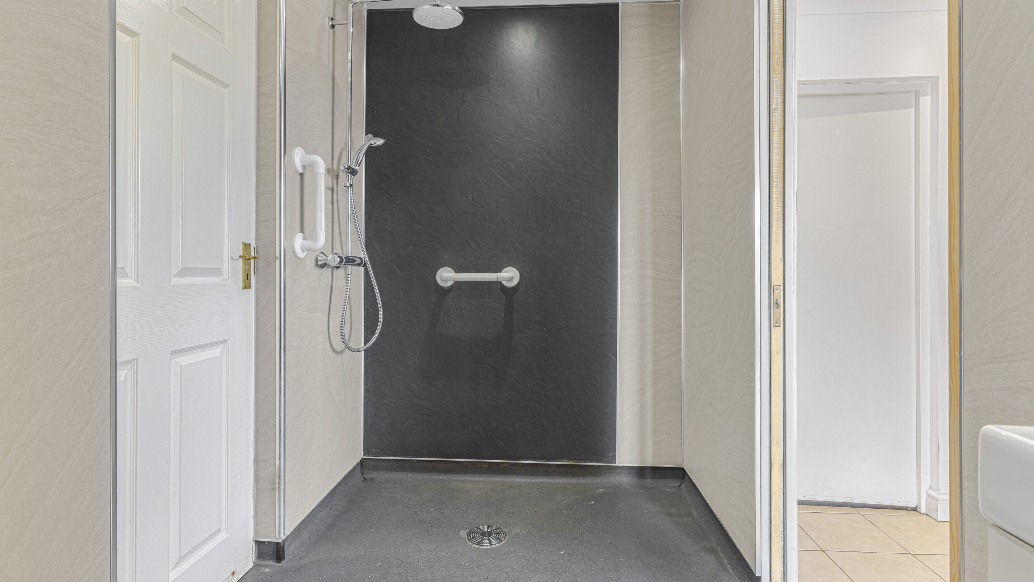
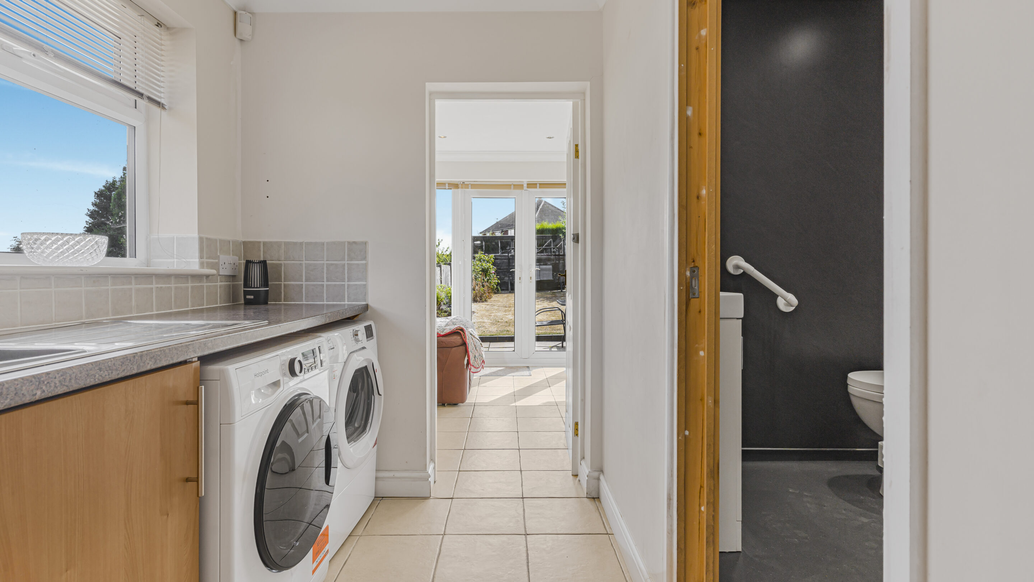
At the rear of the property, the well-appointed kitchen boasts quality cabinetry, ample worktops, and integrated appliances, catering to both every-day living and culinary pursuits. Adjacent to the kitchen, is a modern wet room adding further convenience, while the utility room offers practical storage and laundry facilities.
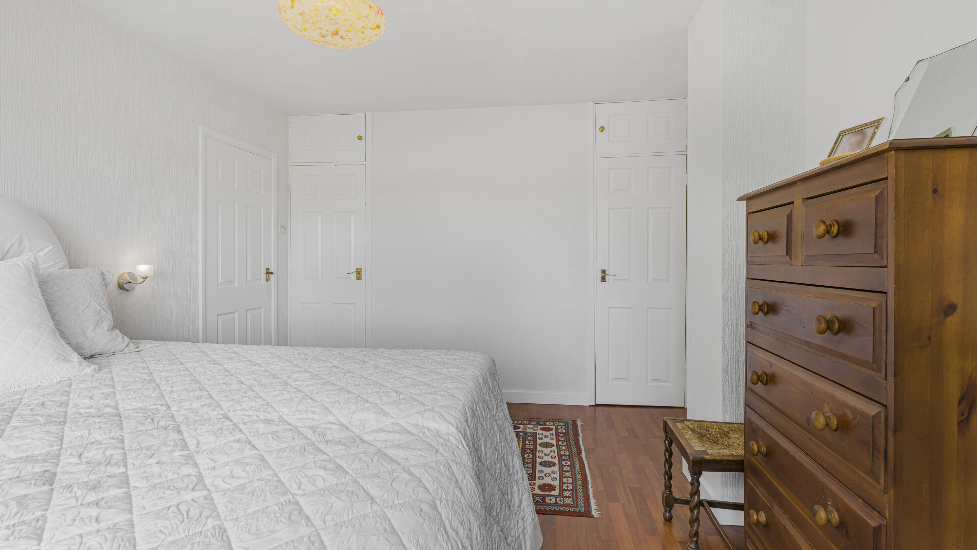
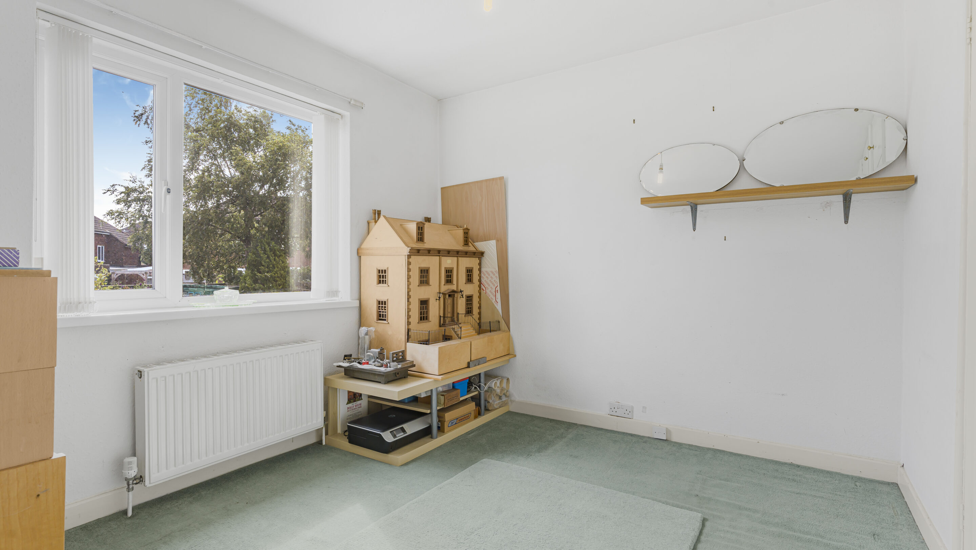
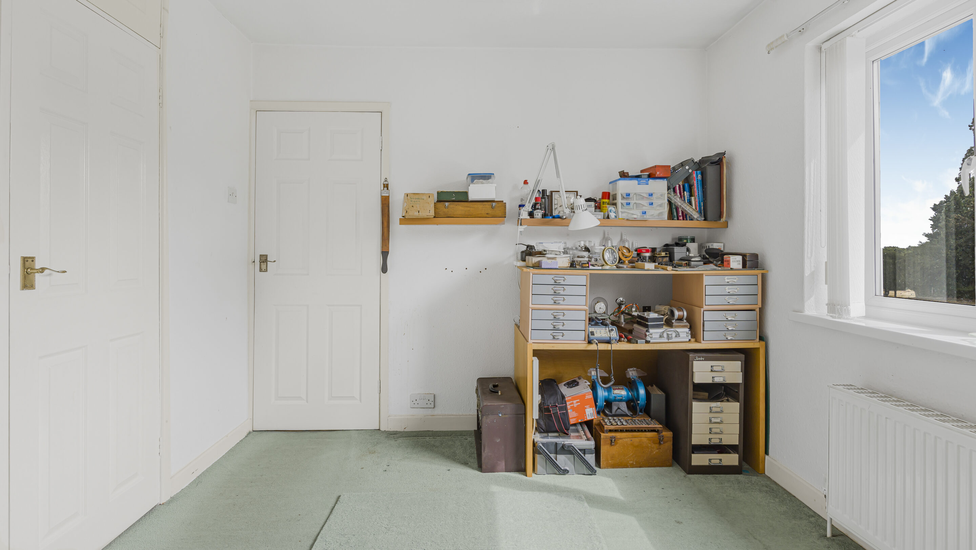
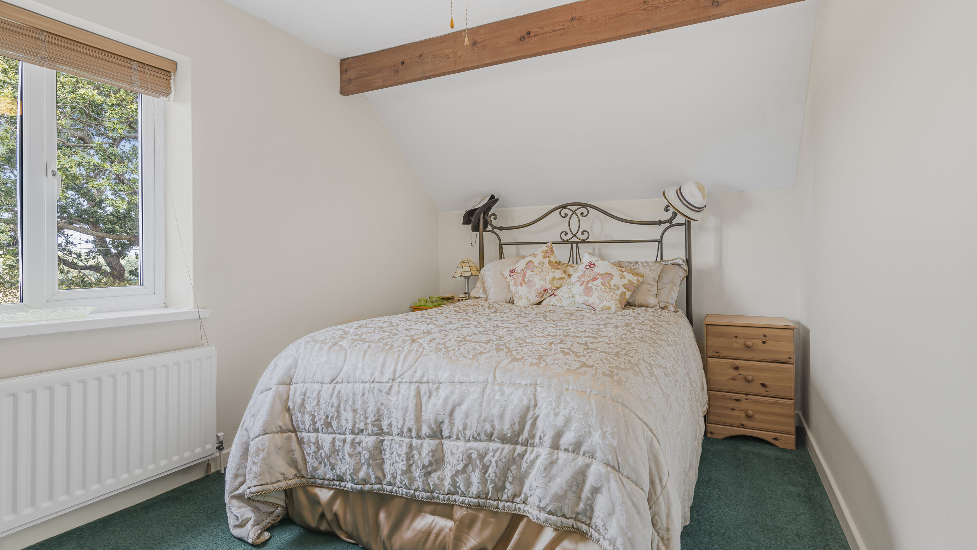
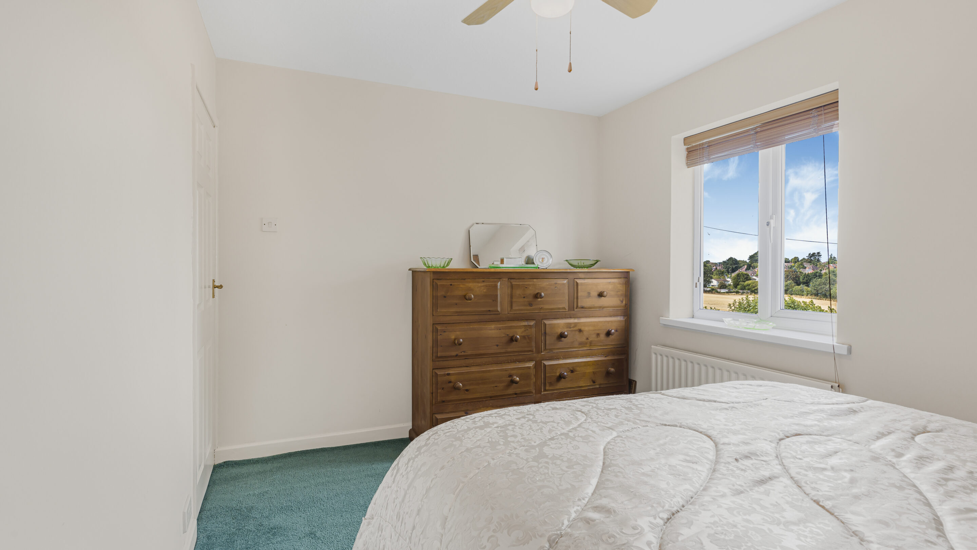
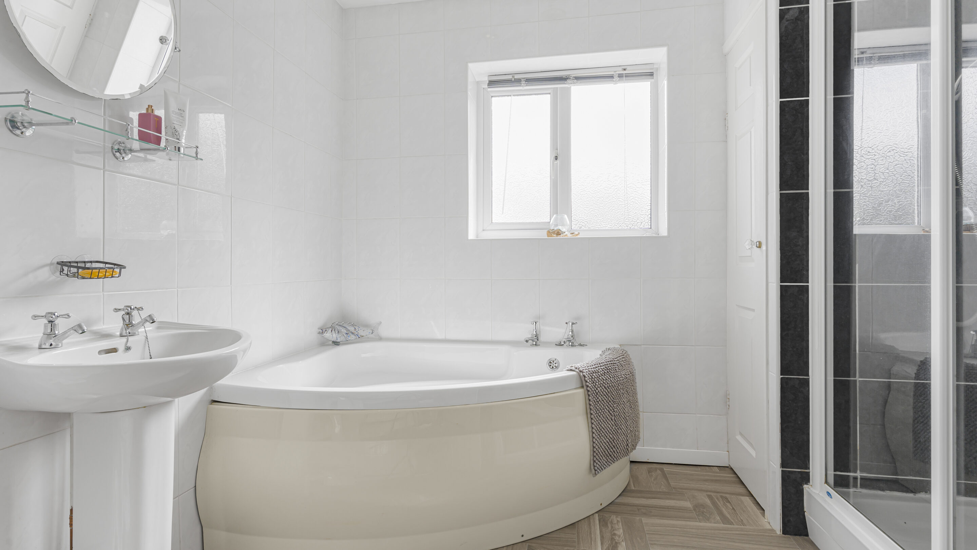
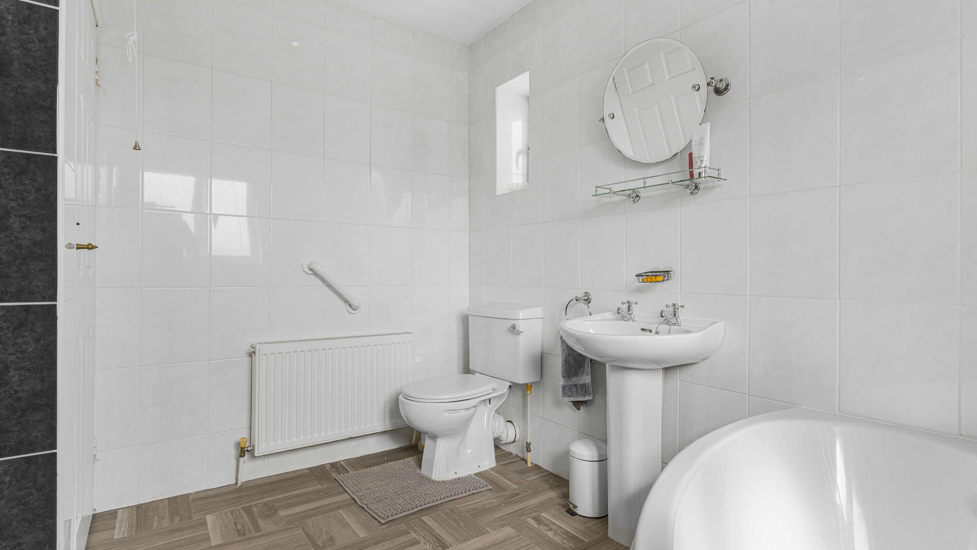
Upstairs, the landing leads to three generously sized double bedrooms, each thoughtfully designed to maximise comfort and privacy. The contemporary bathroom with a dual aspect features a luxurious corner bath and a separate shower cubicle, creating a serene retreat for relaxation.
To the front, the property benefits from generous off-road parking and a garage, ensuring convenience for multiple vehicles and providing secure storage for
The sunny rear garden is a true highlight, offering a beautifully landscaped setting with a spacious patio area that is perfect for al fresco dining, summer barbeques, or simply unwinding with a good book while taking in the countryside views. The well-maintained lawn provides ample space for children to play or for keen gardeners to create their own outdoor sanctuary. Mature borders and thoughtfully placed shrubs enhance the sense of privacy and seclusion, while the open outlook ensures that the garden is bathed in natural light throughout the day.
LOCATION:
- Mere Green offers a range of supermarkets, independent shops, bars and restaurants. Romantica Italian restaurant is a personal favourite.
- Fitness fans? Well you are spoilt for choice with two excellent gyms located in Mere Green, or why not visit one of the beautiful health spas. We are also fortunate to be close to several fantastic golf courses.
- A number of excellent schools are within walking distance to include Little Sutton School, Moor Hall School and Mere Green School.
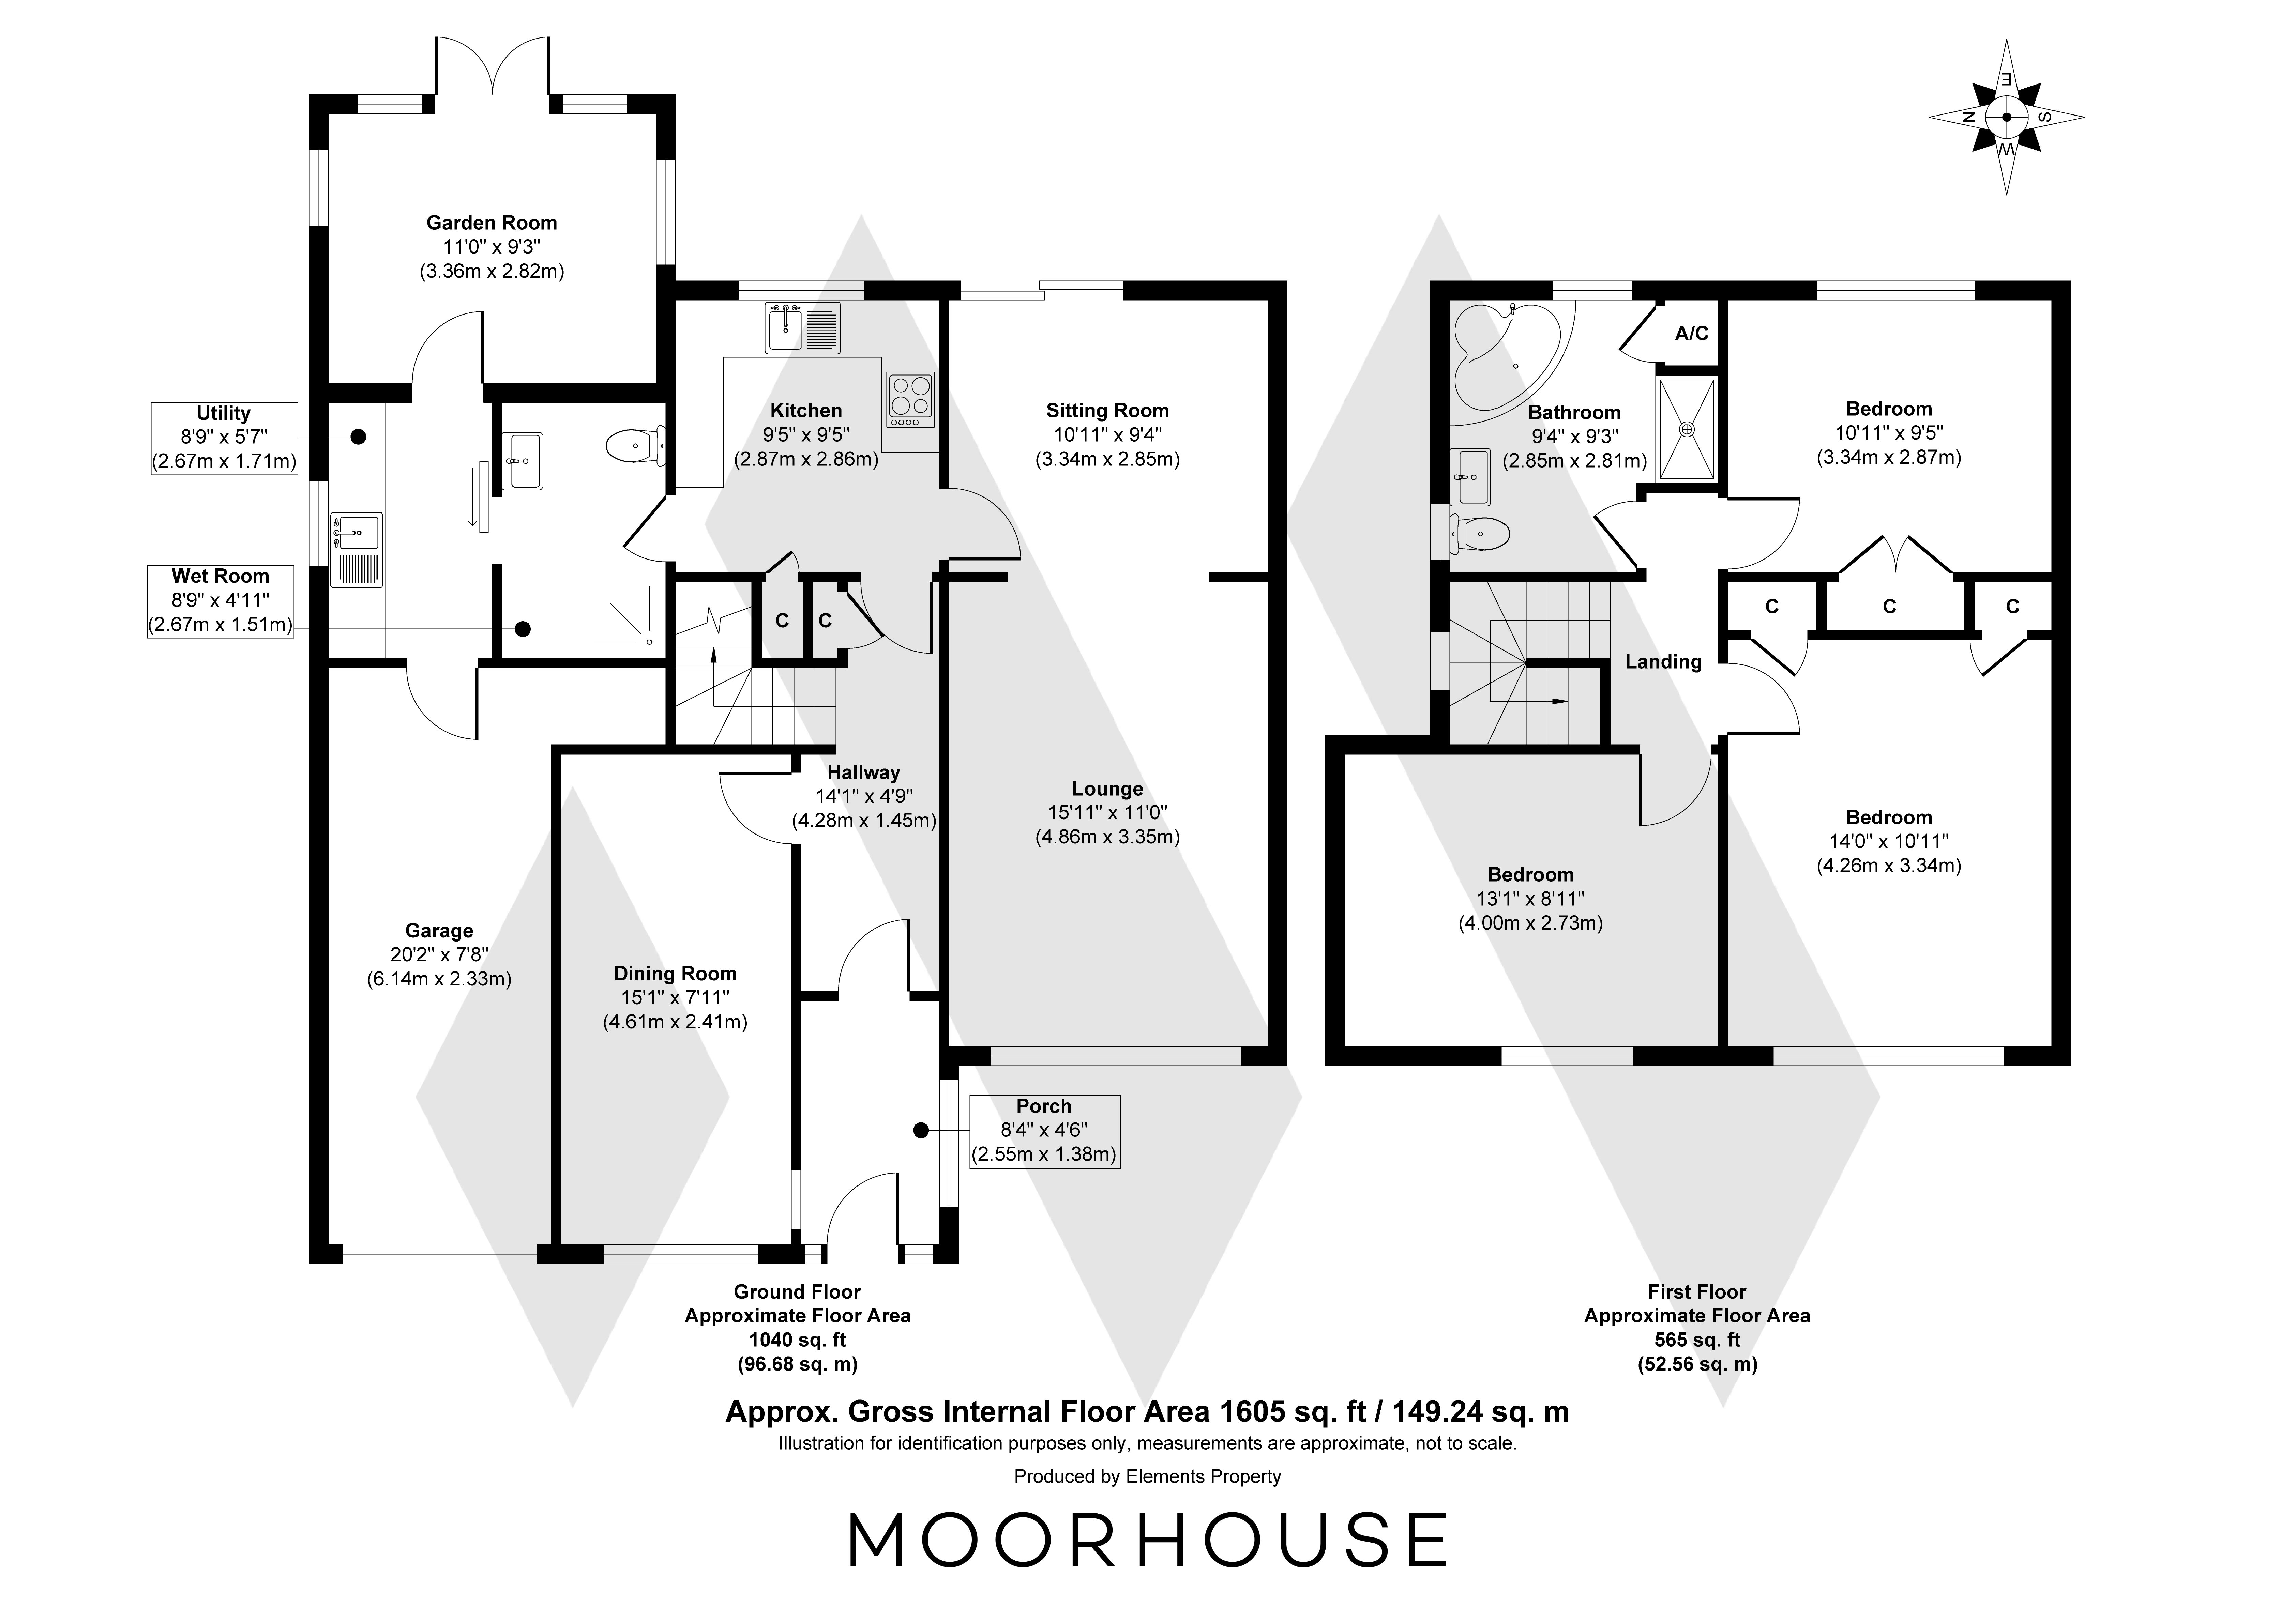
Hallway 14' 1" x 4' 9" (4.28m x 1.45m)
Lounge 15' 11" x 11' 0" (4.86m x 3.35m)
Sitting Room 9' 4" x 10' 8" (2.85m x 3.24m)
Dining Room 15' 1" x 7' 11" (4.61m x 2.41m)
Kitchen 9' 5" x 9' 5" (2.87m x 2.86m)
Utility Room 8' 9" x 5' 7" (2.67m x 1.71m)
Garden Room 9' 3" x 11' 0" (2.82m x 3.36m)
Wet Room 8' 9" x 4' 11" (2.67m x 1.51m)
Landing
Bedroom 14' 0" x 10' 11" (4.26m x 3.34m)
Bedroom 9' 5" x 10' 11" (2.87m x 3.34m)
Bedroom 8' 11" x 13' 1" (2.73m x 4.00m)
Bathroom 9' 4" x 9' 3" (2.85m x 2.81m)
Garage 20' 2" x 7' 8" (6.14m x 2.33m)