
Key Features
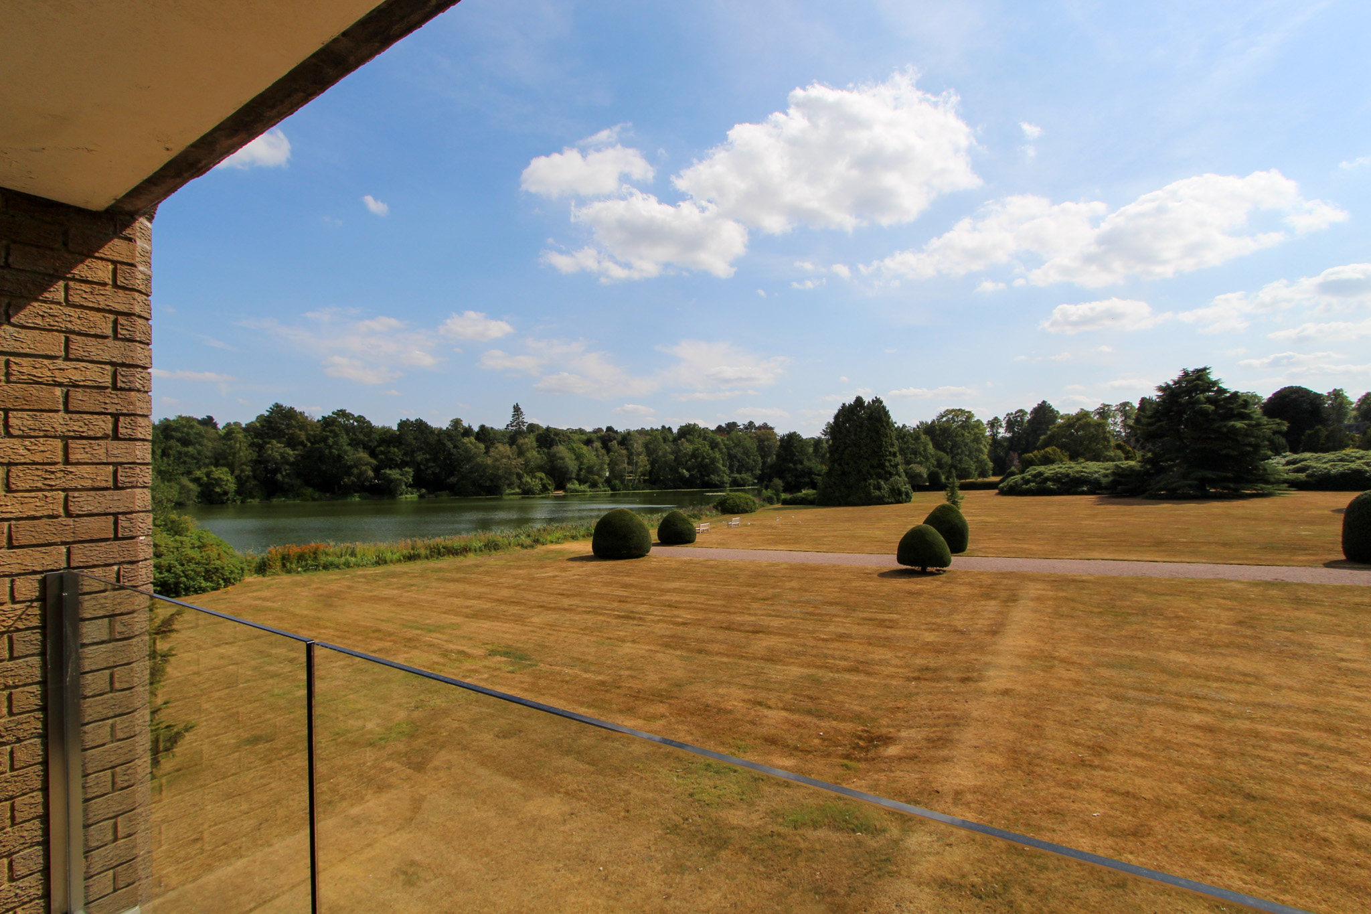
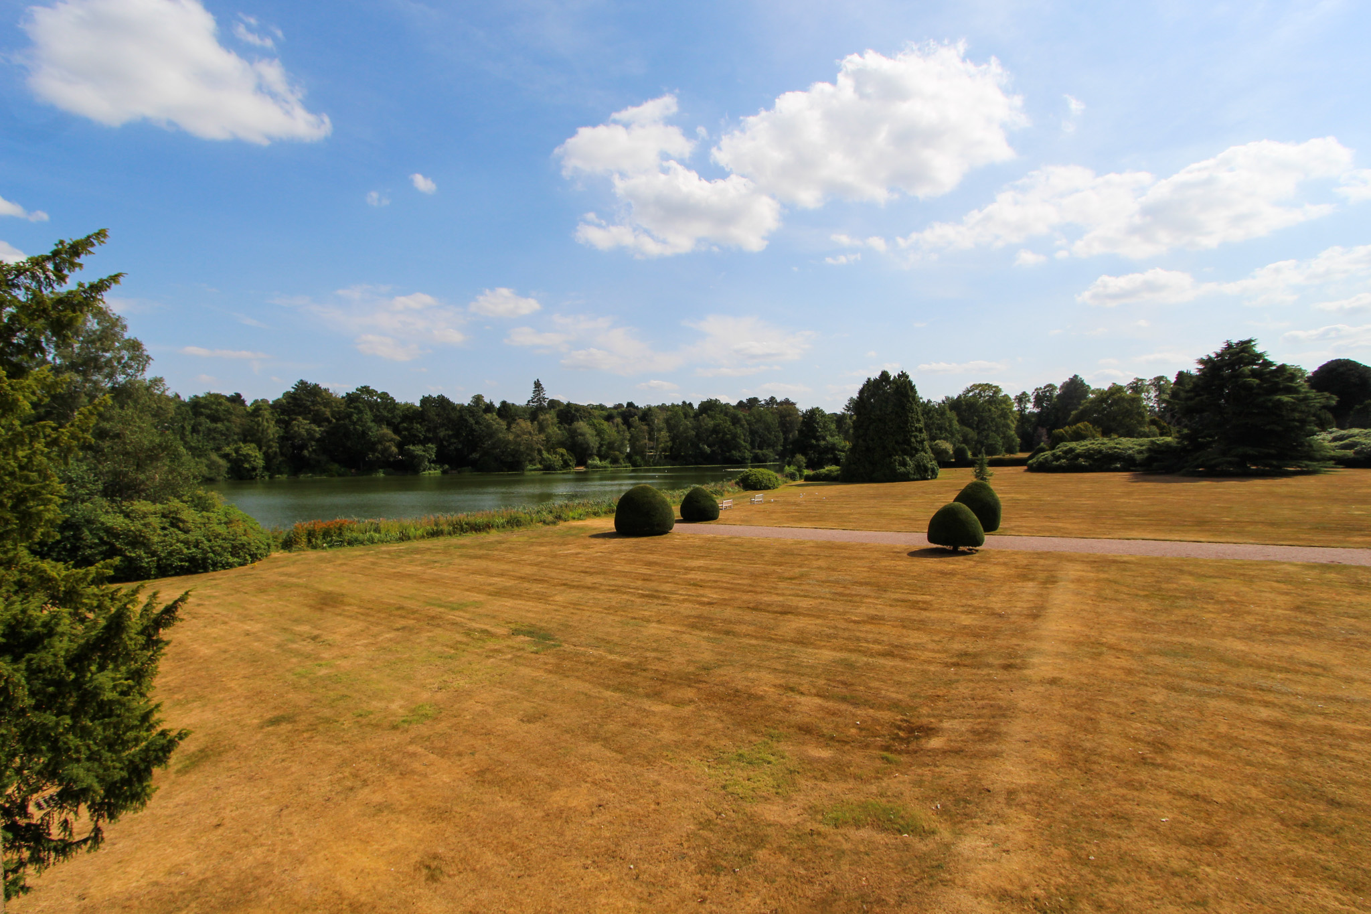
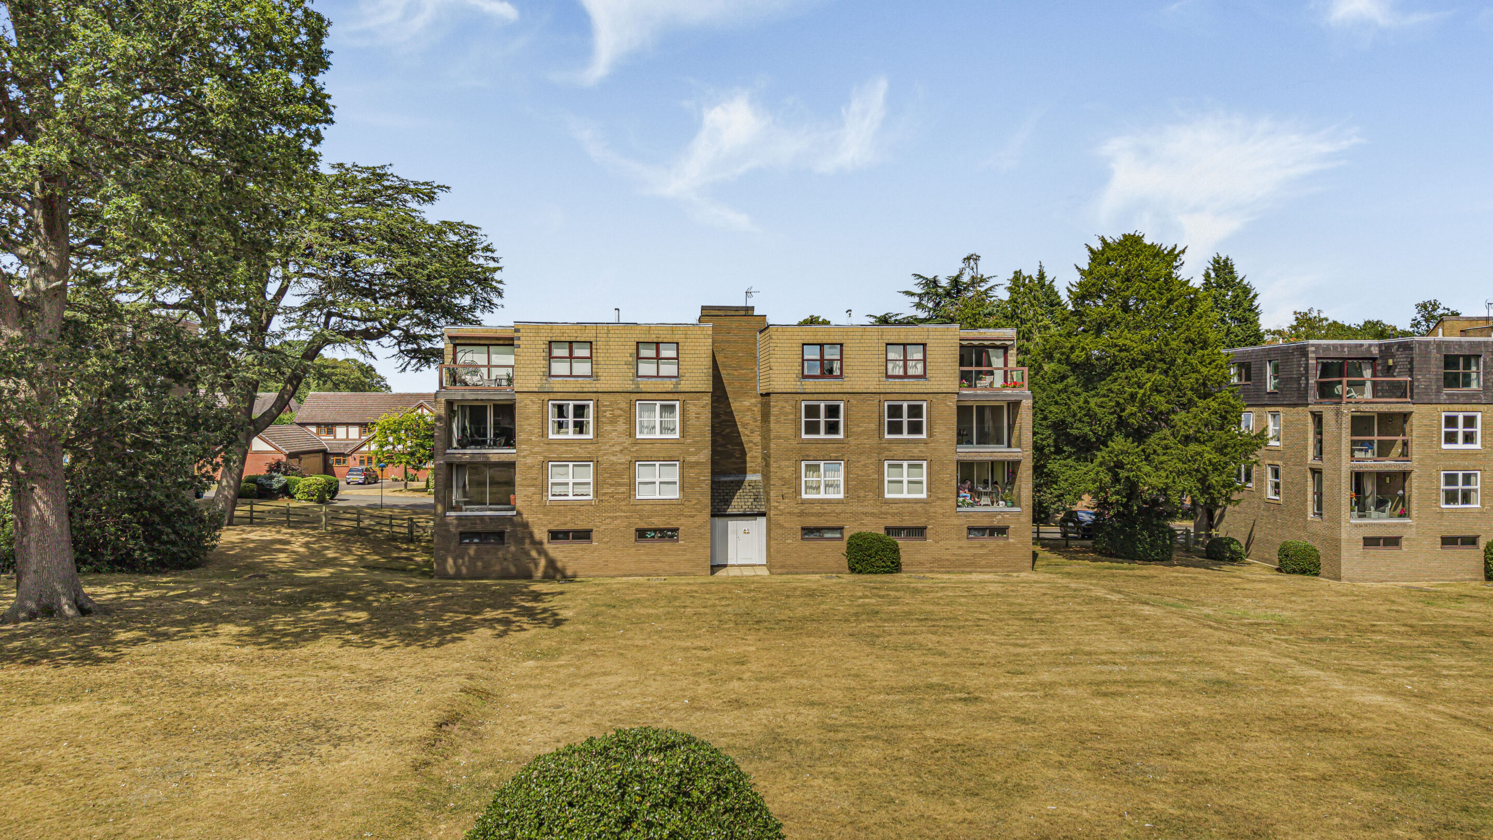
- An elegantly proportioned second floor apartment with stunning views over gardens and lake
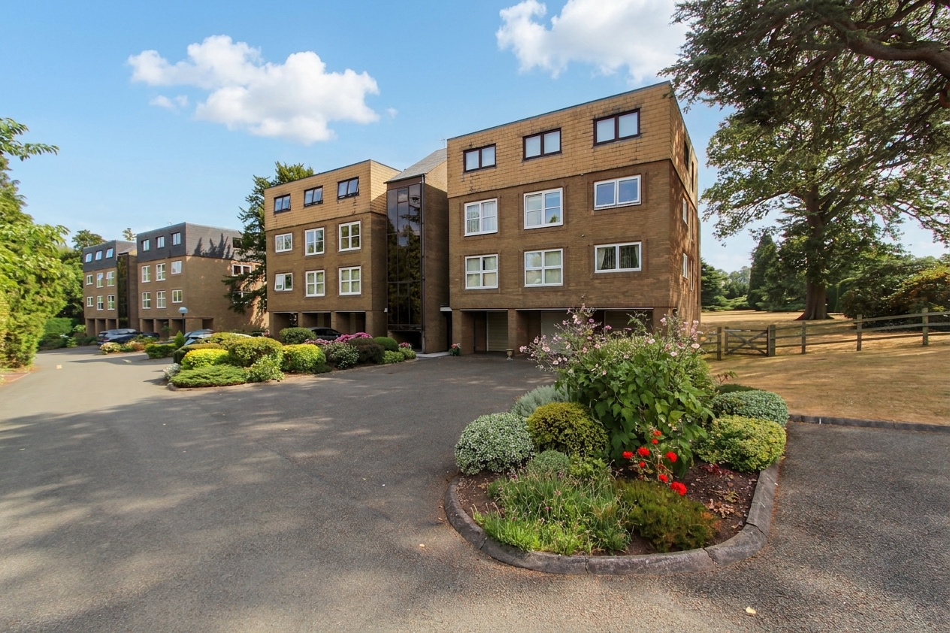
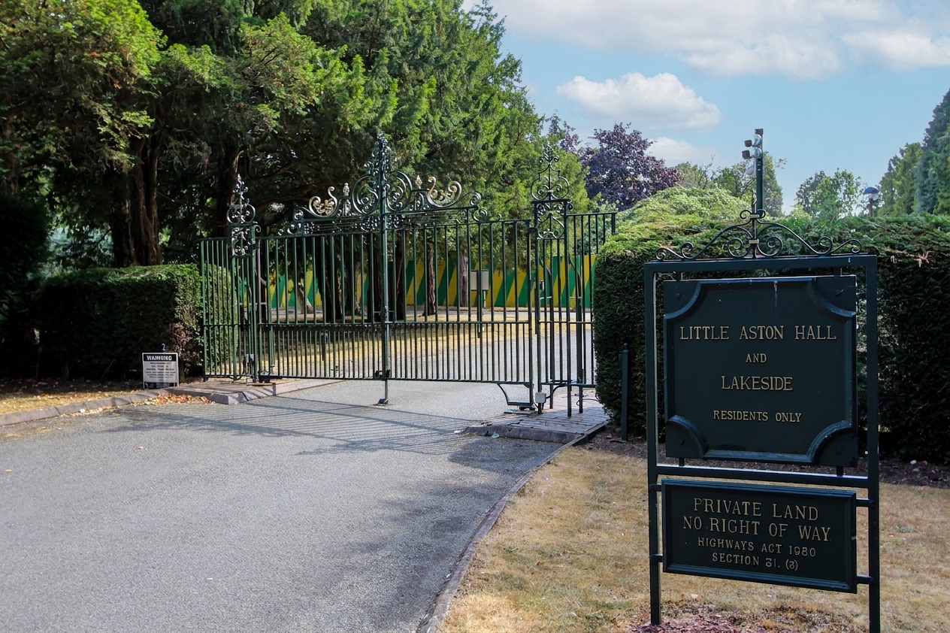
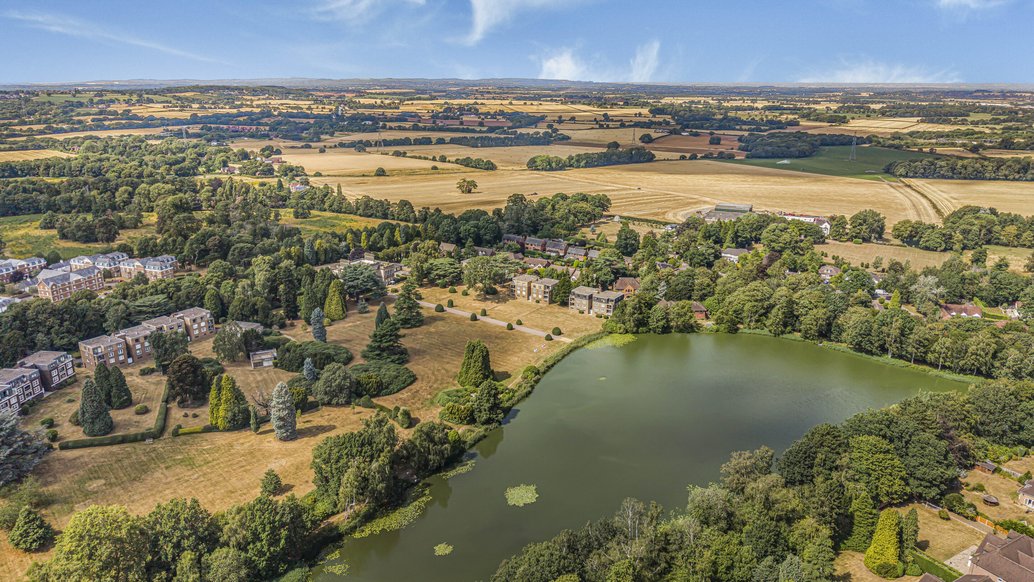
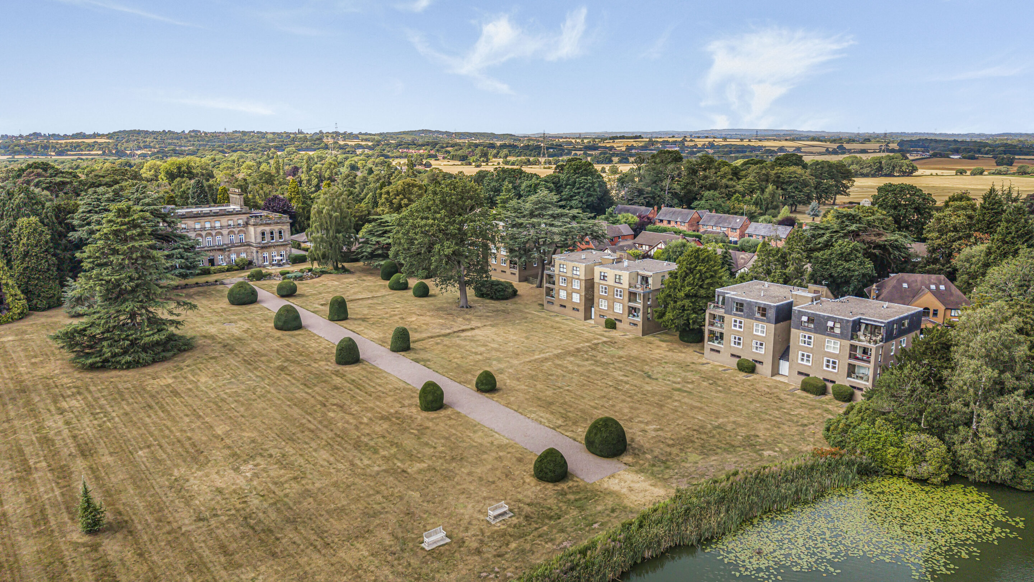
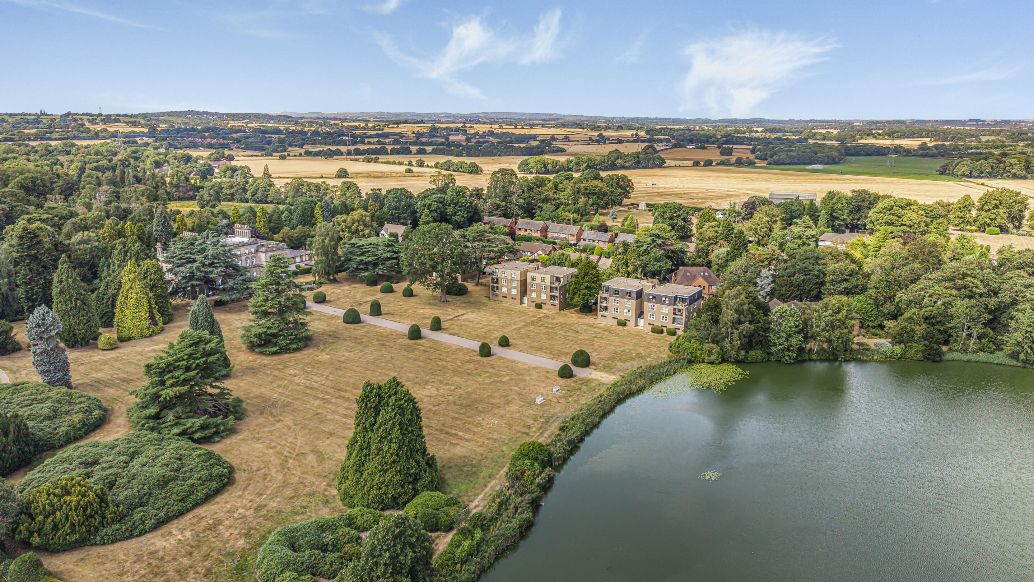
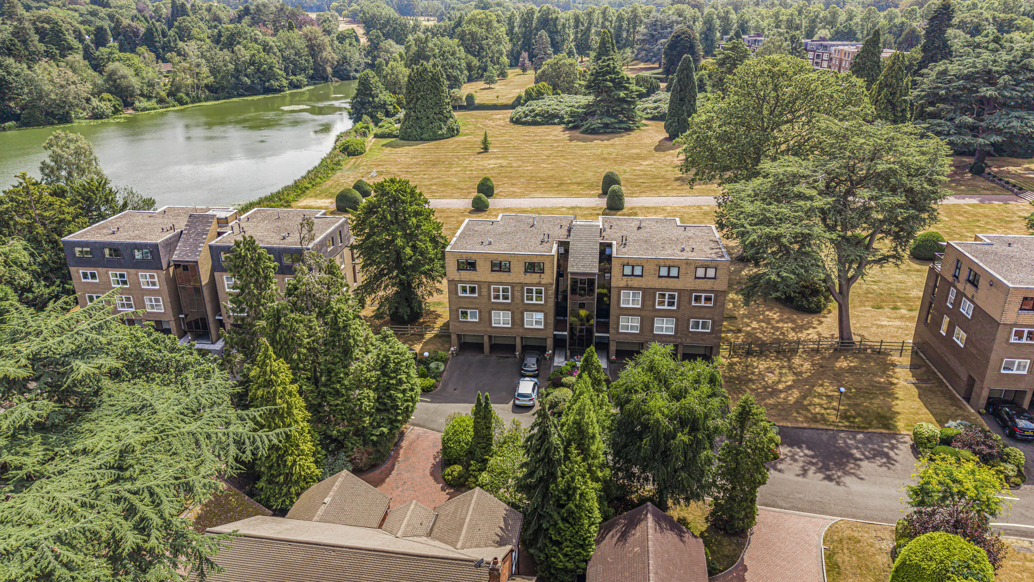
- Located within this prestigious gated development in the grounds of the historic Little Aston Hall
- Offered to the market with no upward chain
- Spacious living room and separate dining room with balcony
- Two double bedroom & two bathrooms
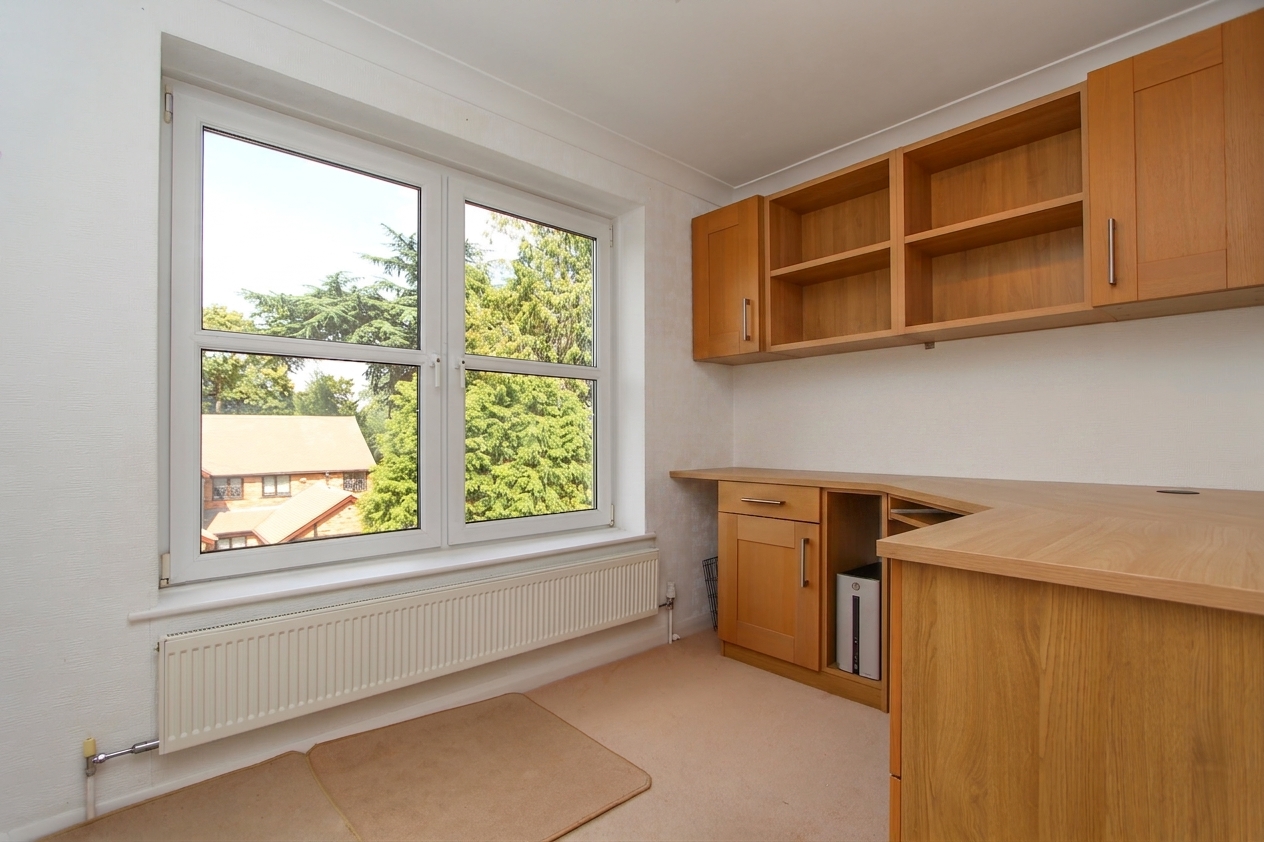
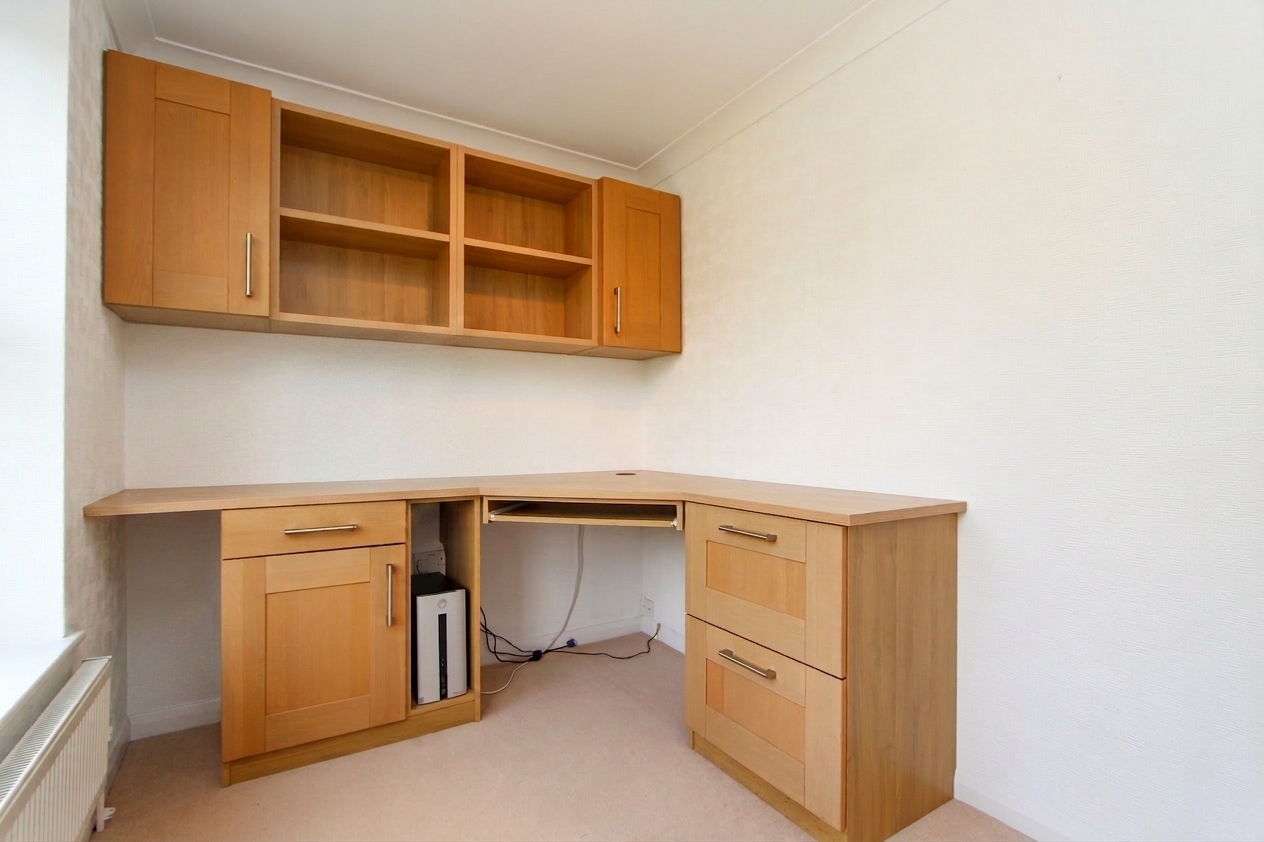
- Study/bedroom three
- Tandem garage and driveway
- Set within truly stunning communal grounds and beautiful lake
- The property does require some re decoration and updating
Full property description
Nestled within the prestigious and securely gated grounds of the historic Little Aston Hall, this elegantly proportioned second floor apartment offers a rare opportunity to enjoy refined living amidst truly breathtaking surroundings. With panoramic views over manicured gardens and a tranquil lake, the property is perfectly positioned for those seeking both exclusivity and a peaceful retreat. Offered to the market with no upward chain, this exceptional apartment is ideal for discerning buyers looking to secure a home that blends timeless elegance with modern convenience.
THE PROPERTY....
Upon entering the secure communal entrance, residents benefit from lift access to all floors, ensuring ease of movement throughout the building.
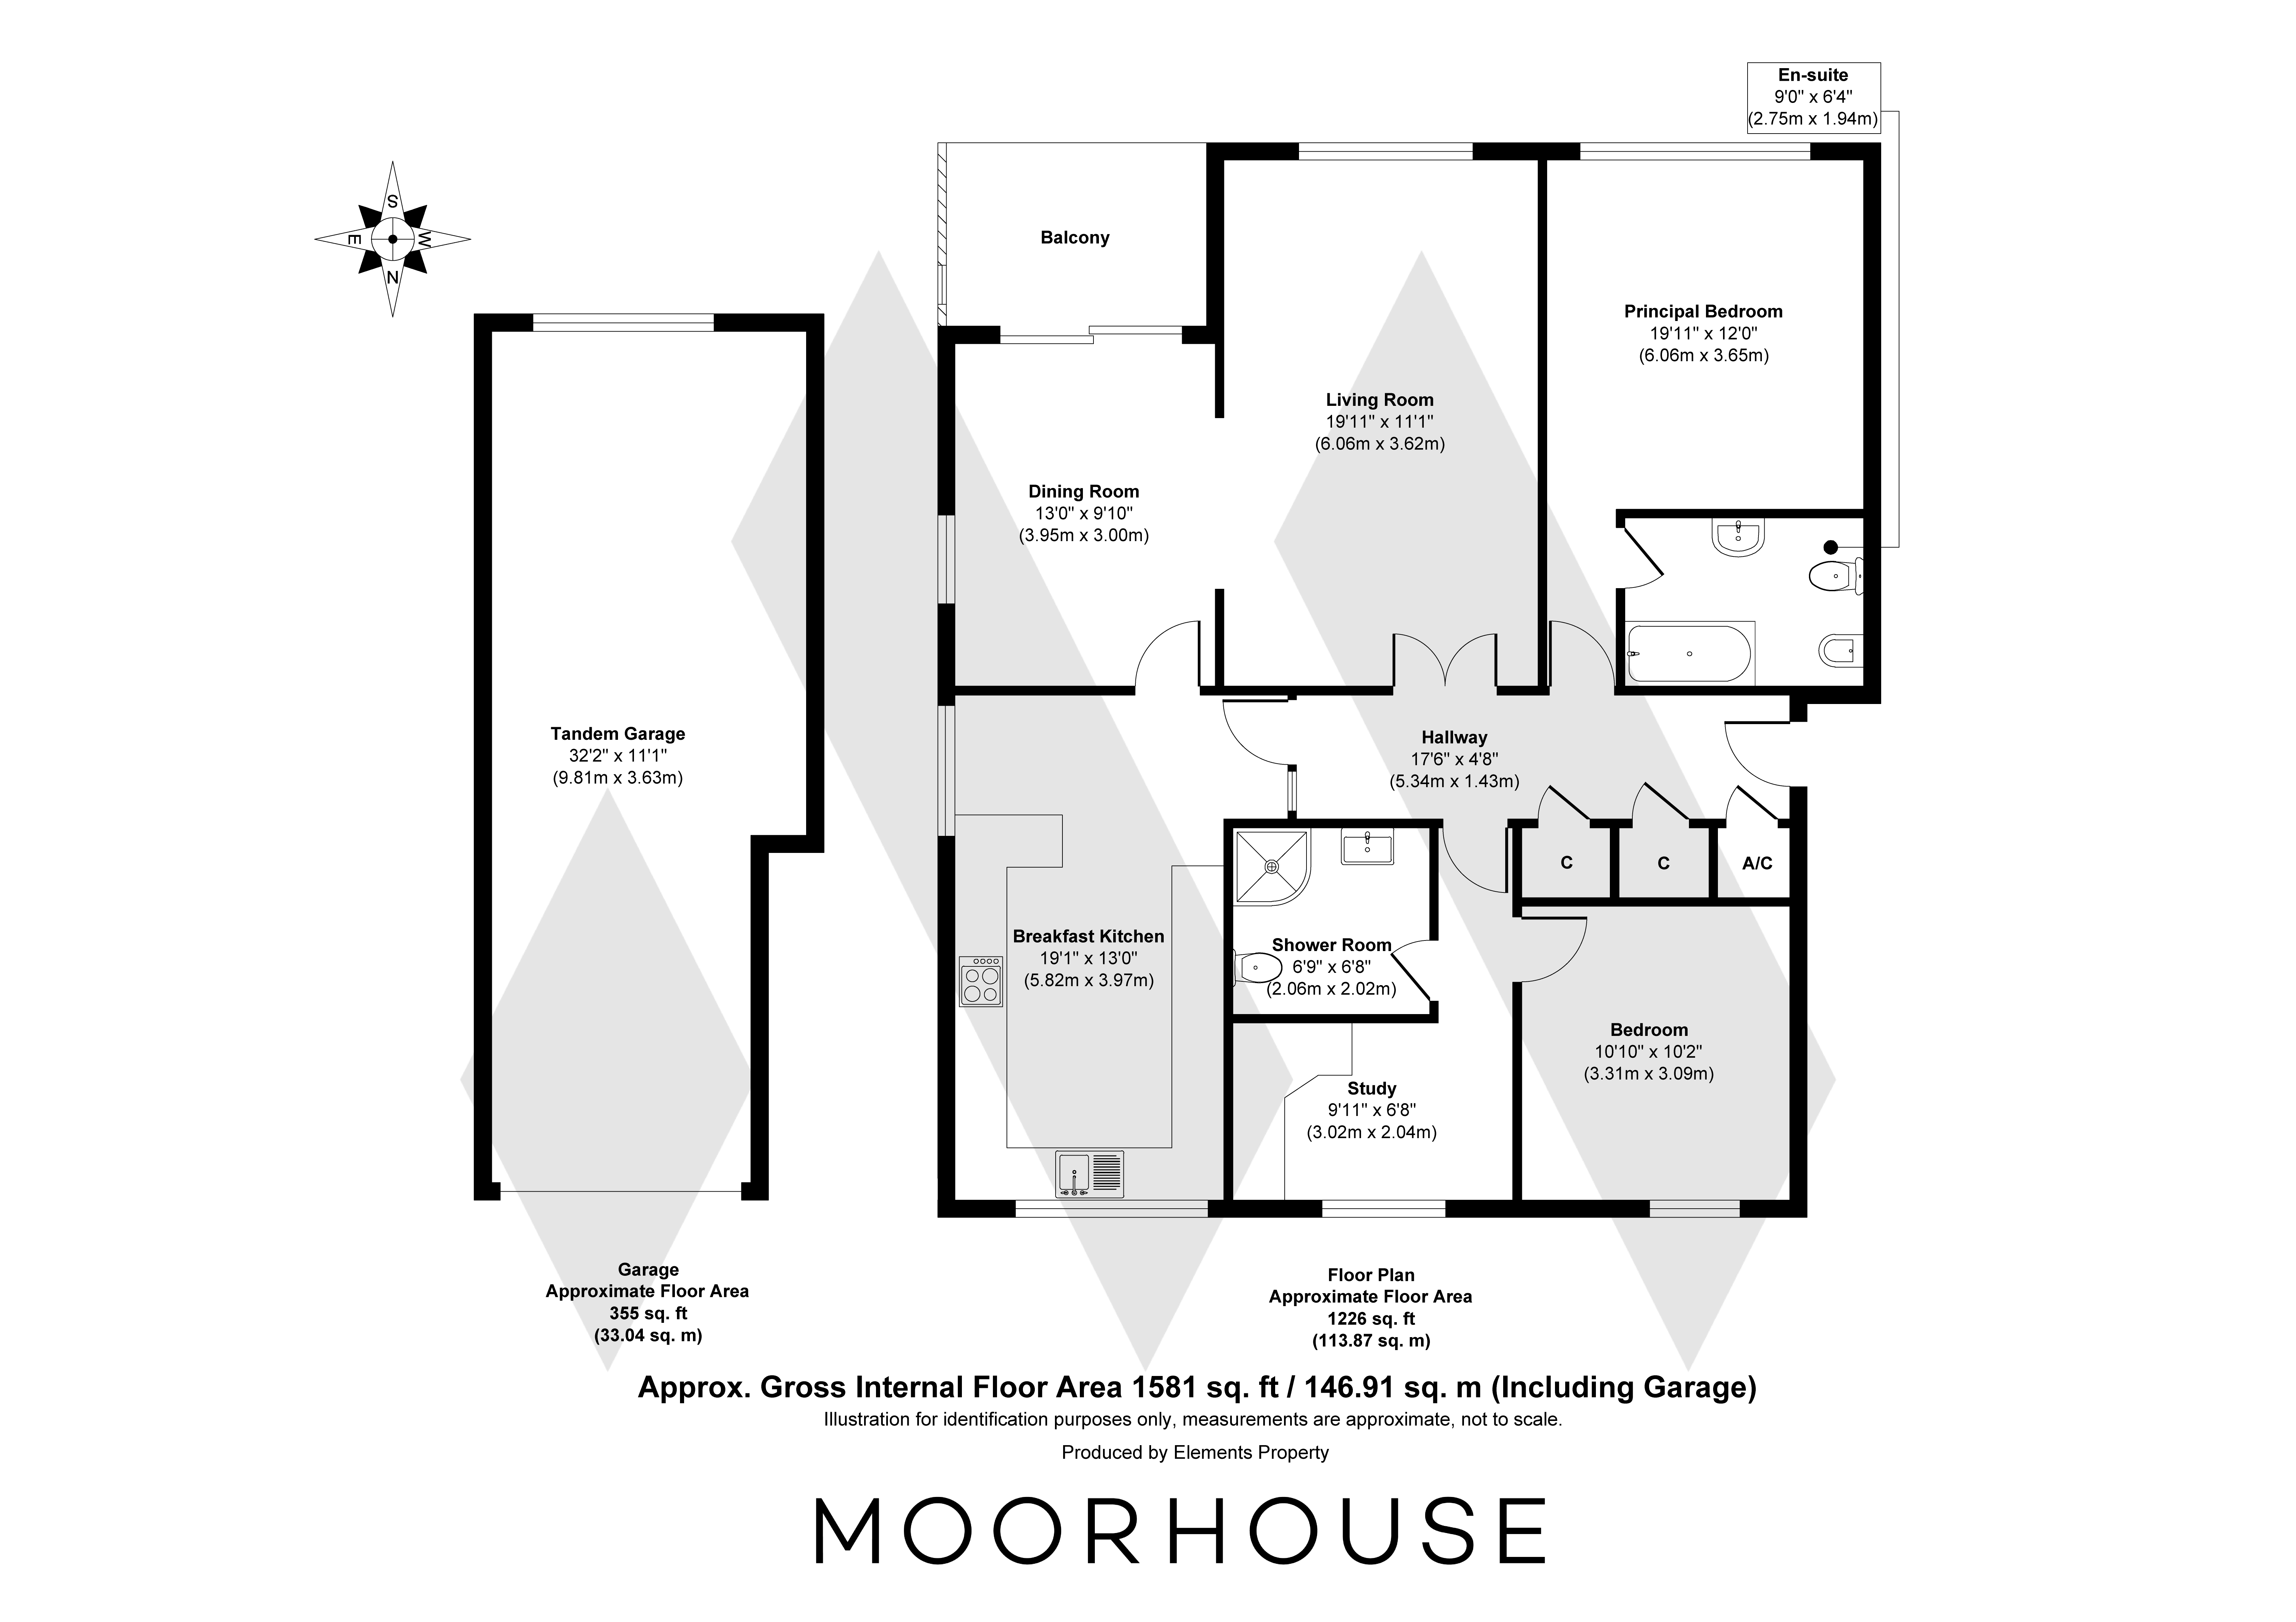
The welcoming hallway, complete with built-in cupboards, provides a practical yet stylish introduction to the home.
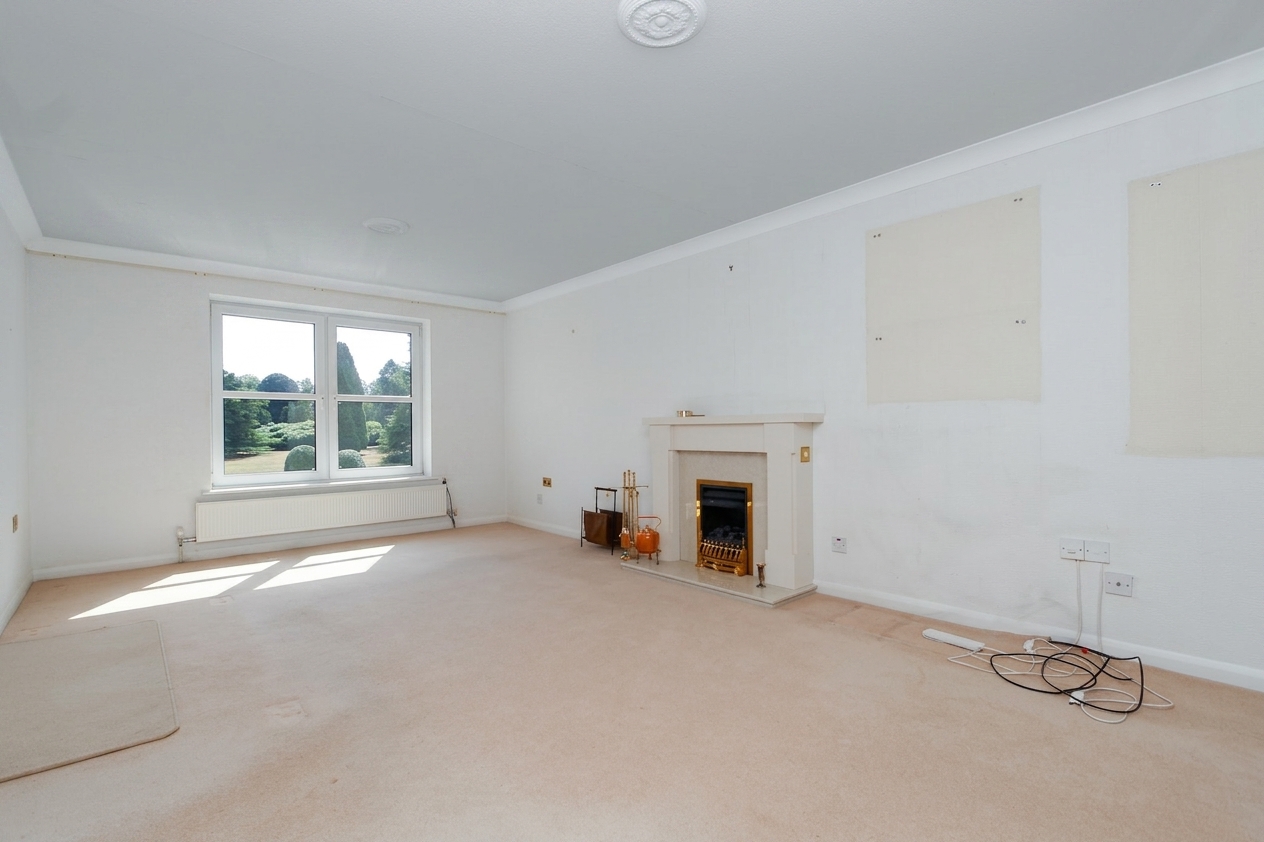
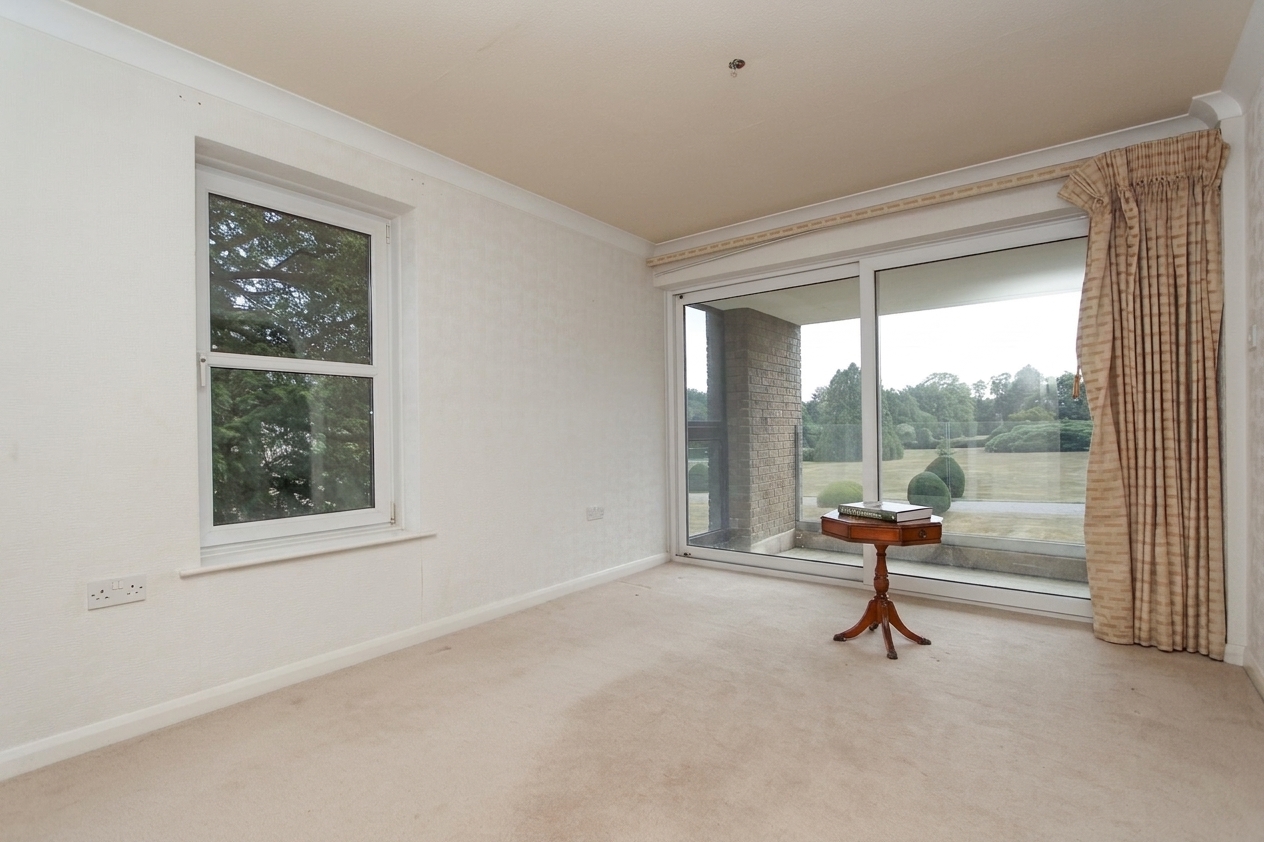
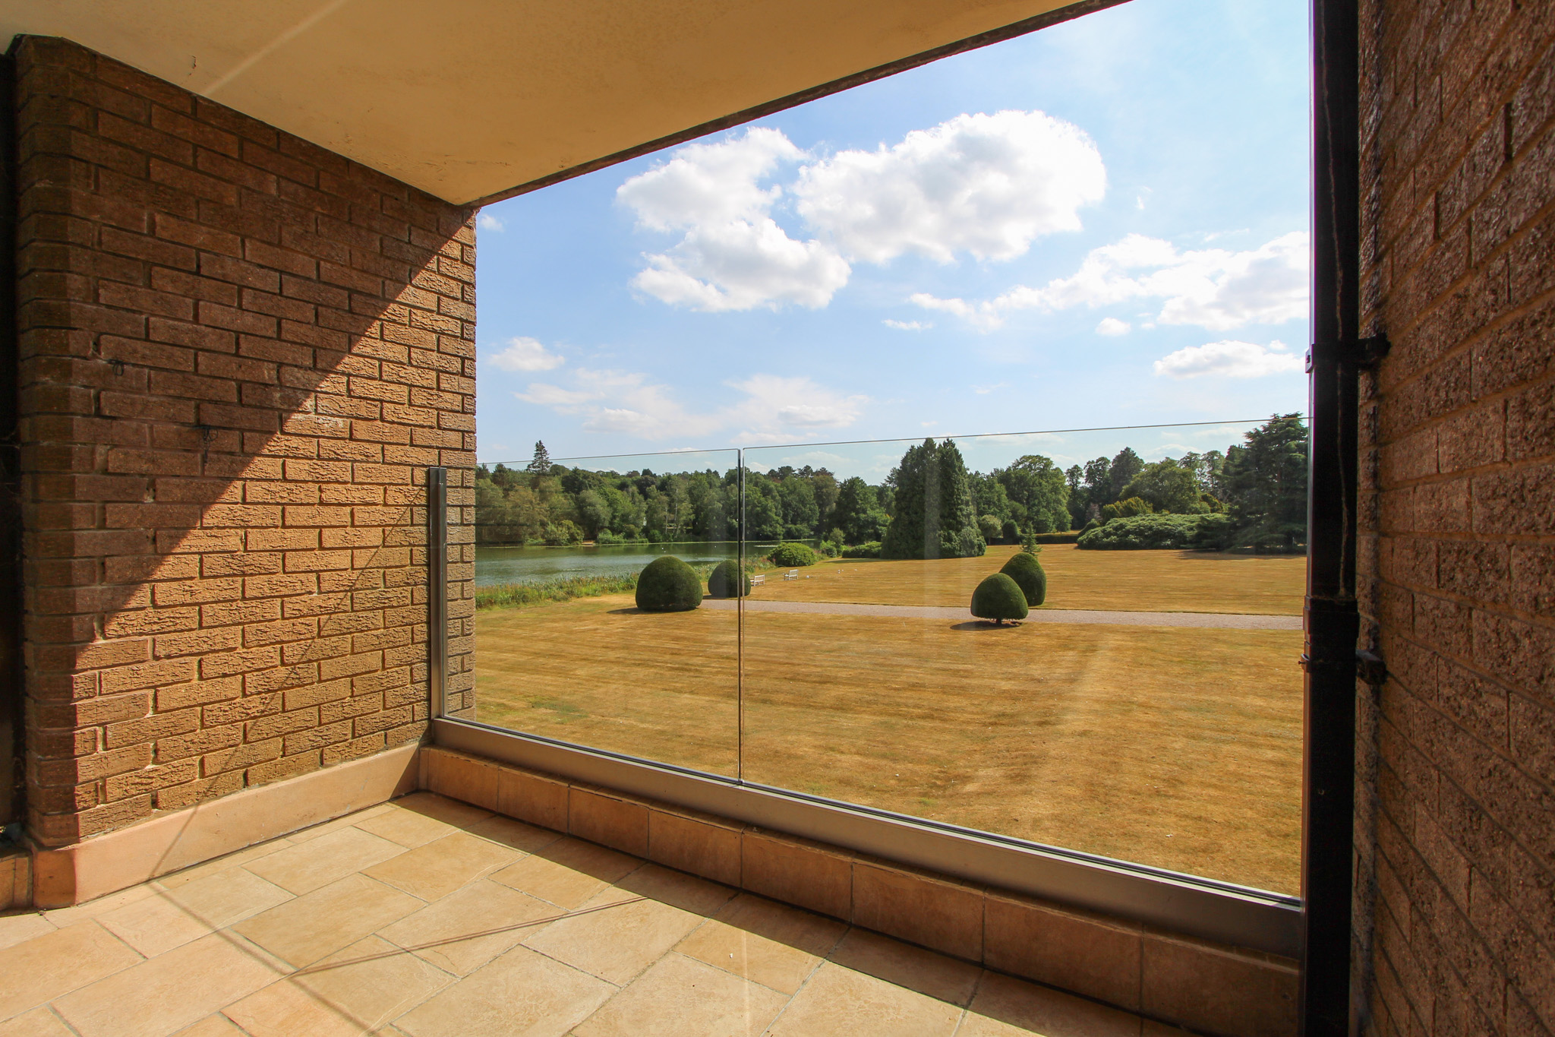
The spacious living room features a striking fireplace and a large window framing views across the landscaped grounds and seamlessly flows into the formal dining room, creating a versatile expanse perfect for everything from lively dinner parties to slow, easy Sunday mornings. Patio doors open from the dining room onto a private balcony, the perfect spot to enjoy morning coffee or evening drinks while taking in the stunning vista of the gardens and lake.
A separate study, fitted with bespoke furniture, offers an ideal space for working from home or quiet contemplation.
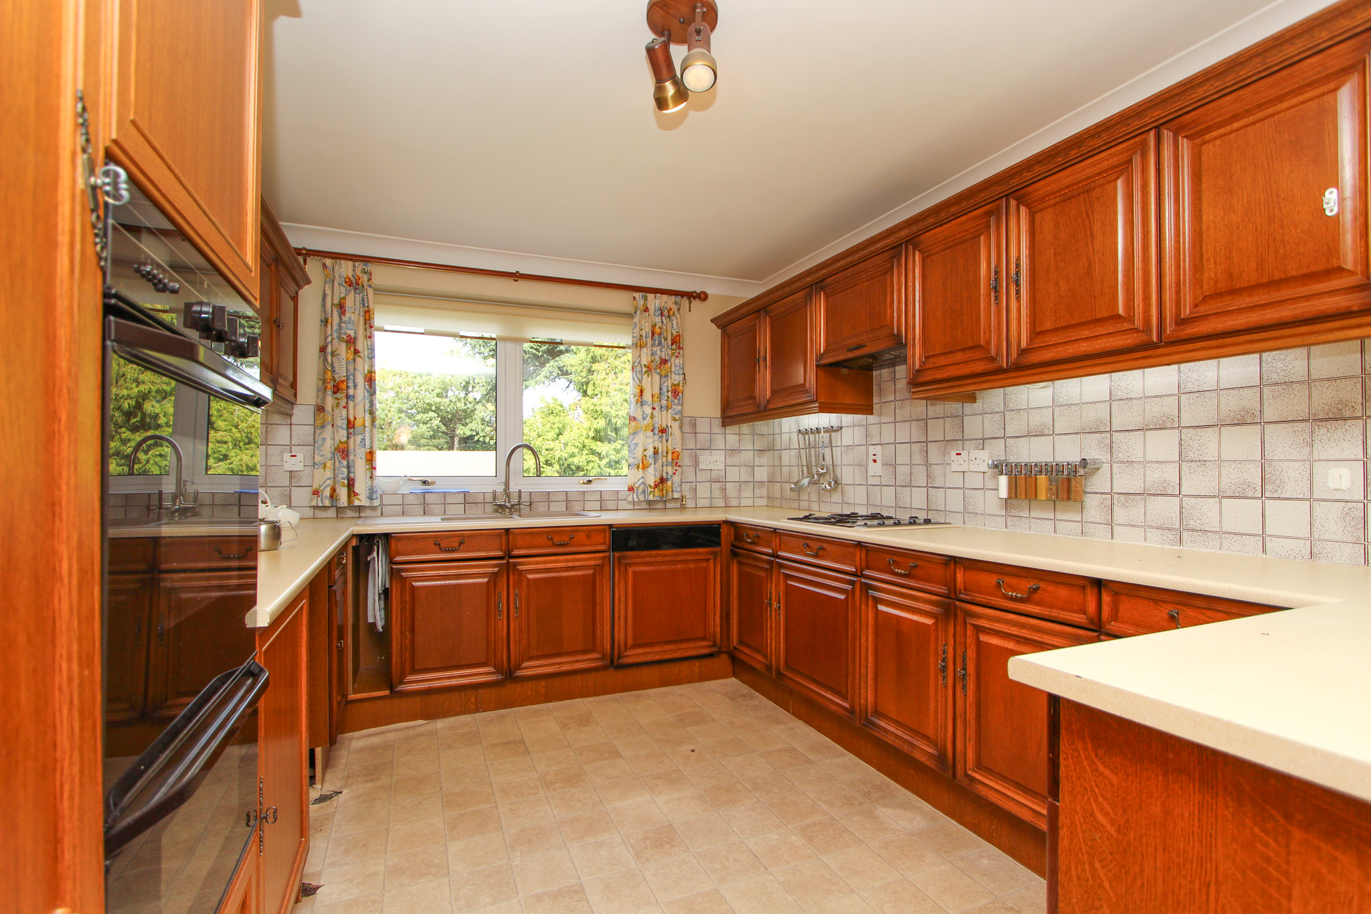
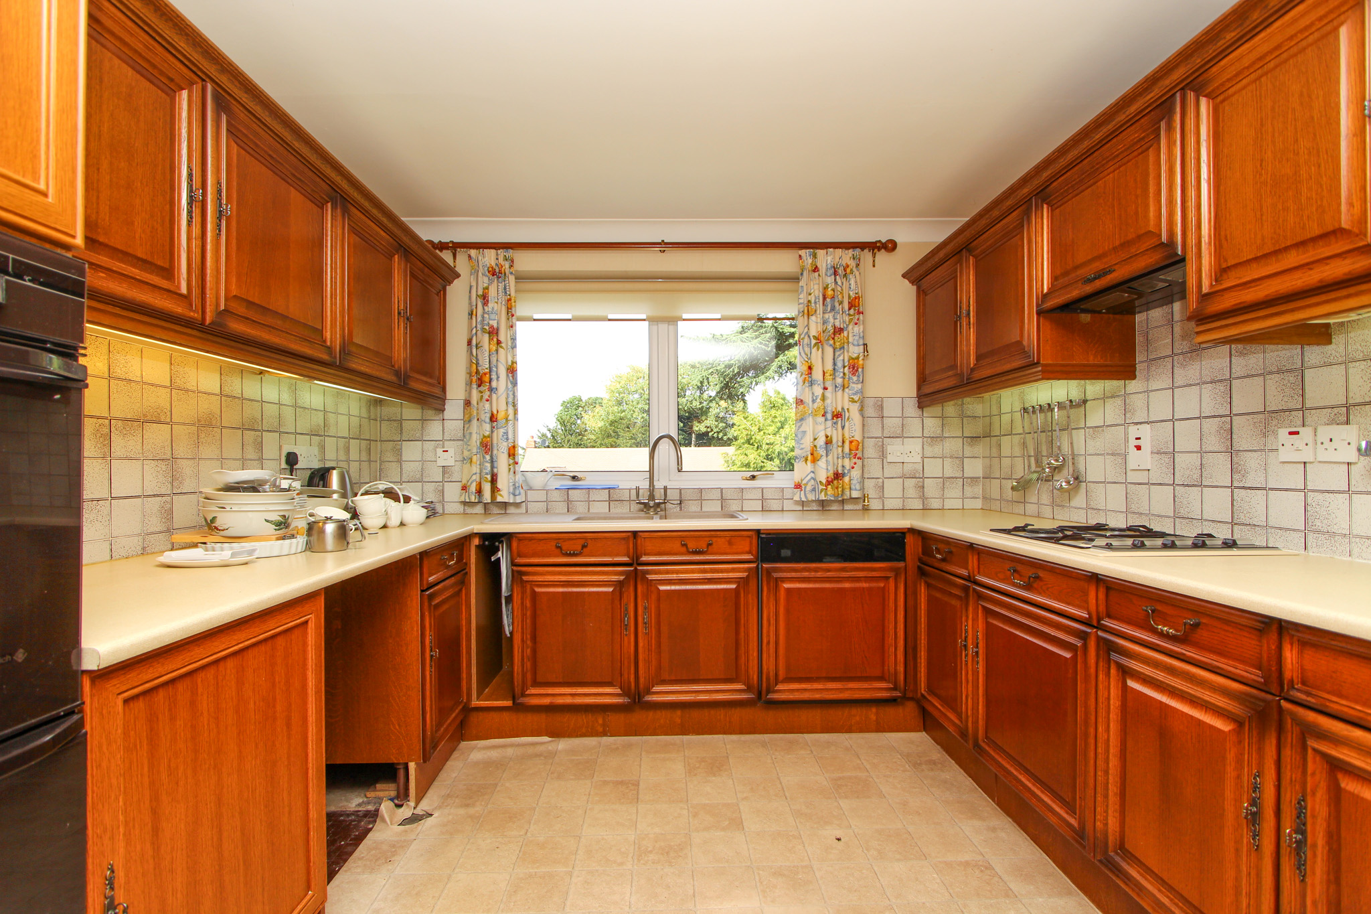
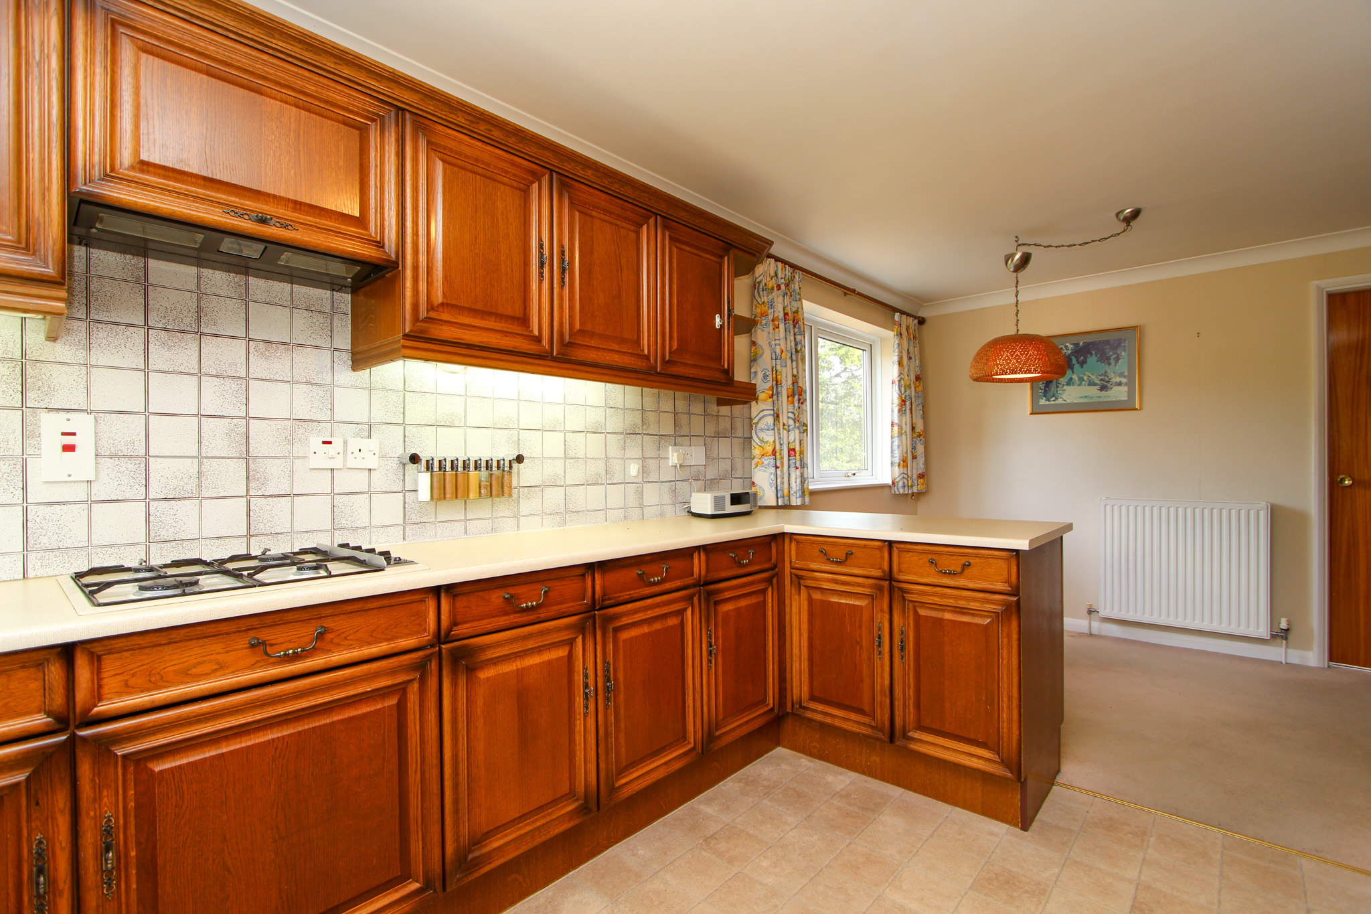
The breakfast kitchen is thoughtfully designed with a range of cabinetry, generous worktops, a breakfast bar, and integrated appliances, catering to both every-day living and entertaining.
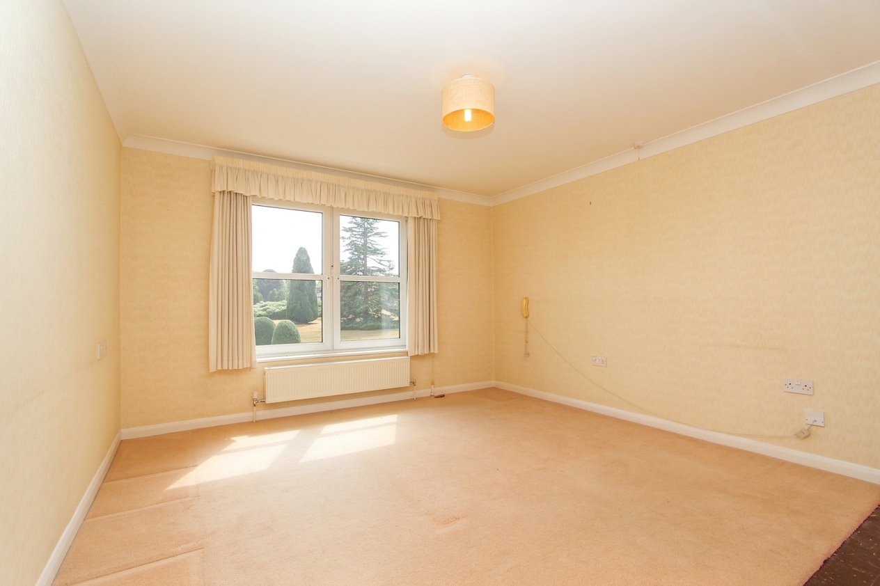
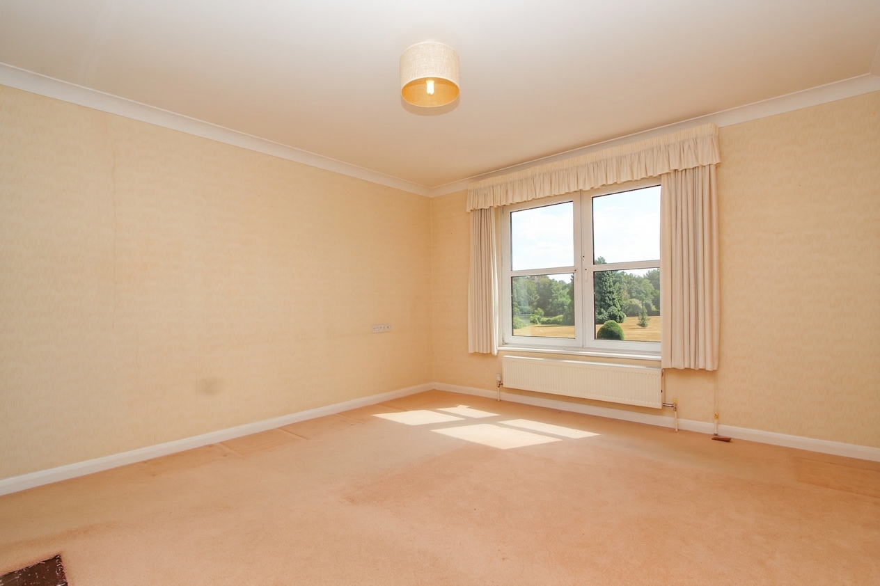
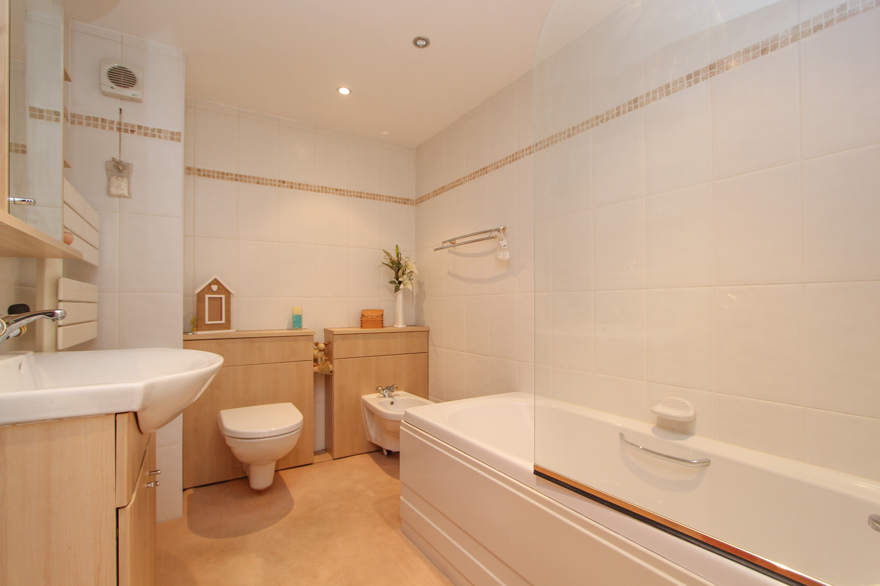
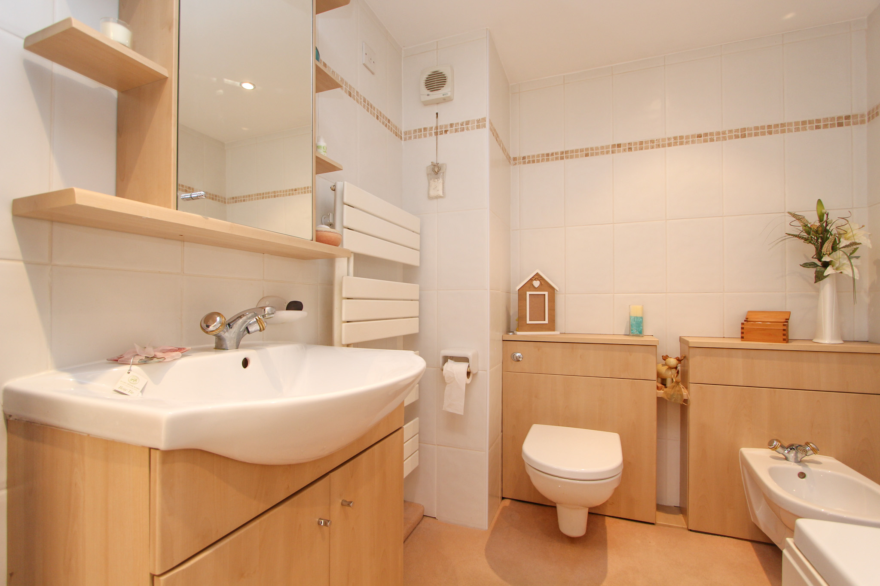
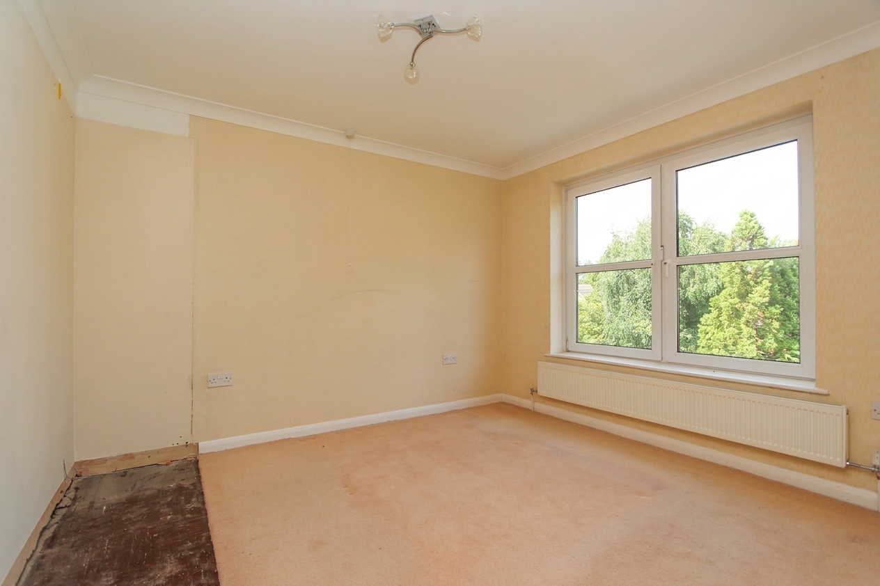
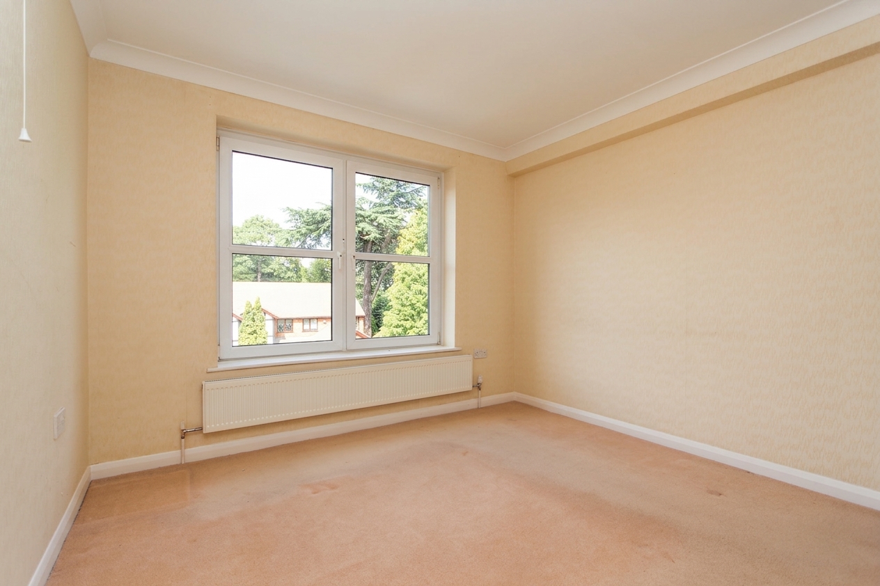
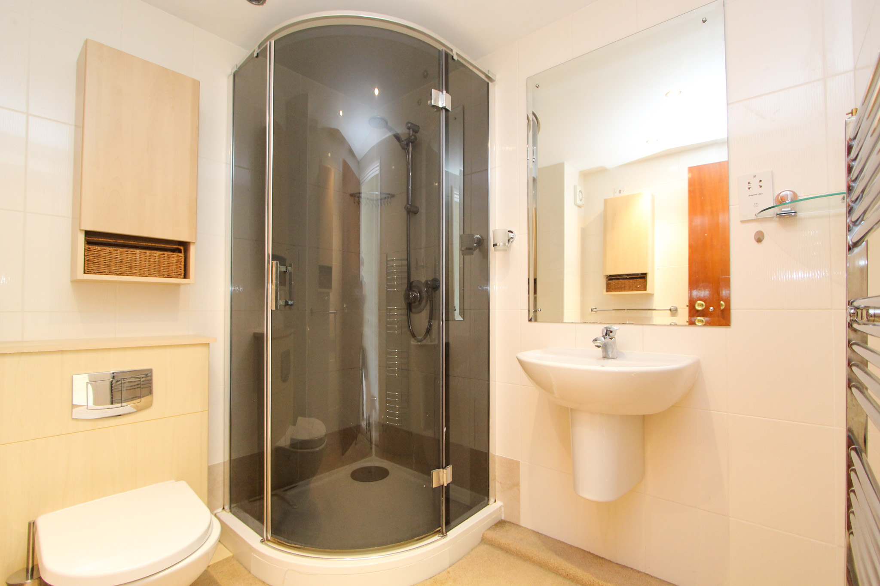
The private quarters are equally well considered. The principal bedroom is a restful sanctuary and enhanced by it's own en-suite bathroom, while a further double bedroom and a stylish bathroom complete the accommodation.
Additional features include a tandem two car garage and driveway, providing secure parking and storage.
The outside space surrounding this exceptional apartment is nothing short of spectacular. The communal gardens are meticulously maintained, featuring sweeping lawns, mature trees, and an array of colourful planting that changes with the seasons. Meandering pathways invite leisurely strolls, while secluded seating areas provide peaceful spots to relax and take in the scenery. The centrepiece of the grounds is the stunning lake, home to a variety of wildlife and offering a constantly changing outlook throughout the year. Whether enjoying a quiet moment by the water’s edge or entertaining guests on the private balcony, residents are treated to a unique connection with nature seldom found in such a convenient location.
LOCATION:
- Excellent transport links with the local train station of Blake Street getting to Birmingham or Lichfield within twenty minutes.
- Golfers are spoilt for choice with Aston Wood, Little Aston, and Sutton Coldfield Golf Clubs all close by.
- For a large selection of shopping, bars and restaurants head to nearby Mere Green.
- For nature lovers take a stroll in Sutton Park, just minutes away, with cafes, acres of open countryside and beautiful lakes.
Hallway 17' 6" x 4' 8" (5.34m x 1.43m)
Living Room 19' 11" x 11' 11" (6.06m x 3.62m)
Dining Room 13' 0" x 9' 10" (3.95m x 3.00m)
Balcony
Study 6' 8" x 9' 11" (2.04m x 3.02m)
Breakfast Kitchen 19' 1" x 13' 0" (5.82m x 3.97m)
Principal Bedroom 19' 11" x 12' 0" (6.06m x 3.65m)
En-suite 9' 0" x 6' 4" (2.75m x 1.94m)
Bedroom 10' 10" x 10' 2" (3.31m x 3.09m)
Bathroom 6' 9" x 6' 8" (2.06m x 2.02m)
Garage 32' 2" x 11' 11" (9.81m x 3.63m)
Share this property


