
Key Features
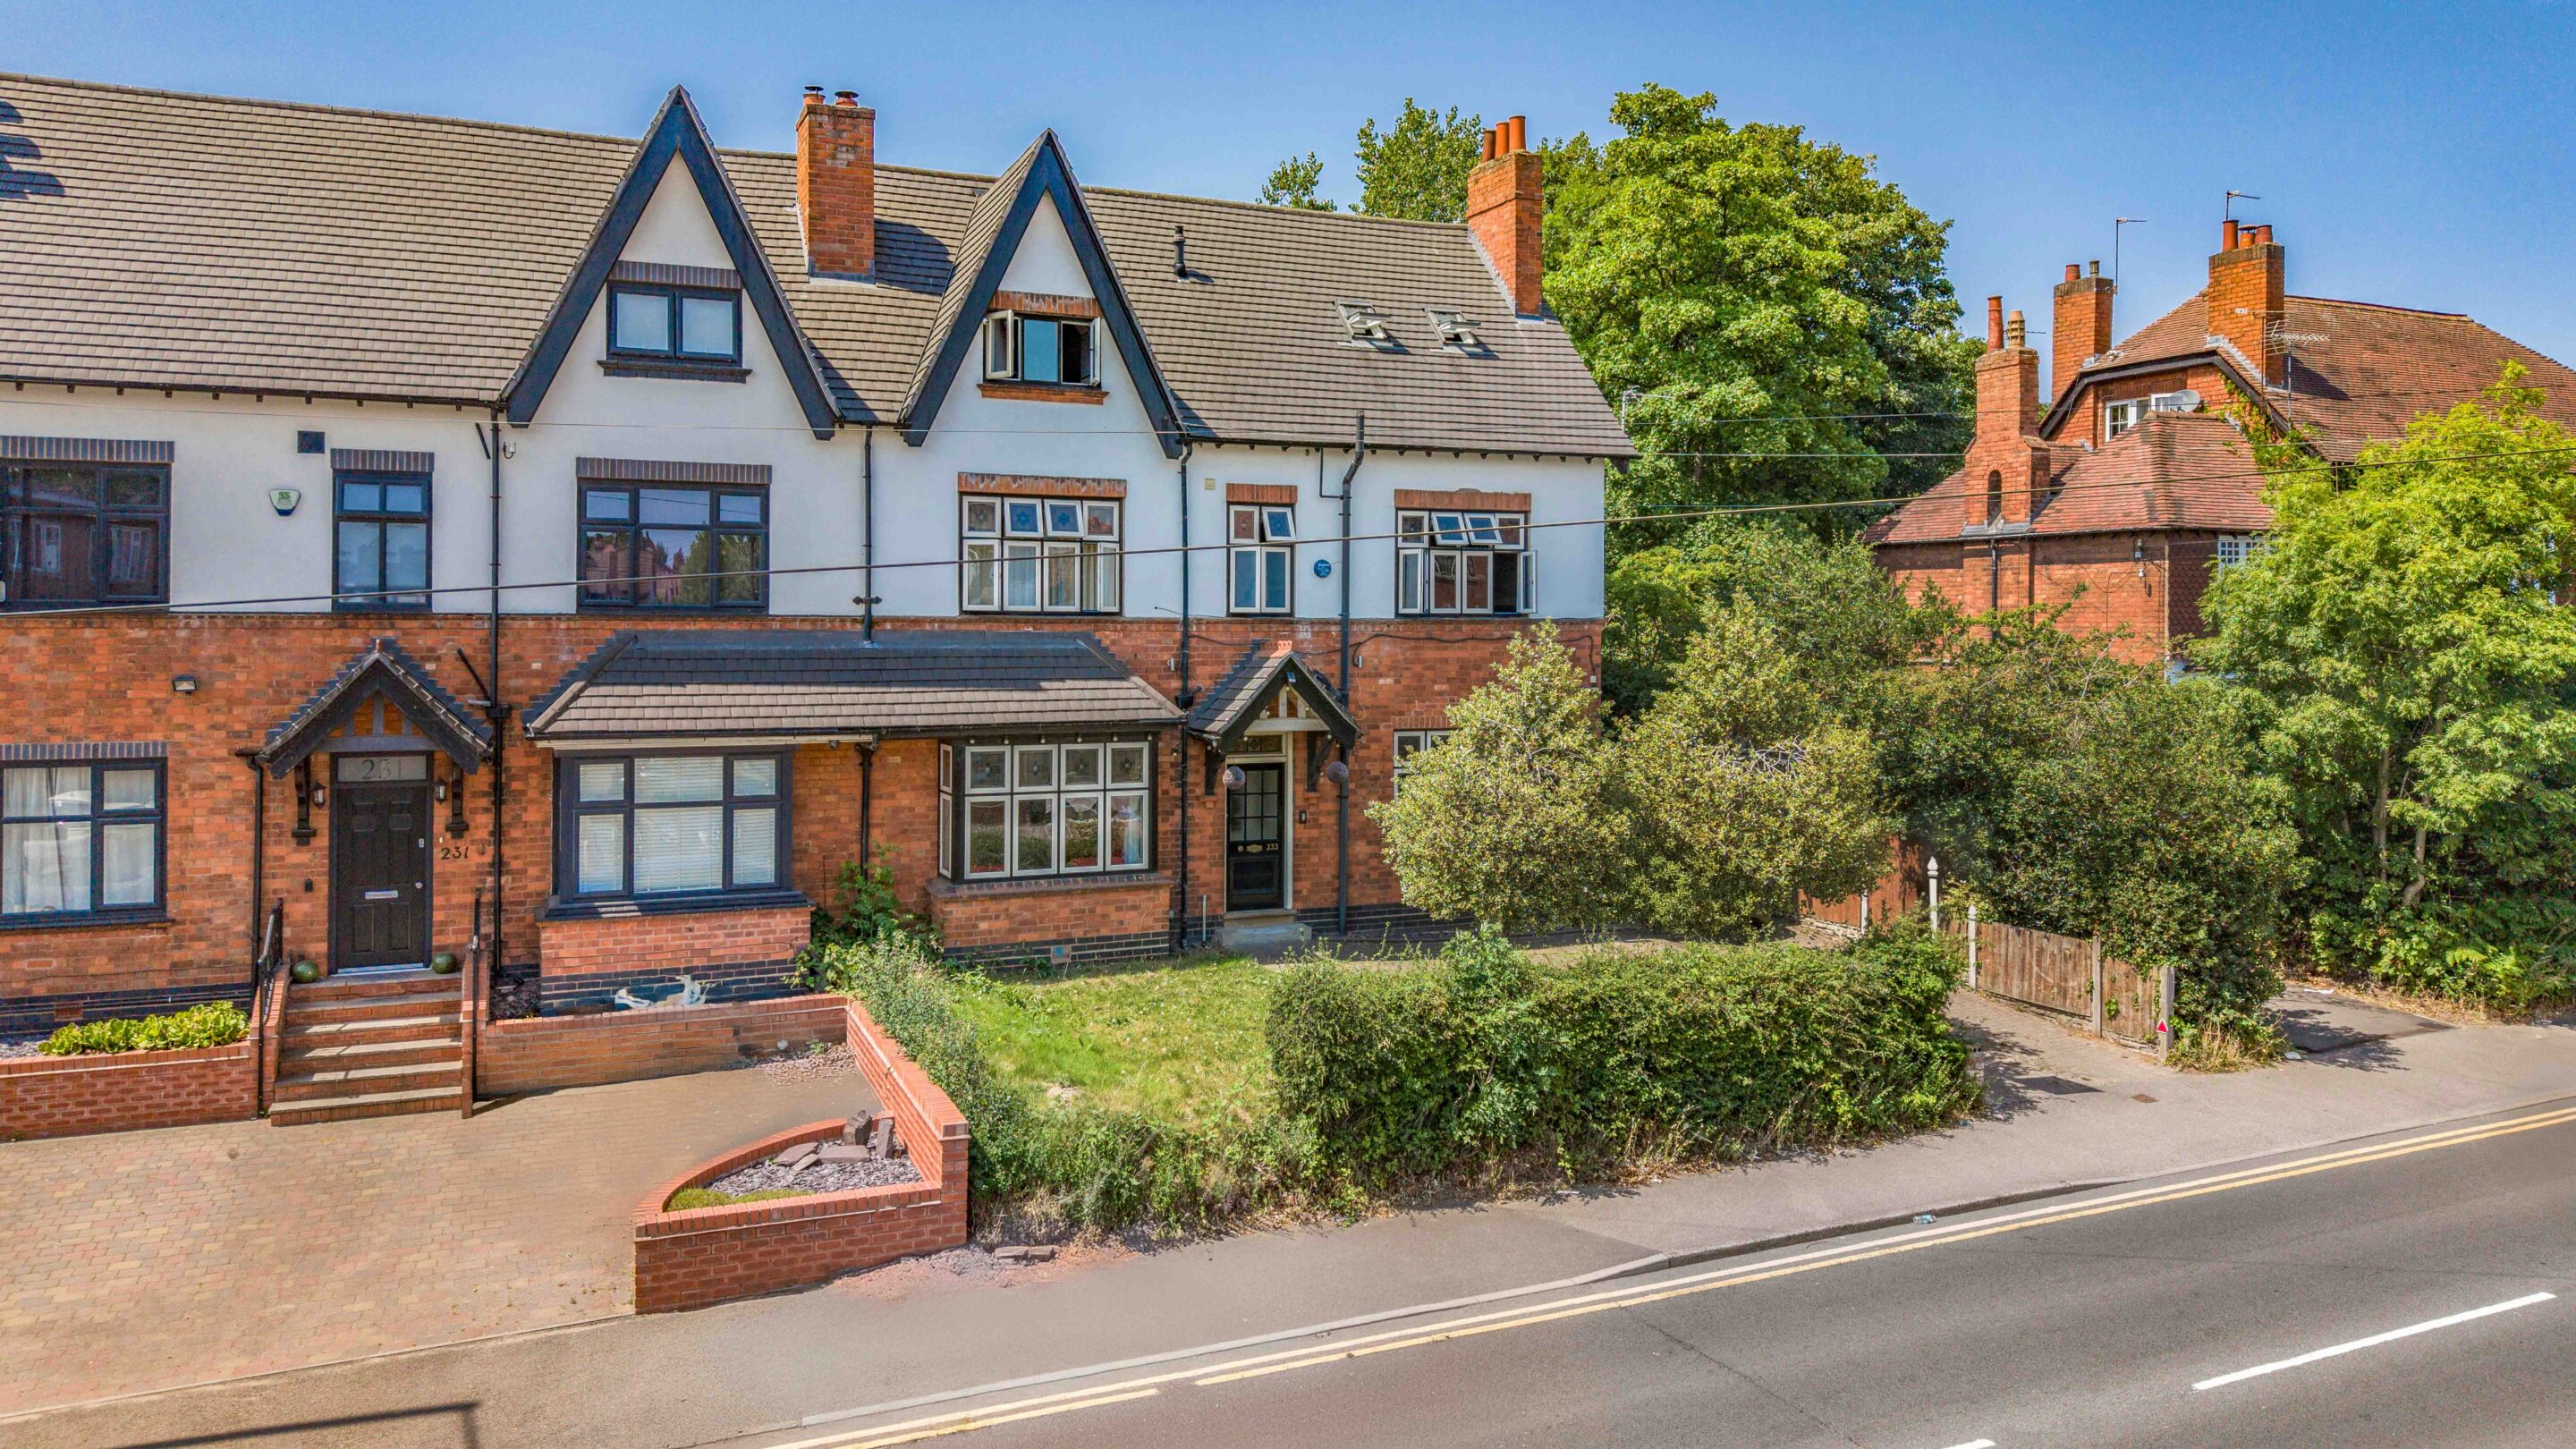
- Handsome five bedroom semi detached period home
- Highly desirable location, ideally located for Mere Green, highly regarded and schools and commuting
- Beautifully presented interiors with accommodation over three floors
- Spacious reception rooms flooded with natural light
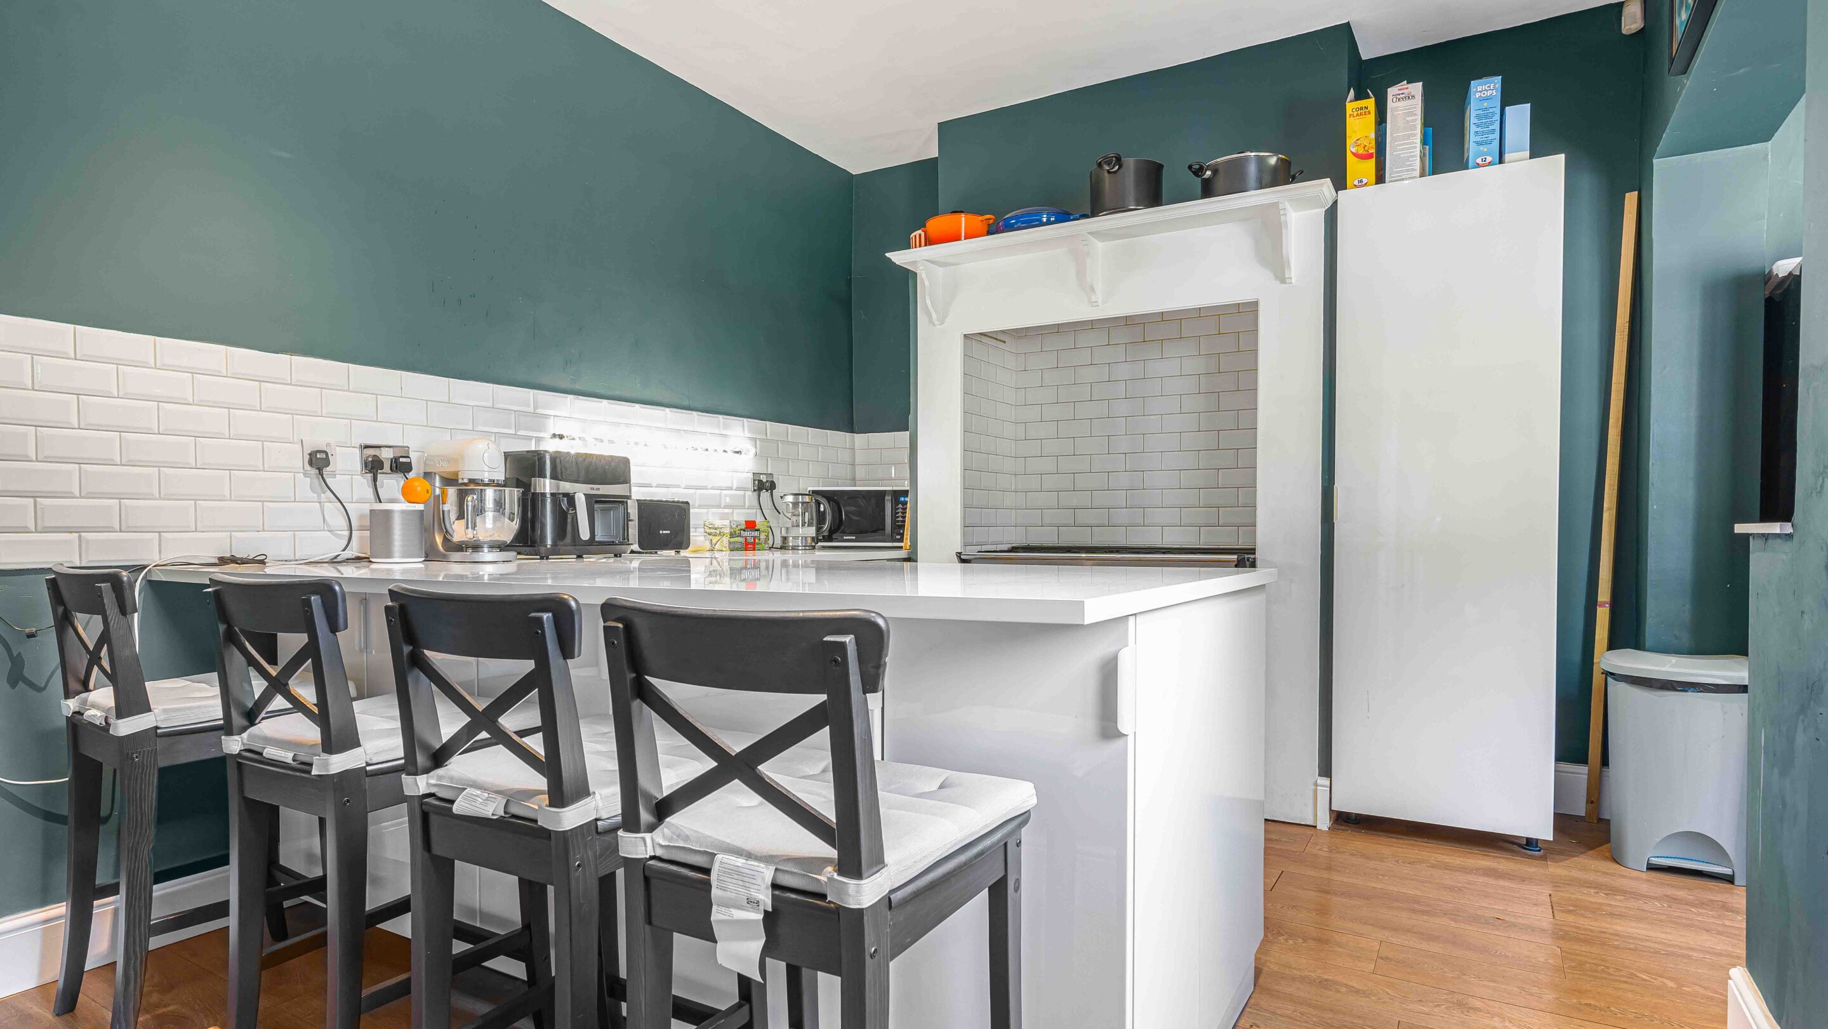
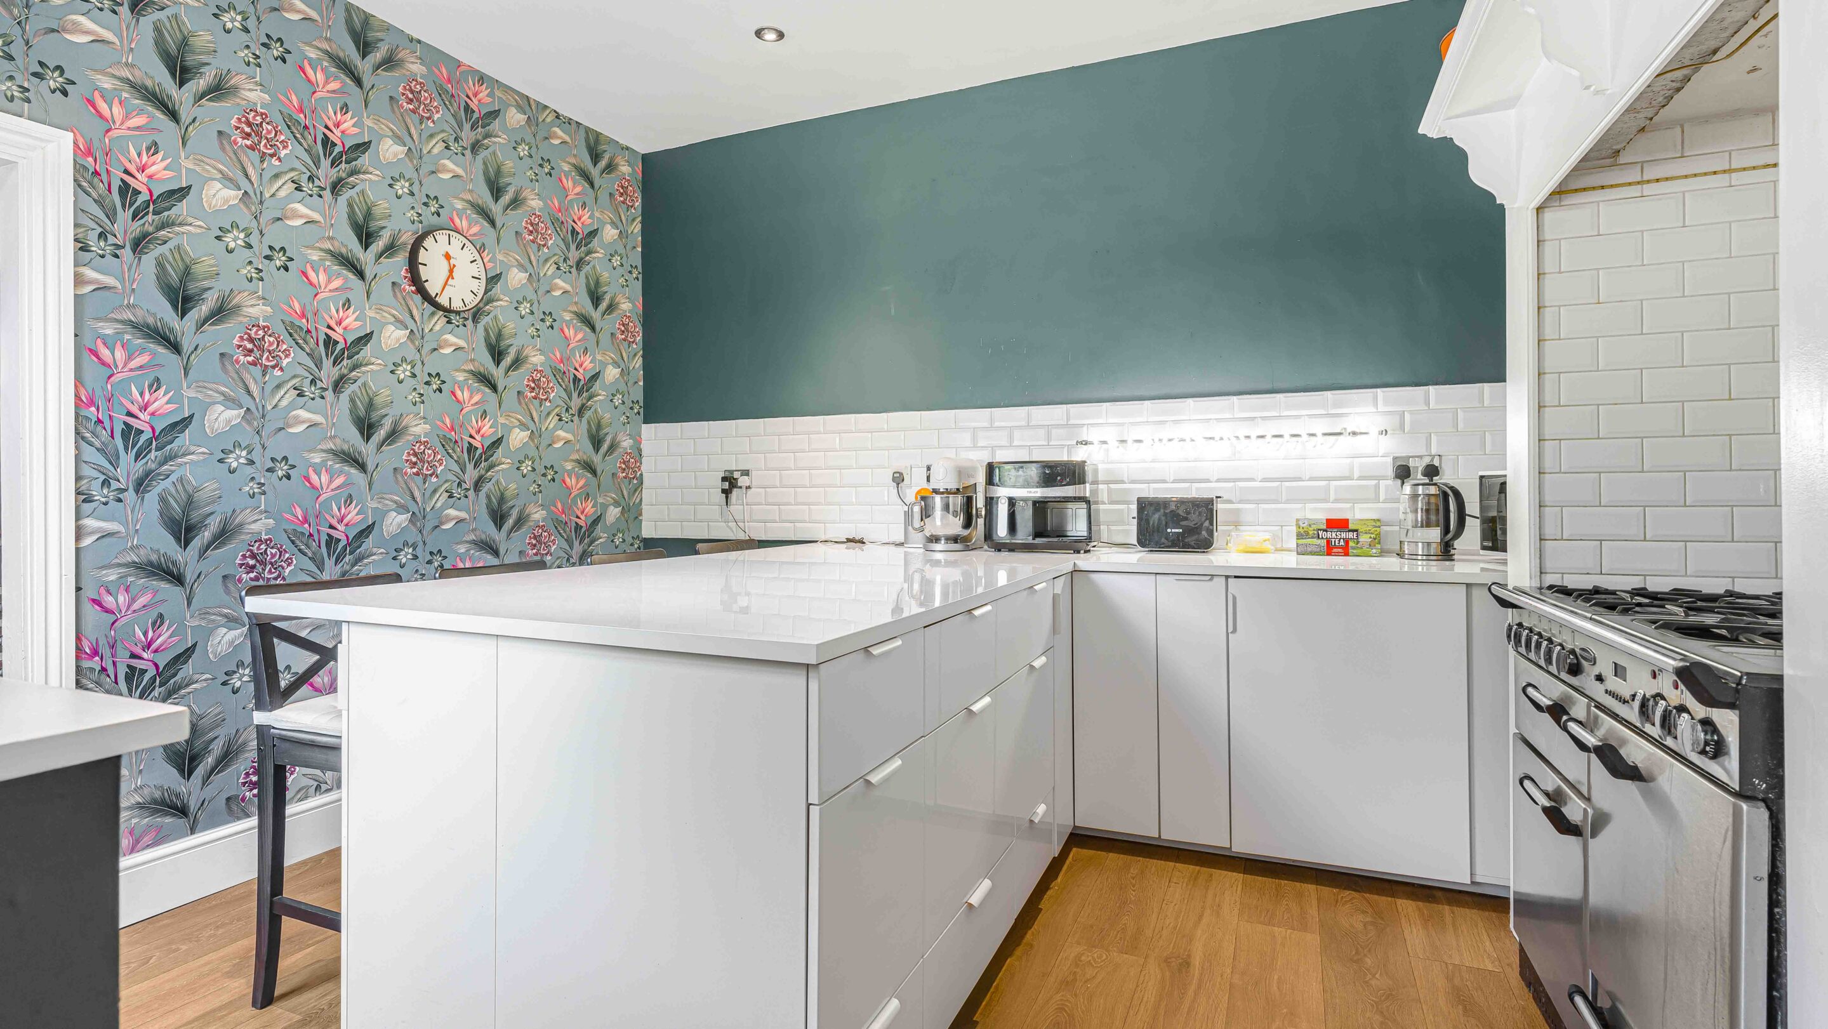
- Modern kitchen design with breakfast bar
- Five well proportioned bedrooms spanning two upper levels and two modern bathrooms
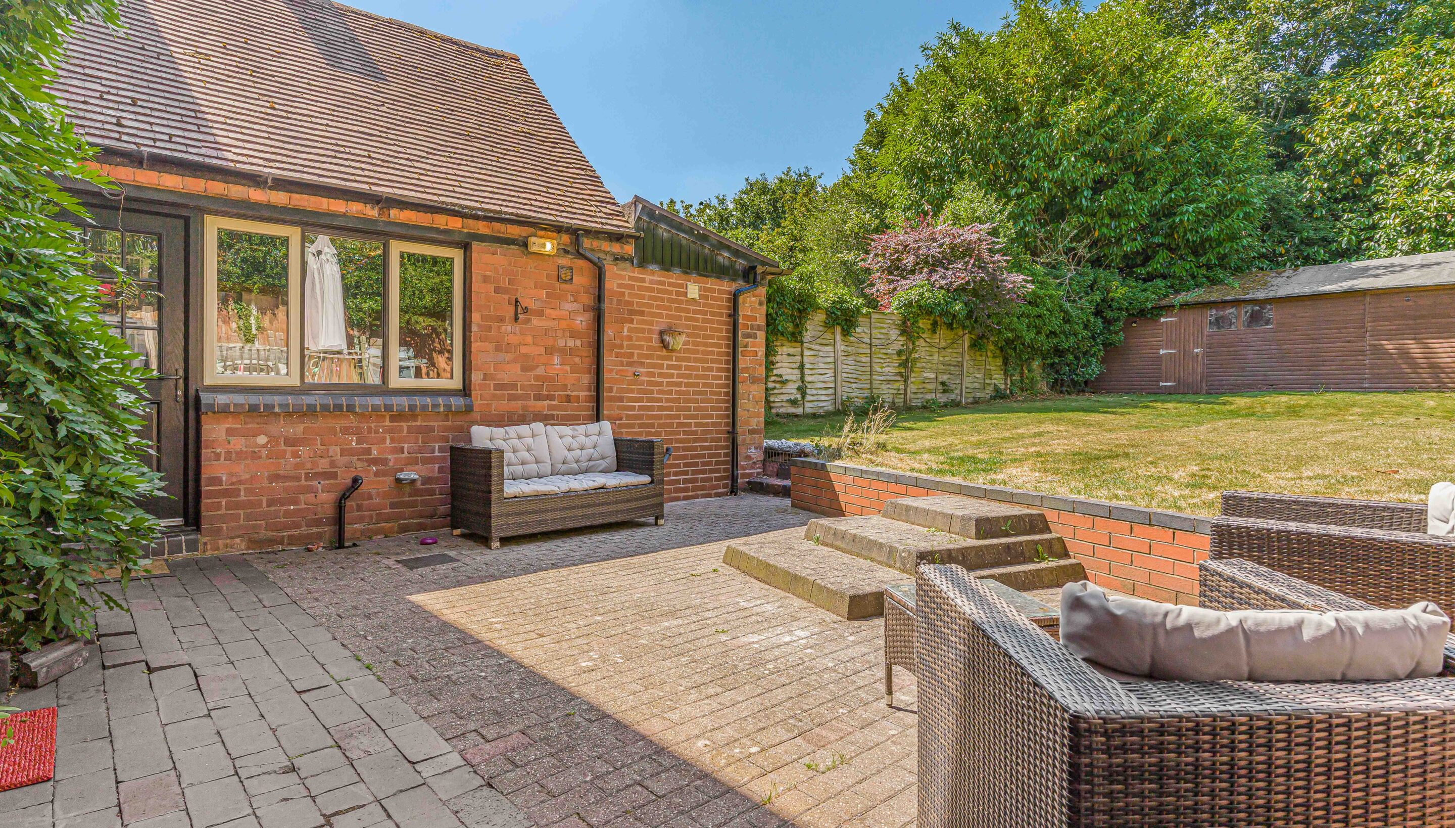
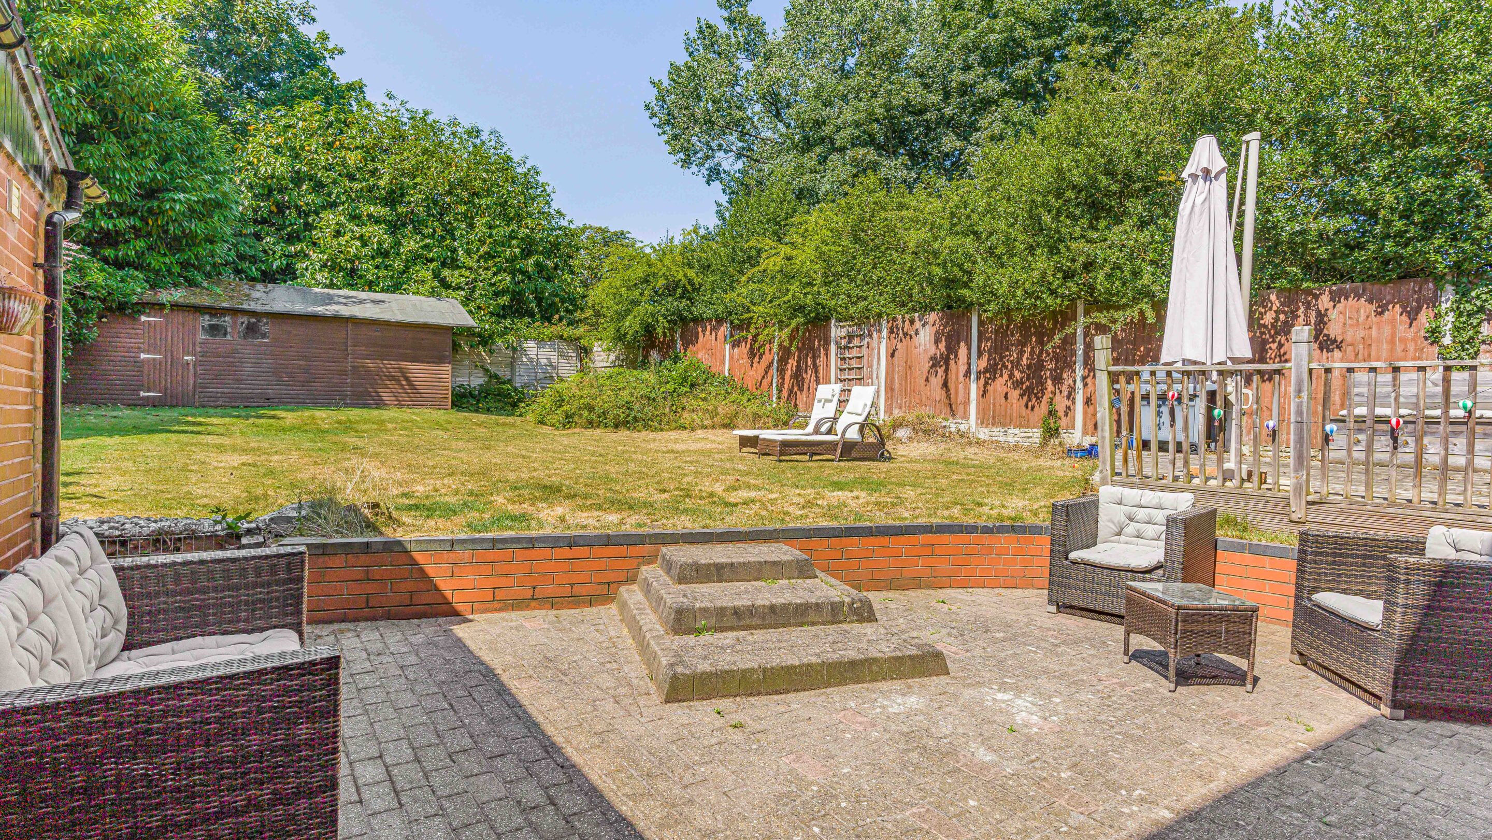
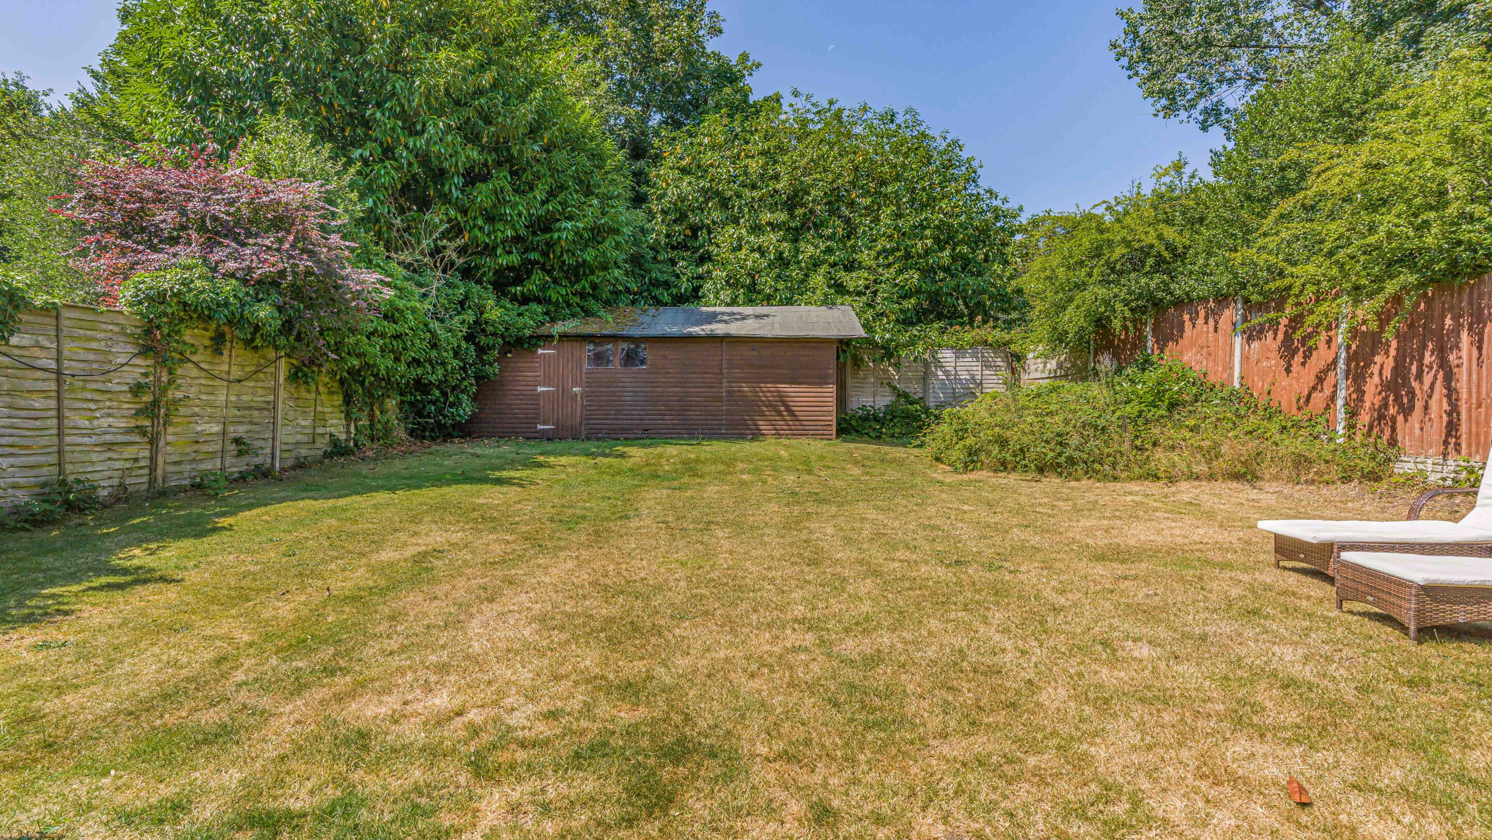
- Generous sun drenched garden with patio and large garden building
- Driveway providing off road parking
Full property description
This handsome five bedroom semi-detached period residence presents a rare opportunity to acquire a beautifully appointed residence in a highly desirable location, ideally placed for Mere Green, outstanding local schools, and excellent commuter links. The property exudes timeless elegance and classic English architecture, blending original character features with contemporary luxury. Throughout the home, soaring ceilings, tall skirting boards, and column radiators enhance the sense of space and period charm, while every room is thoughtfully designed to balance comfort and style.
THE PROPERTY....
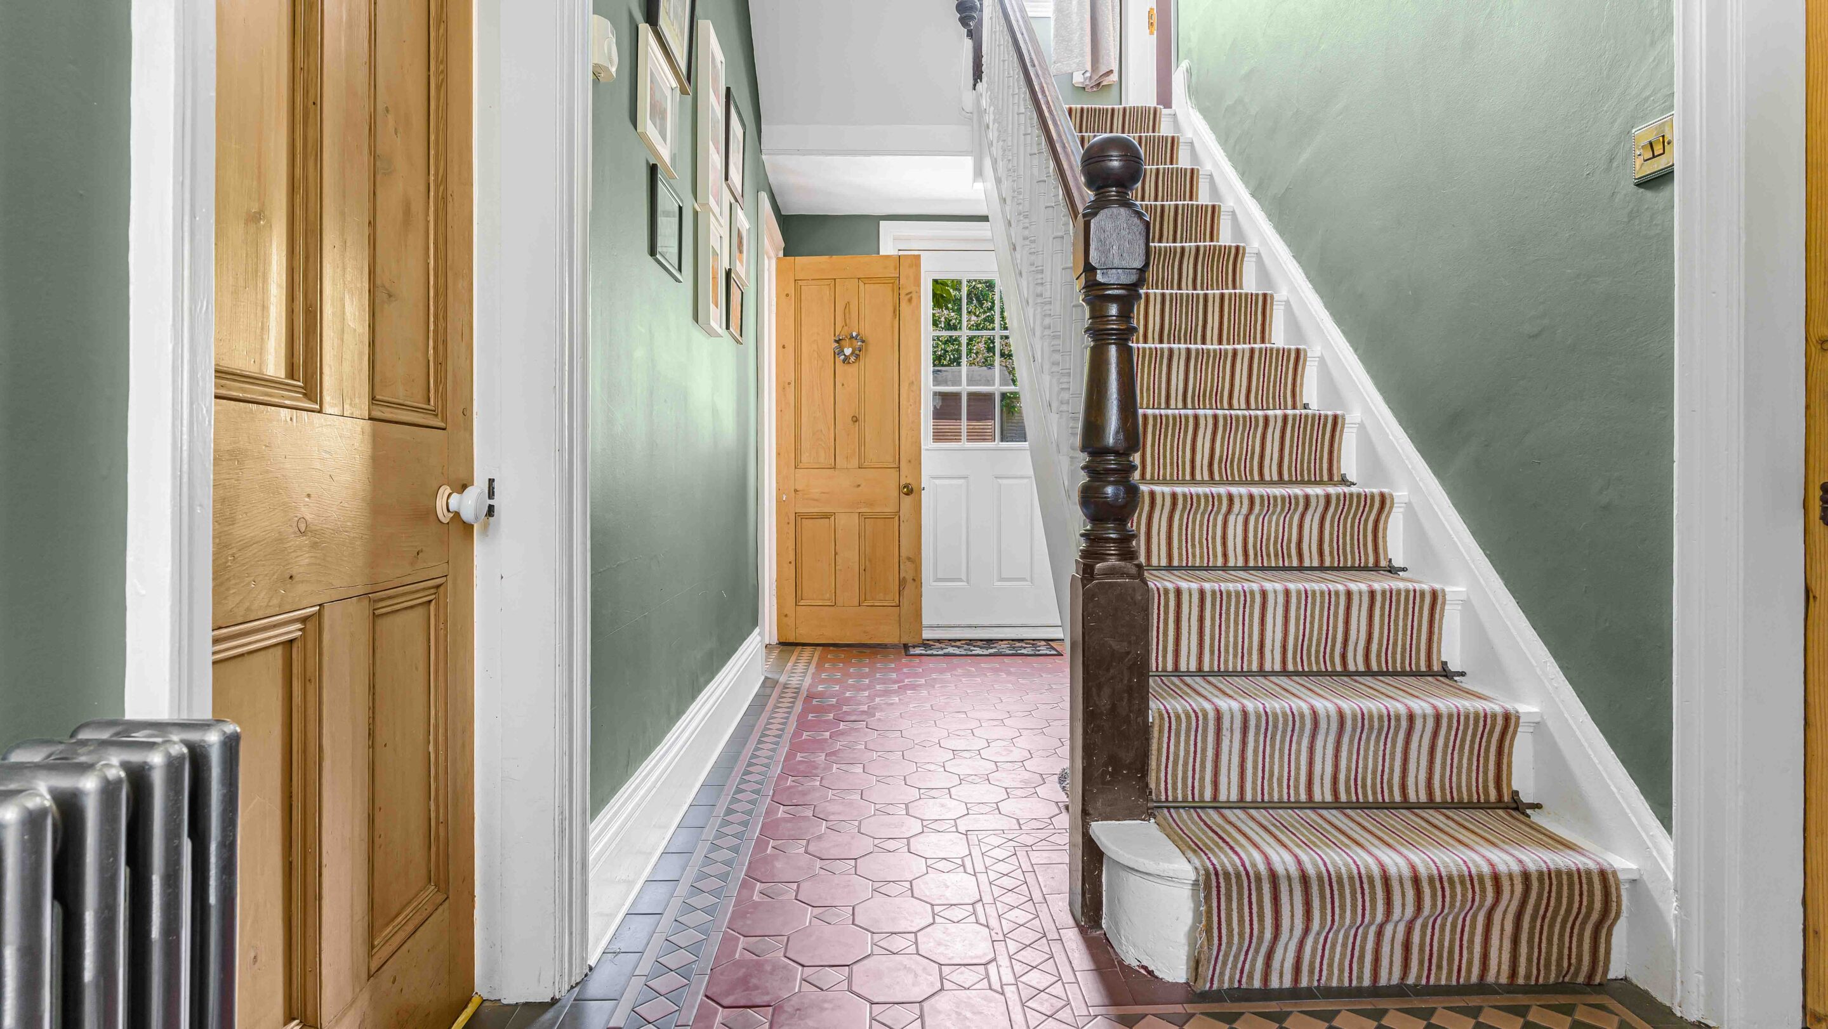
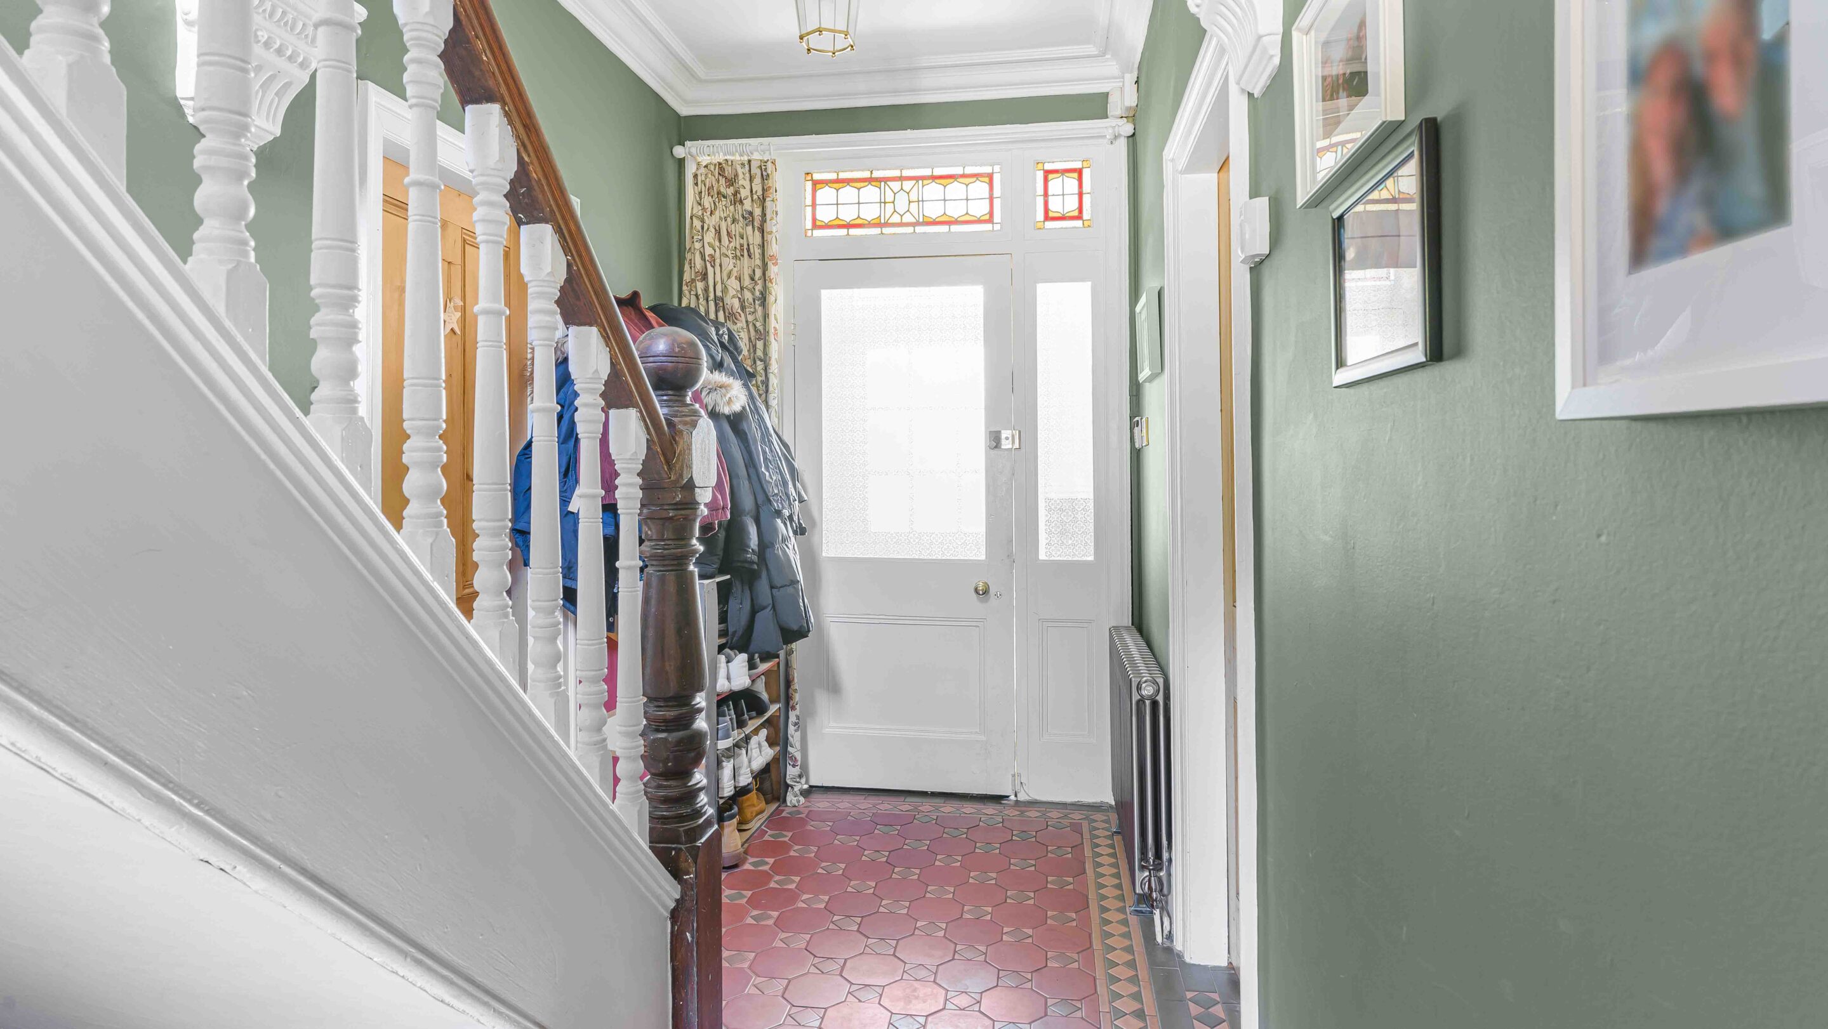
Step through the impressive entrance and be greeted by a grand hallway with its original tiled floor, setting the tone for the refined interiors beyond.
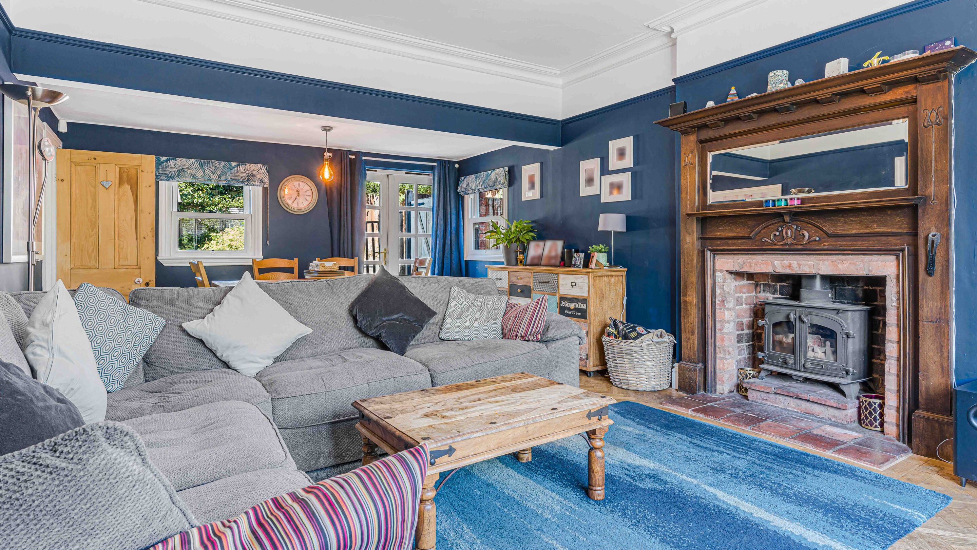
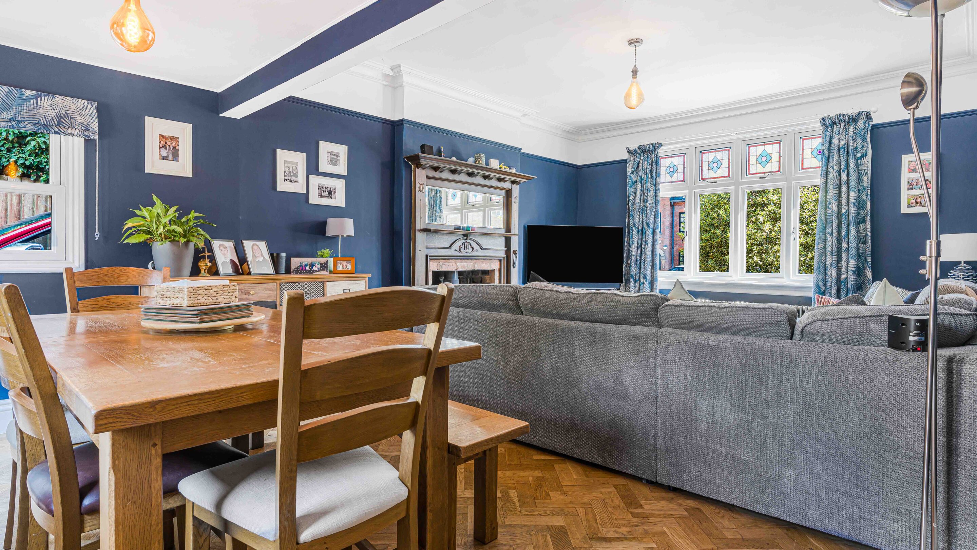
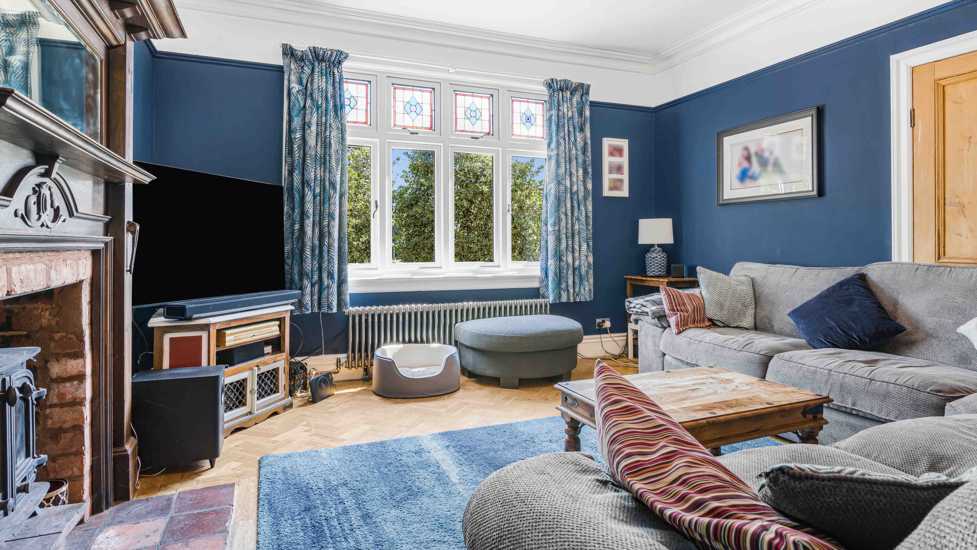
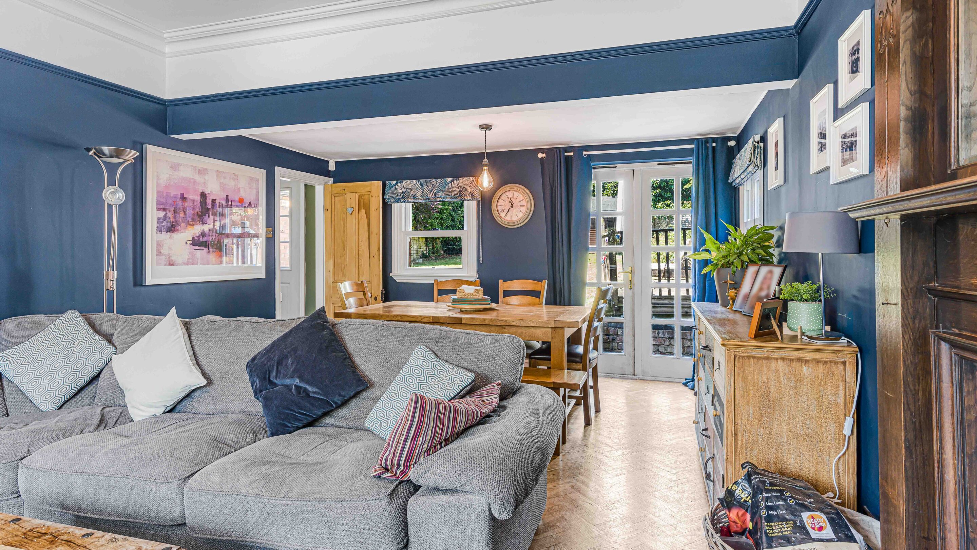
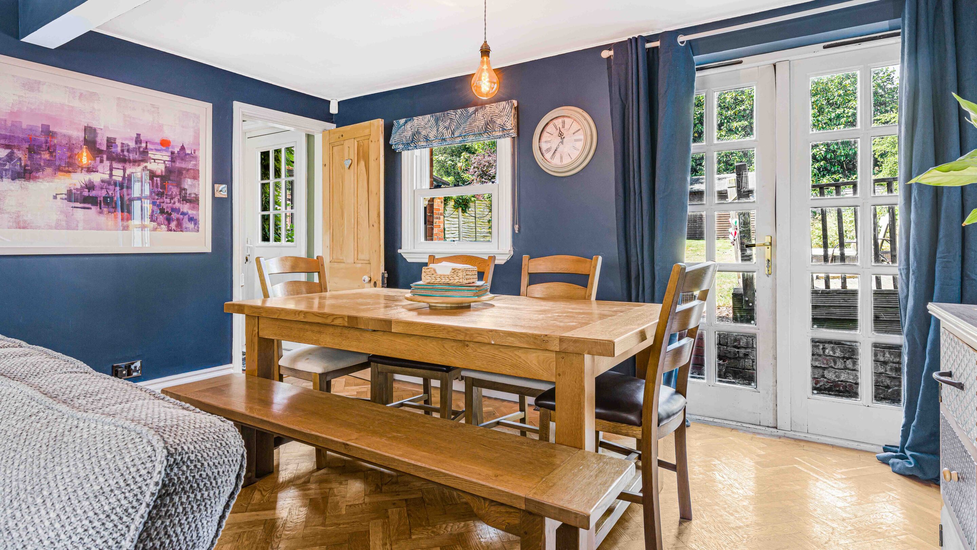
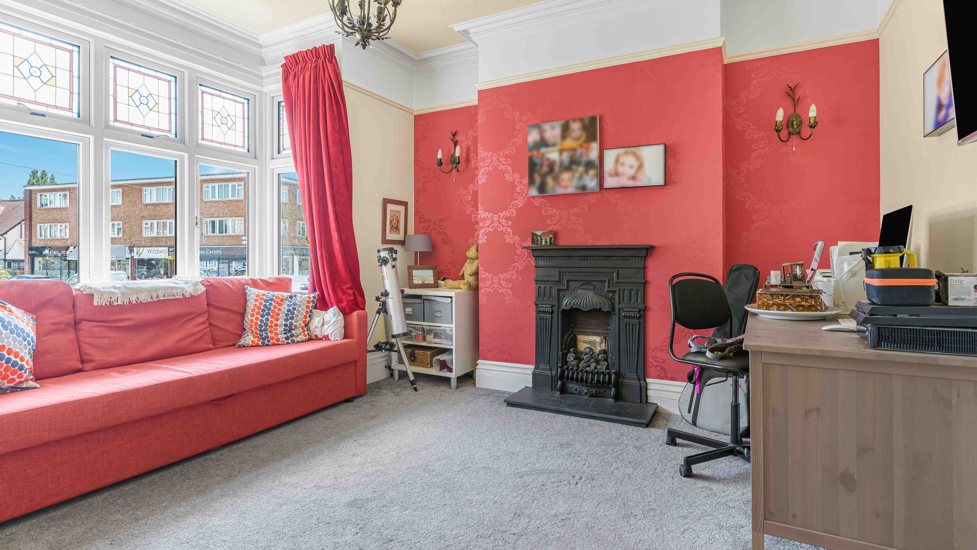
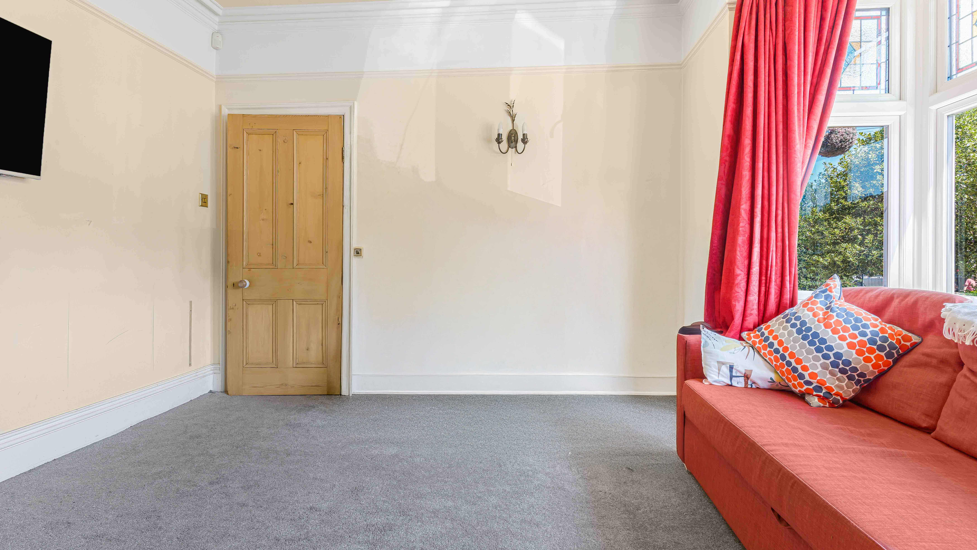
The living room is a welcoming retreat, featuring a striking fireplace with multi-fuel stove - perfect for cosy evenings, french doors lead the the rear garden while the dual aspect windows flood the room with natural light. Located to the front of the home is the sitting room/dining room, with its graceful bay window, offering an inviting space for relaxation or entertaining guests.
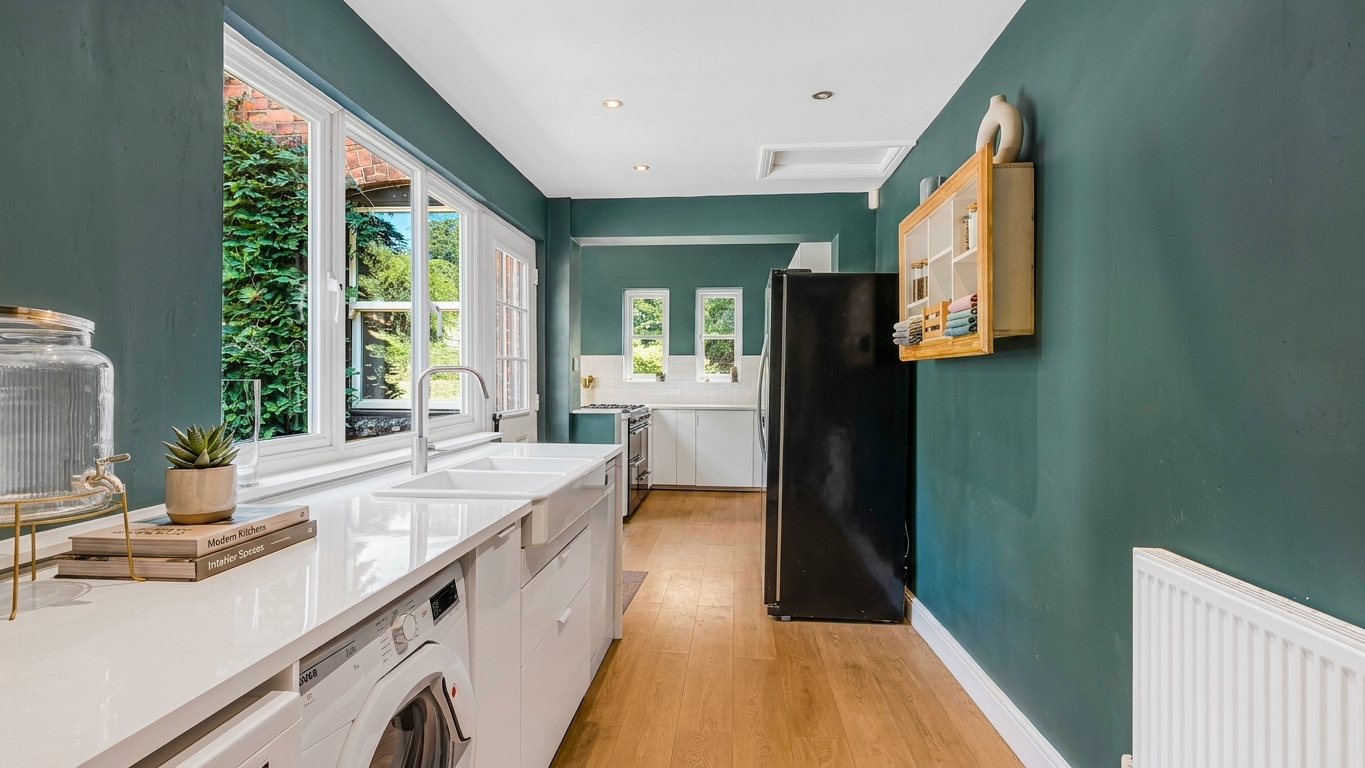
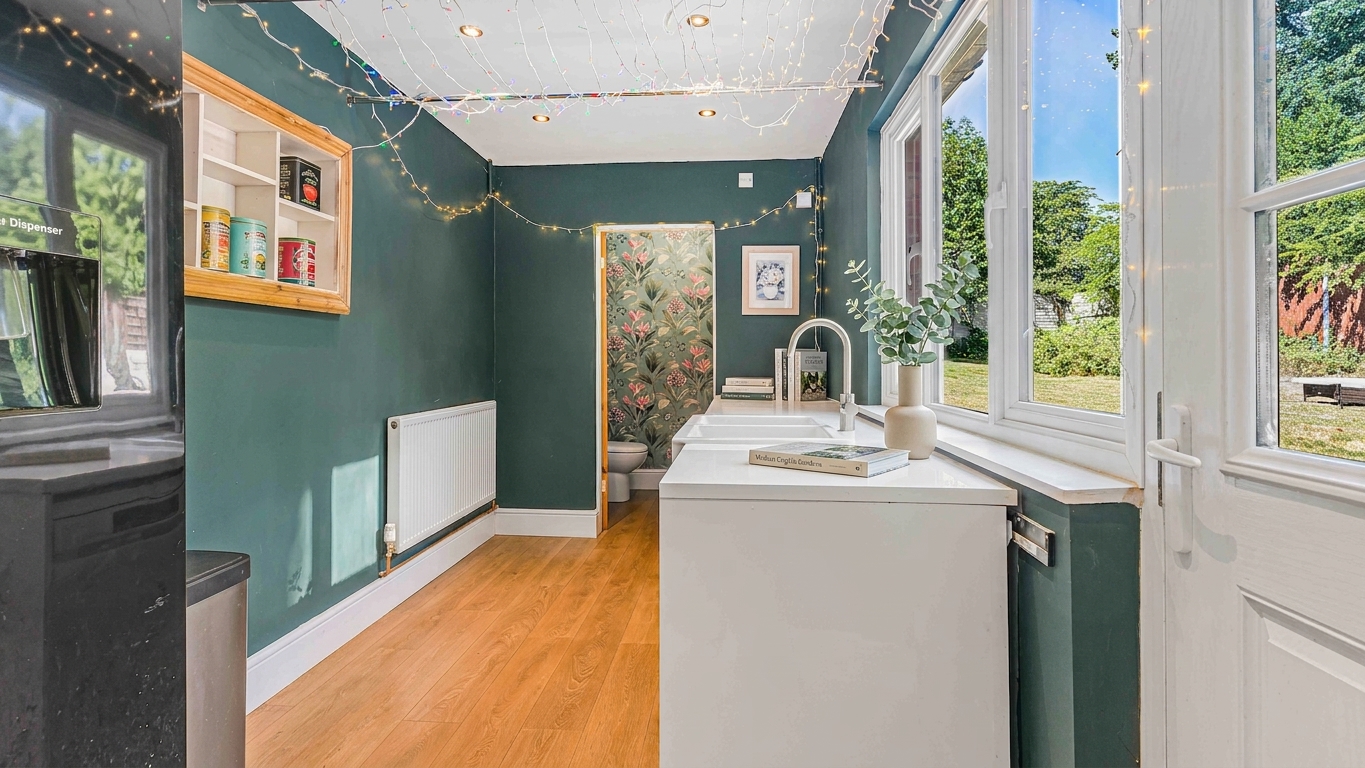
The heart of the home is the extended breakfast kitchen, where sleek white cabinetry, quartz worktops, and a breakfast bar combine with integrated appliances to create a stylish and practical setting for family life - perfect for socialising and entertaining guests.
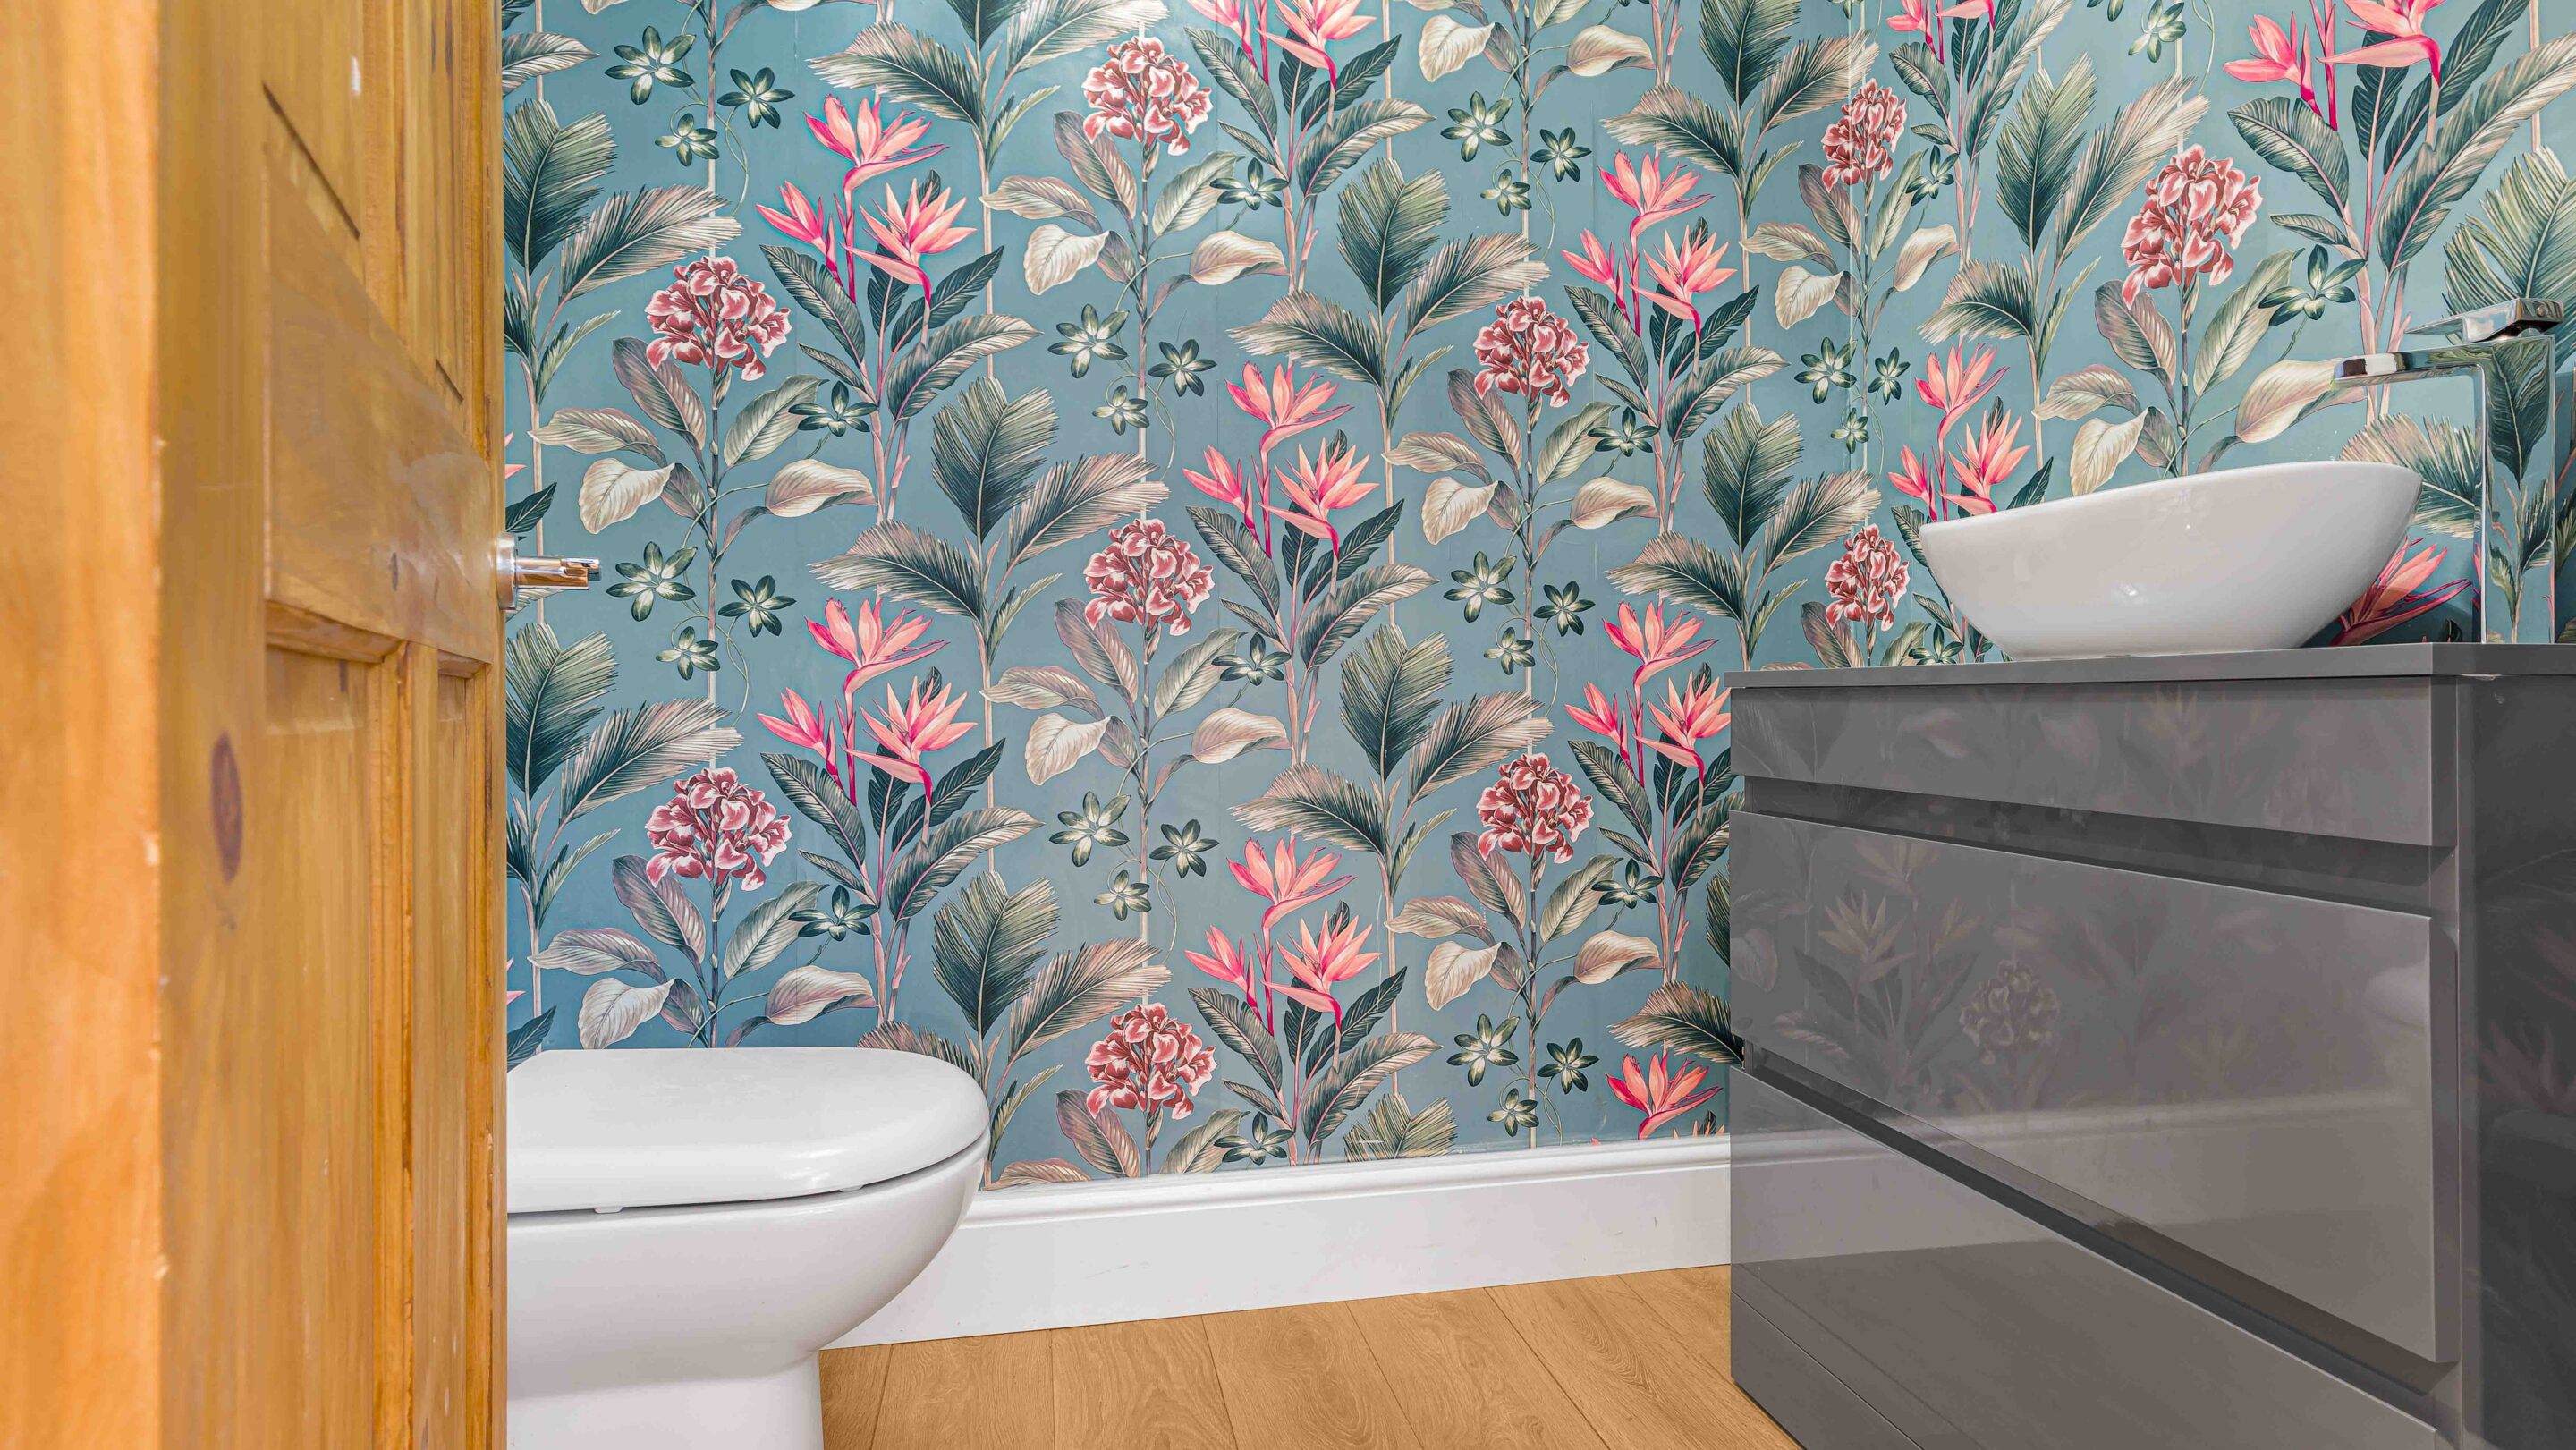
A guest WC completes the ground floor.
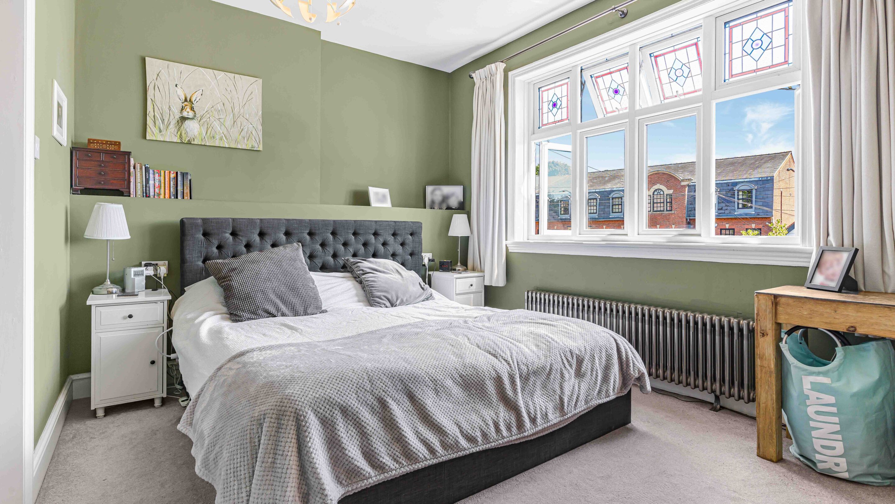
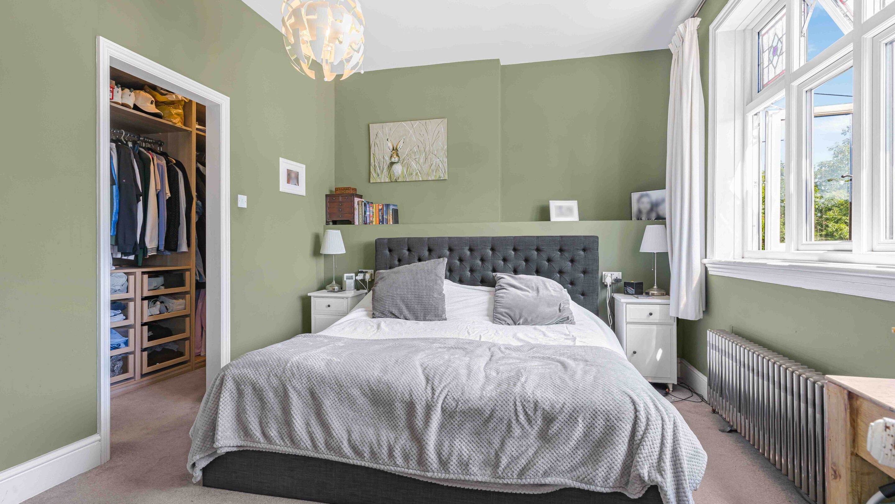
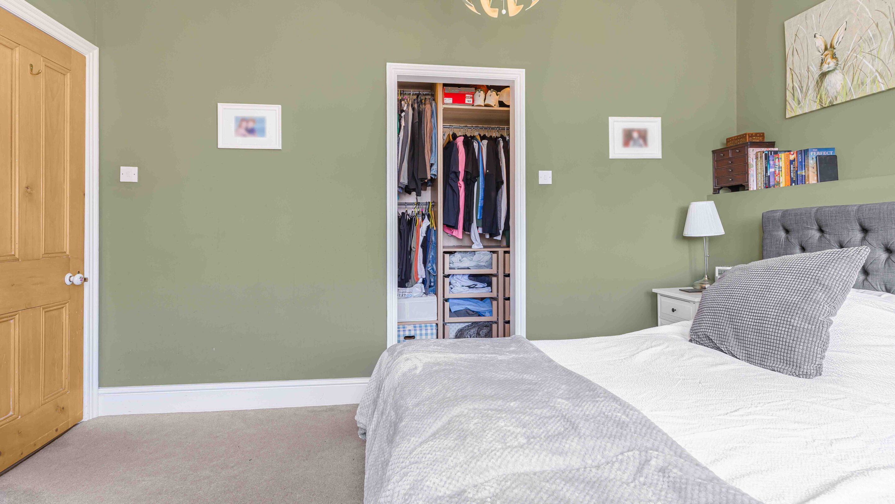
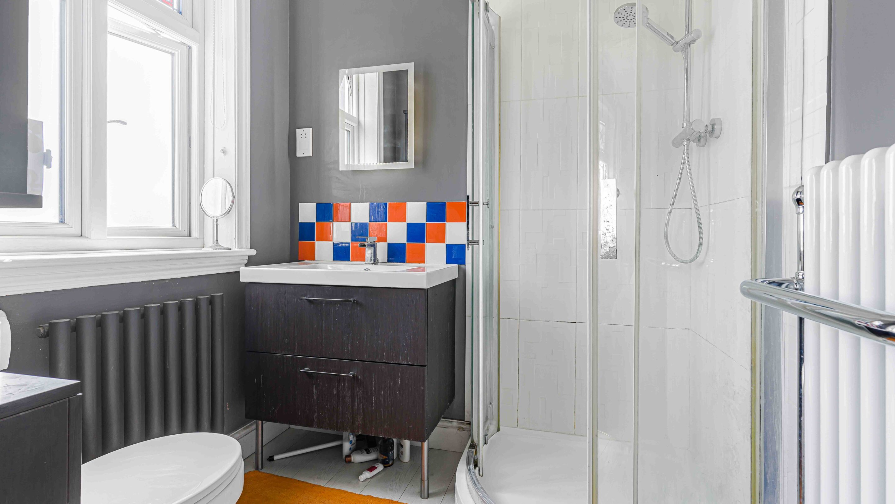
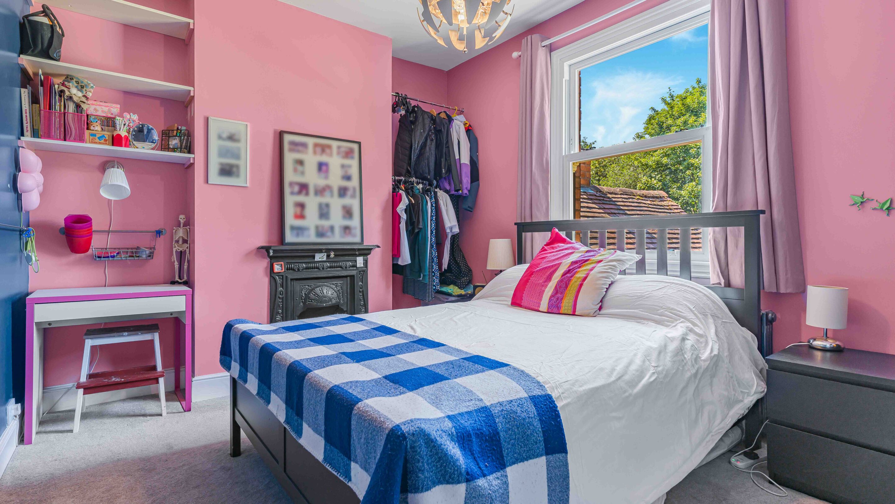
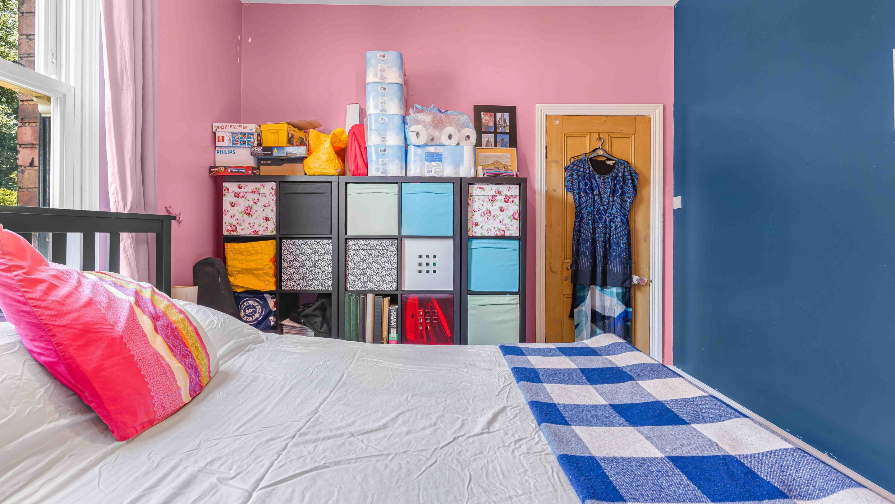
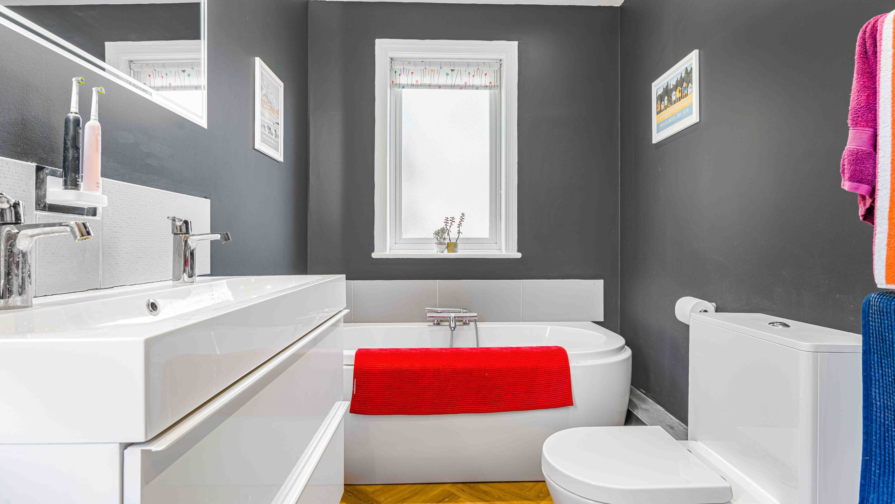
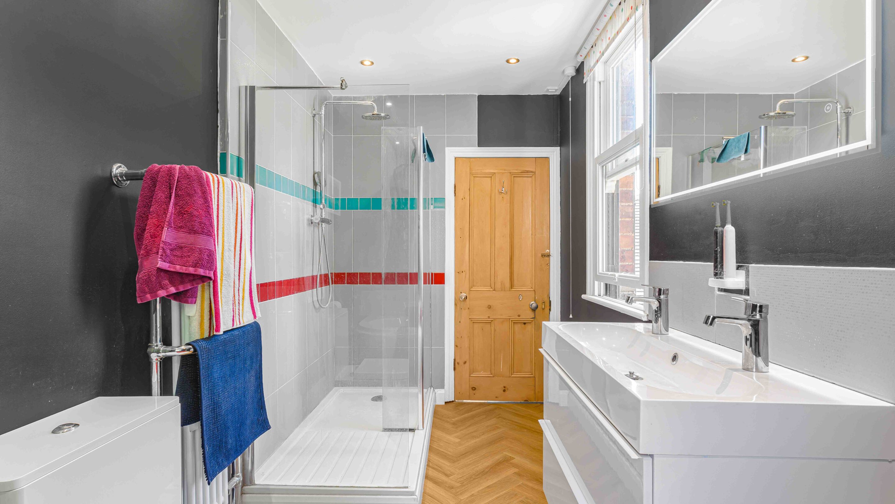
Ascending to the first floor, the principal bedroom is a luxurious haven, boasting a walk-in wardrobe and a contemporary en-suite shower room. Two further double bedrooms on this level are served by a beautifully appointed modern bathroom, finished to a high standard.
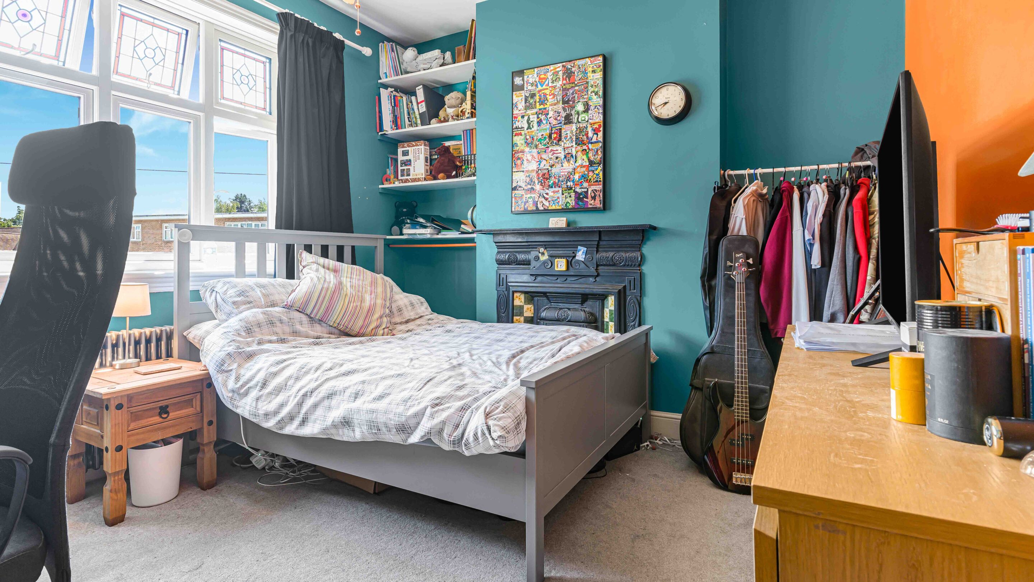
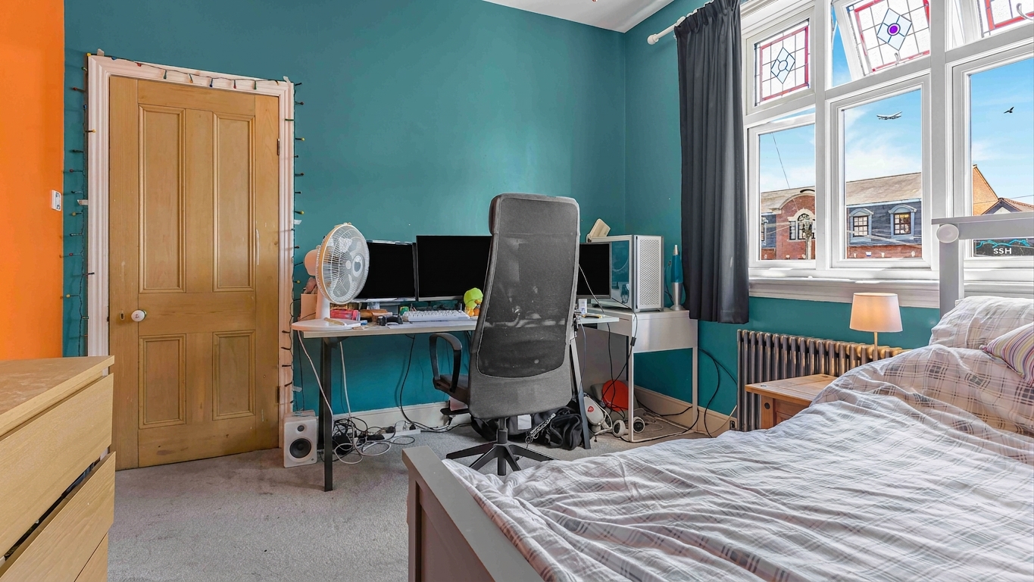
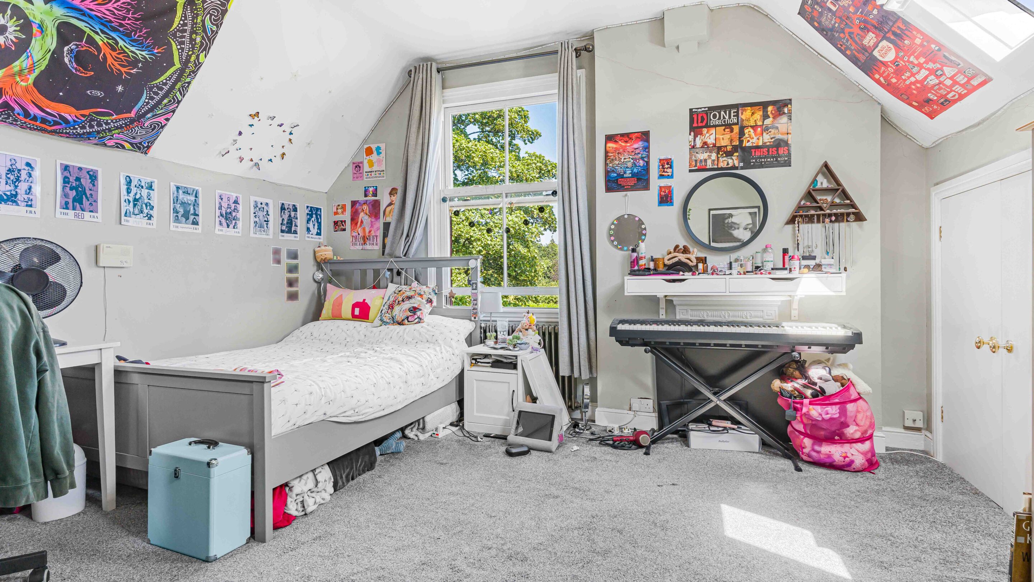
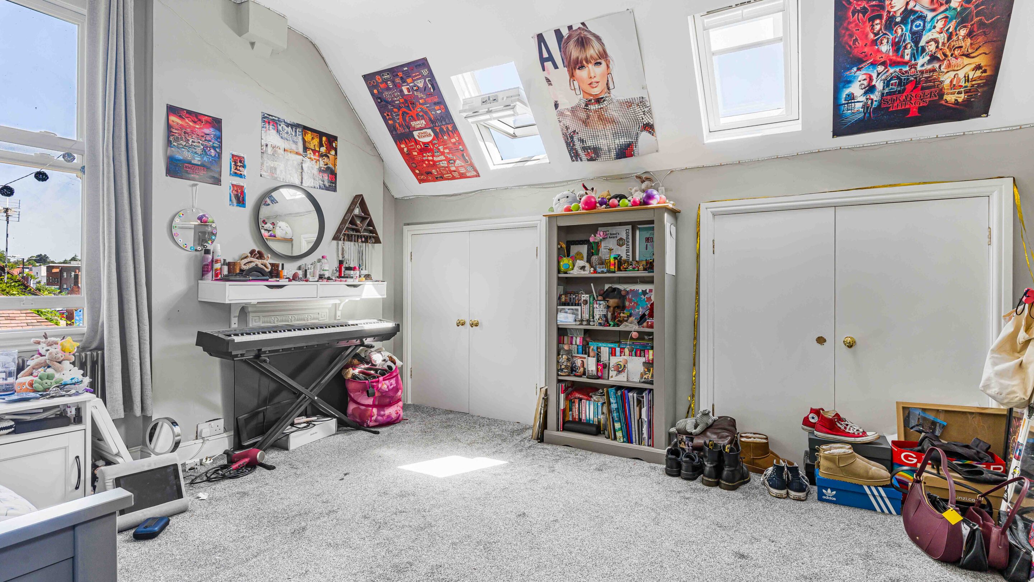
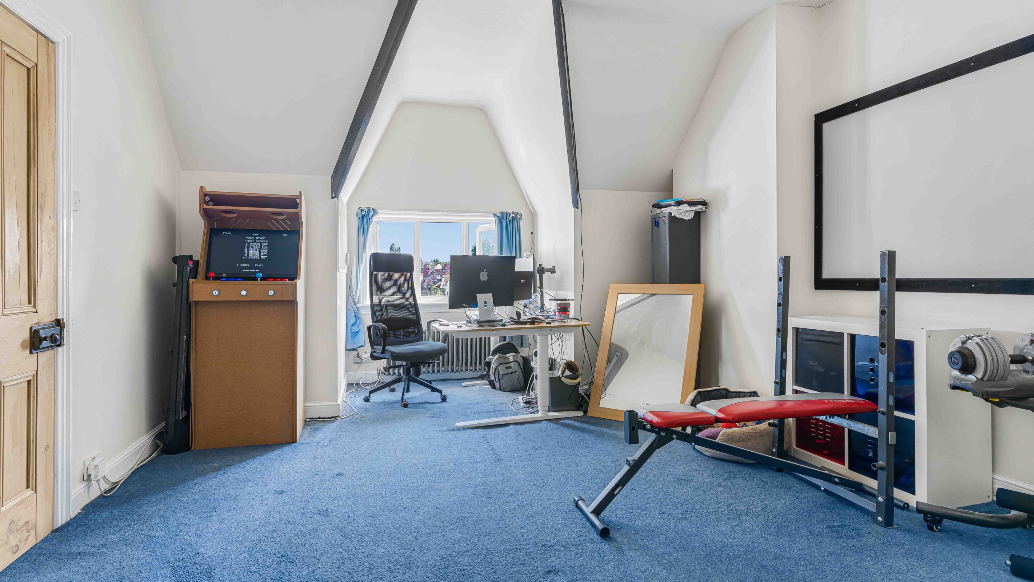
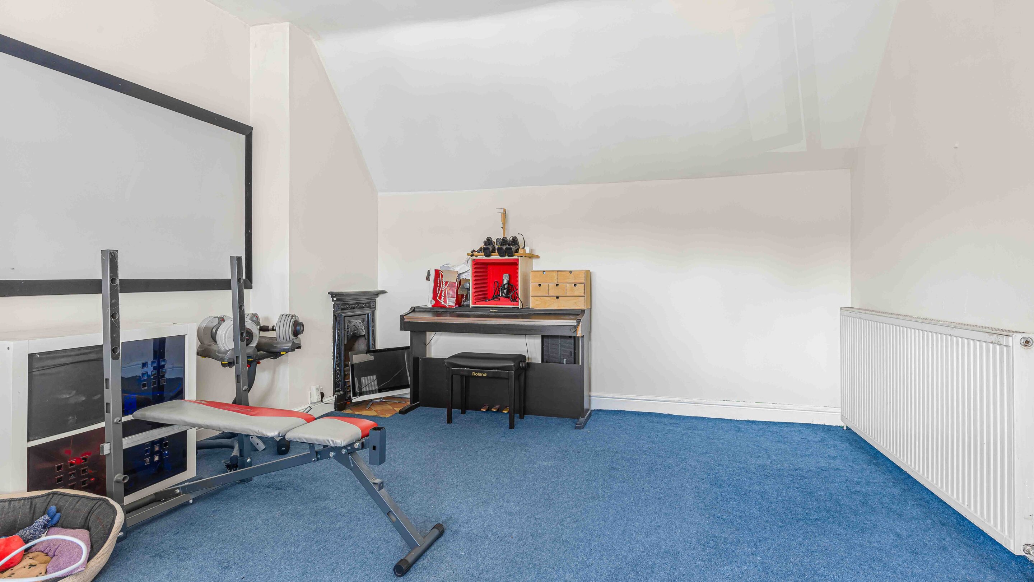
The second floor offers two additional double bedrooms, ideal for growing families, guests, or versatile home office use.
The property benefits from a driveway providing off-road parking, ensuring convenience for family and visitors alike.
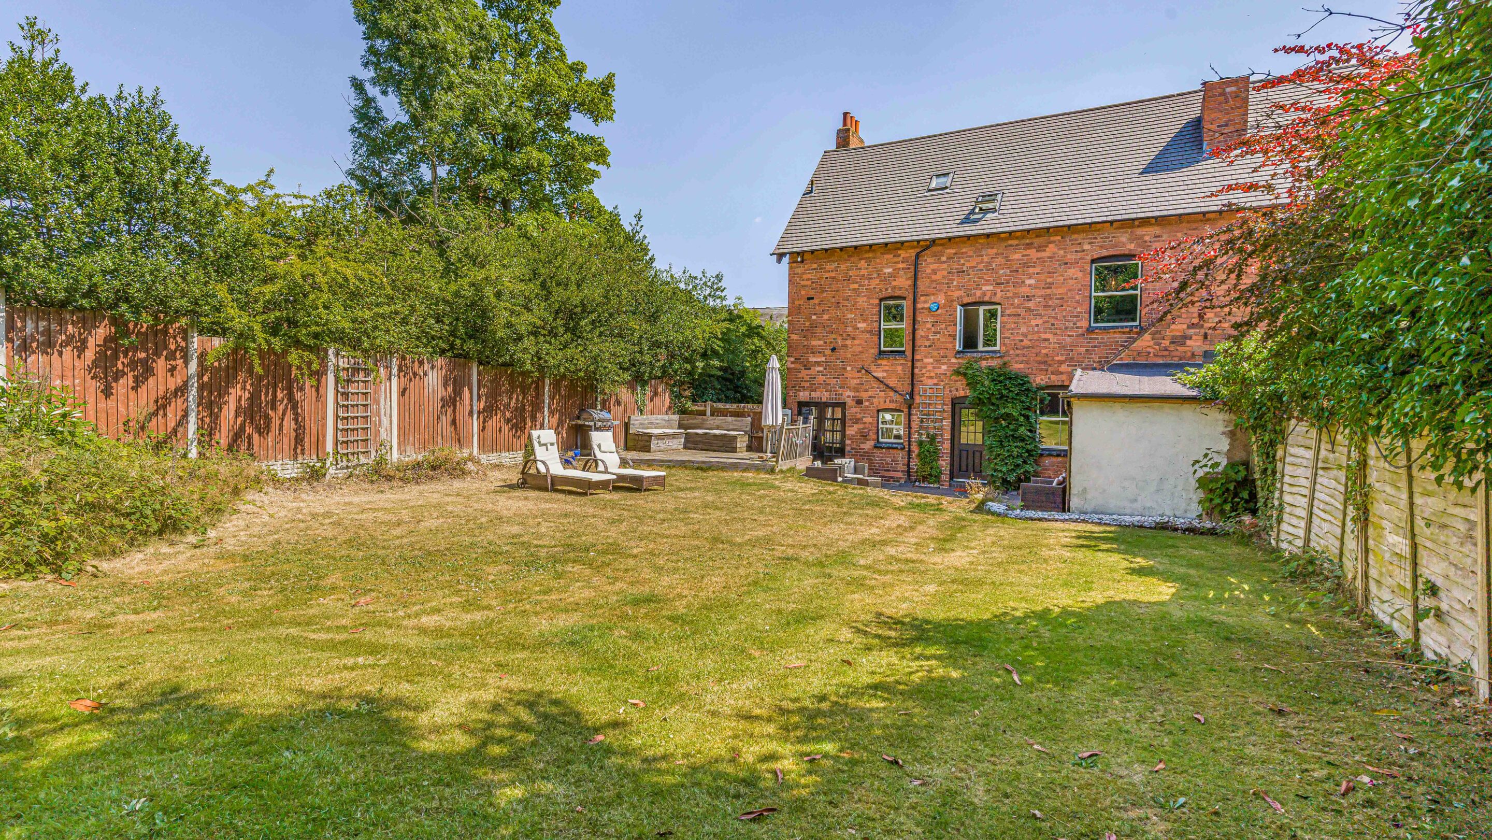
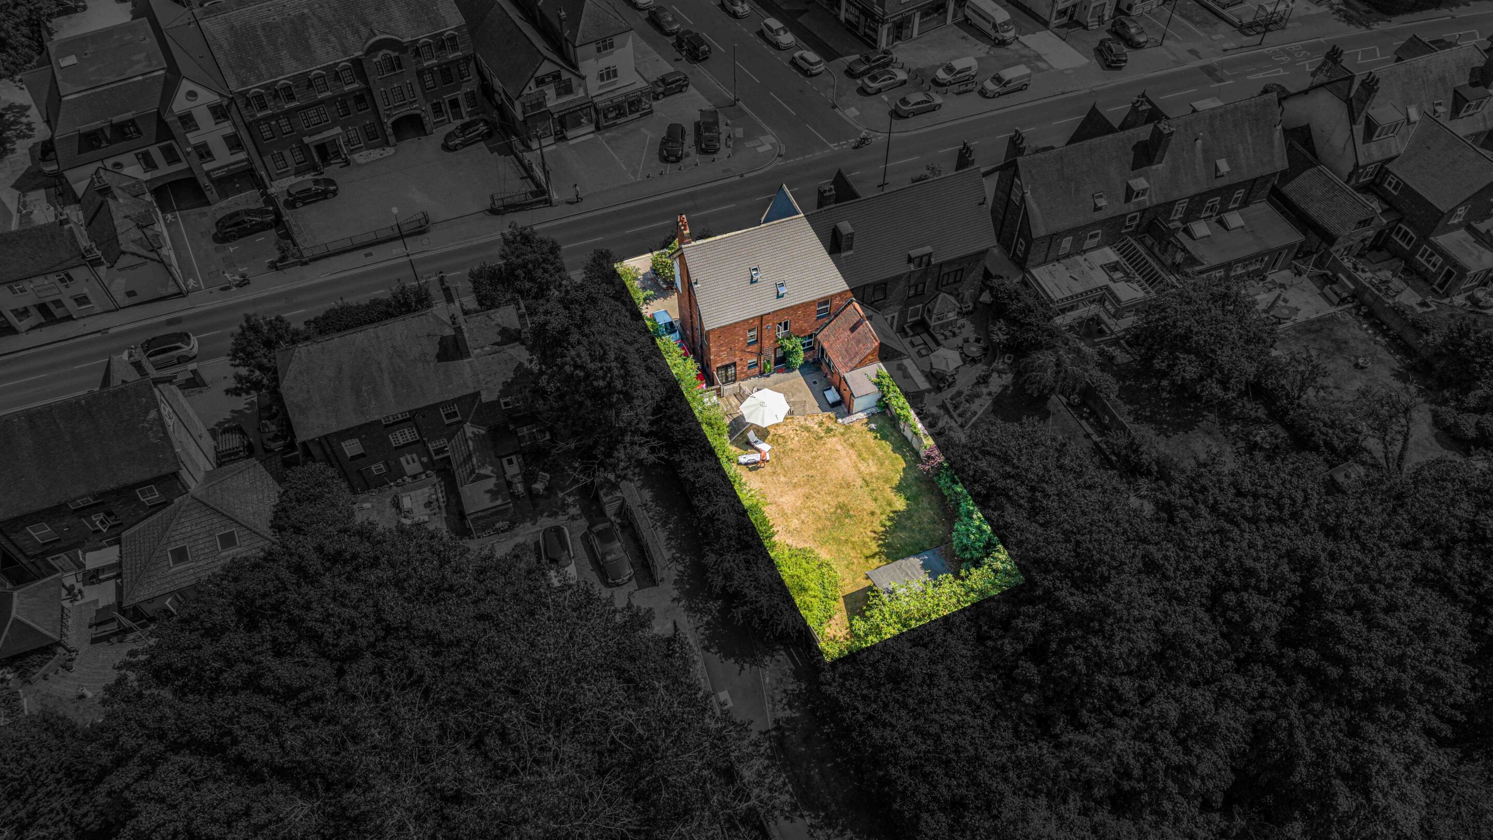
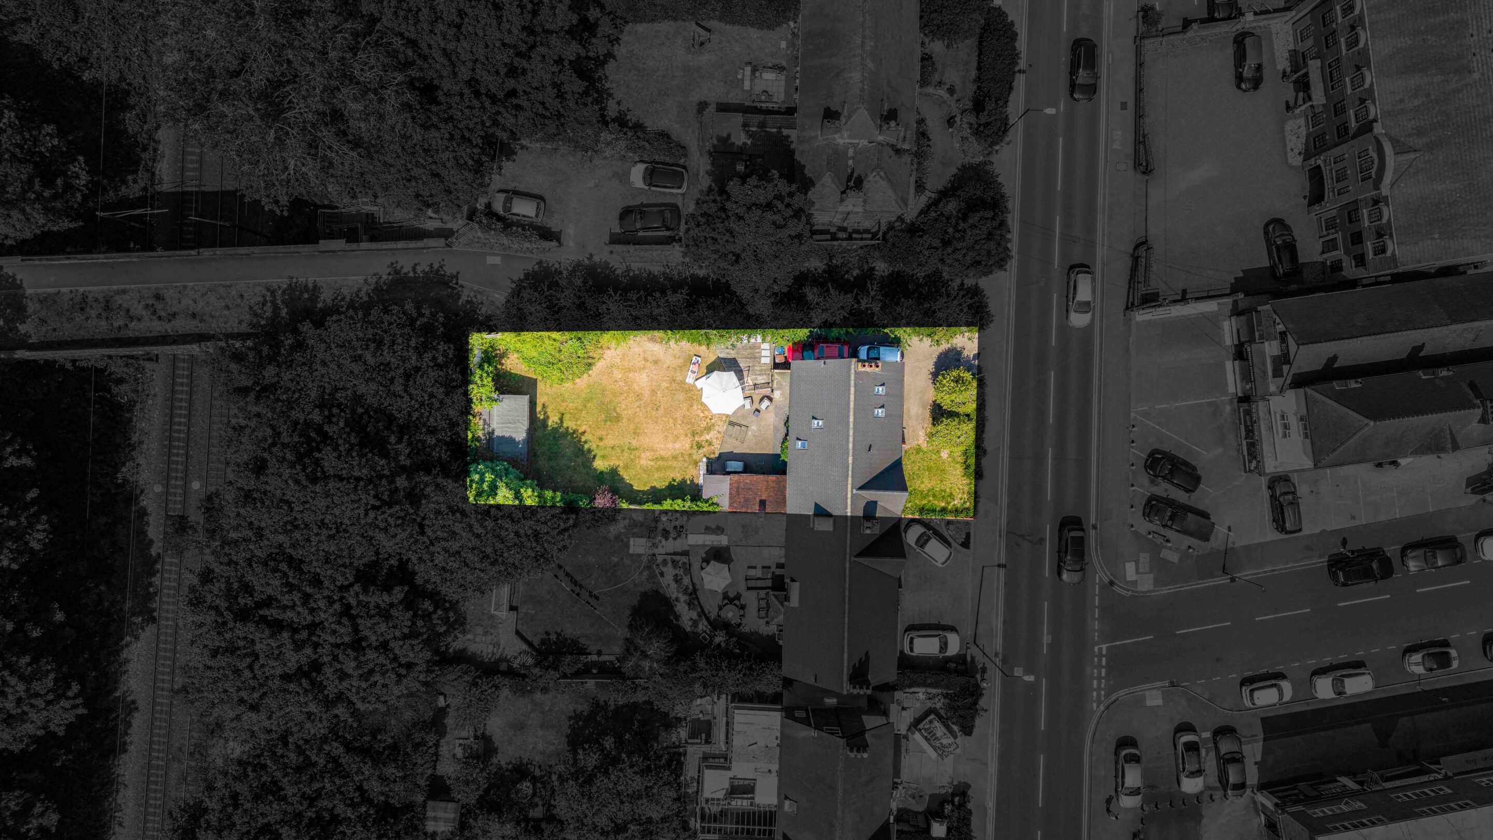
The generous sun-drenched rear garden is a true highlight, offering an idyllic outdoor sanctuary for both relaxation and entertaining. A spacious patio area provides the perfect setting for al fresco dining, summer barbeques, or simply unwinding with a coffee while enjoying the tranquil surroundings. The lawn stretches out beyond, creating a private and secure space for children to play or for keen gardeners to indulge their passion. At the end of the garden, a large garden building offers exceptional flexibility - whether used as a home office, gym, creative studio, or workshop.
LOCATION:
- Mere Green offers a fantastic selection of supermarkets, shops, bars, restaurants and coffee shops. The independently owned Romantica restaurant is a personal favourite!
- Lovers of the great outdoors are spoilt with the 2400 acre Sutton Park just minutes away. Enjoy the wide open spaces or visit one of the lovely restaurants or cafes.
- Excellent transport links with Four Oaks Train Station just a short stroll away with trains to Birmingham and Lichfield.
- For fitness fanatics, we have two excellent gyms on your doorstep along with several high end health clubs and golf courses near by.
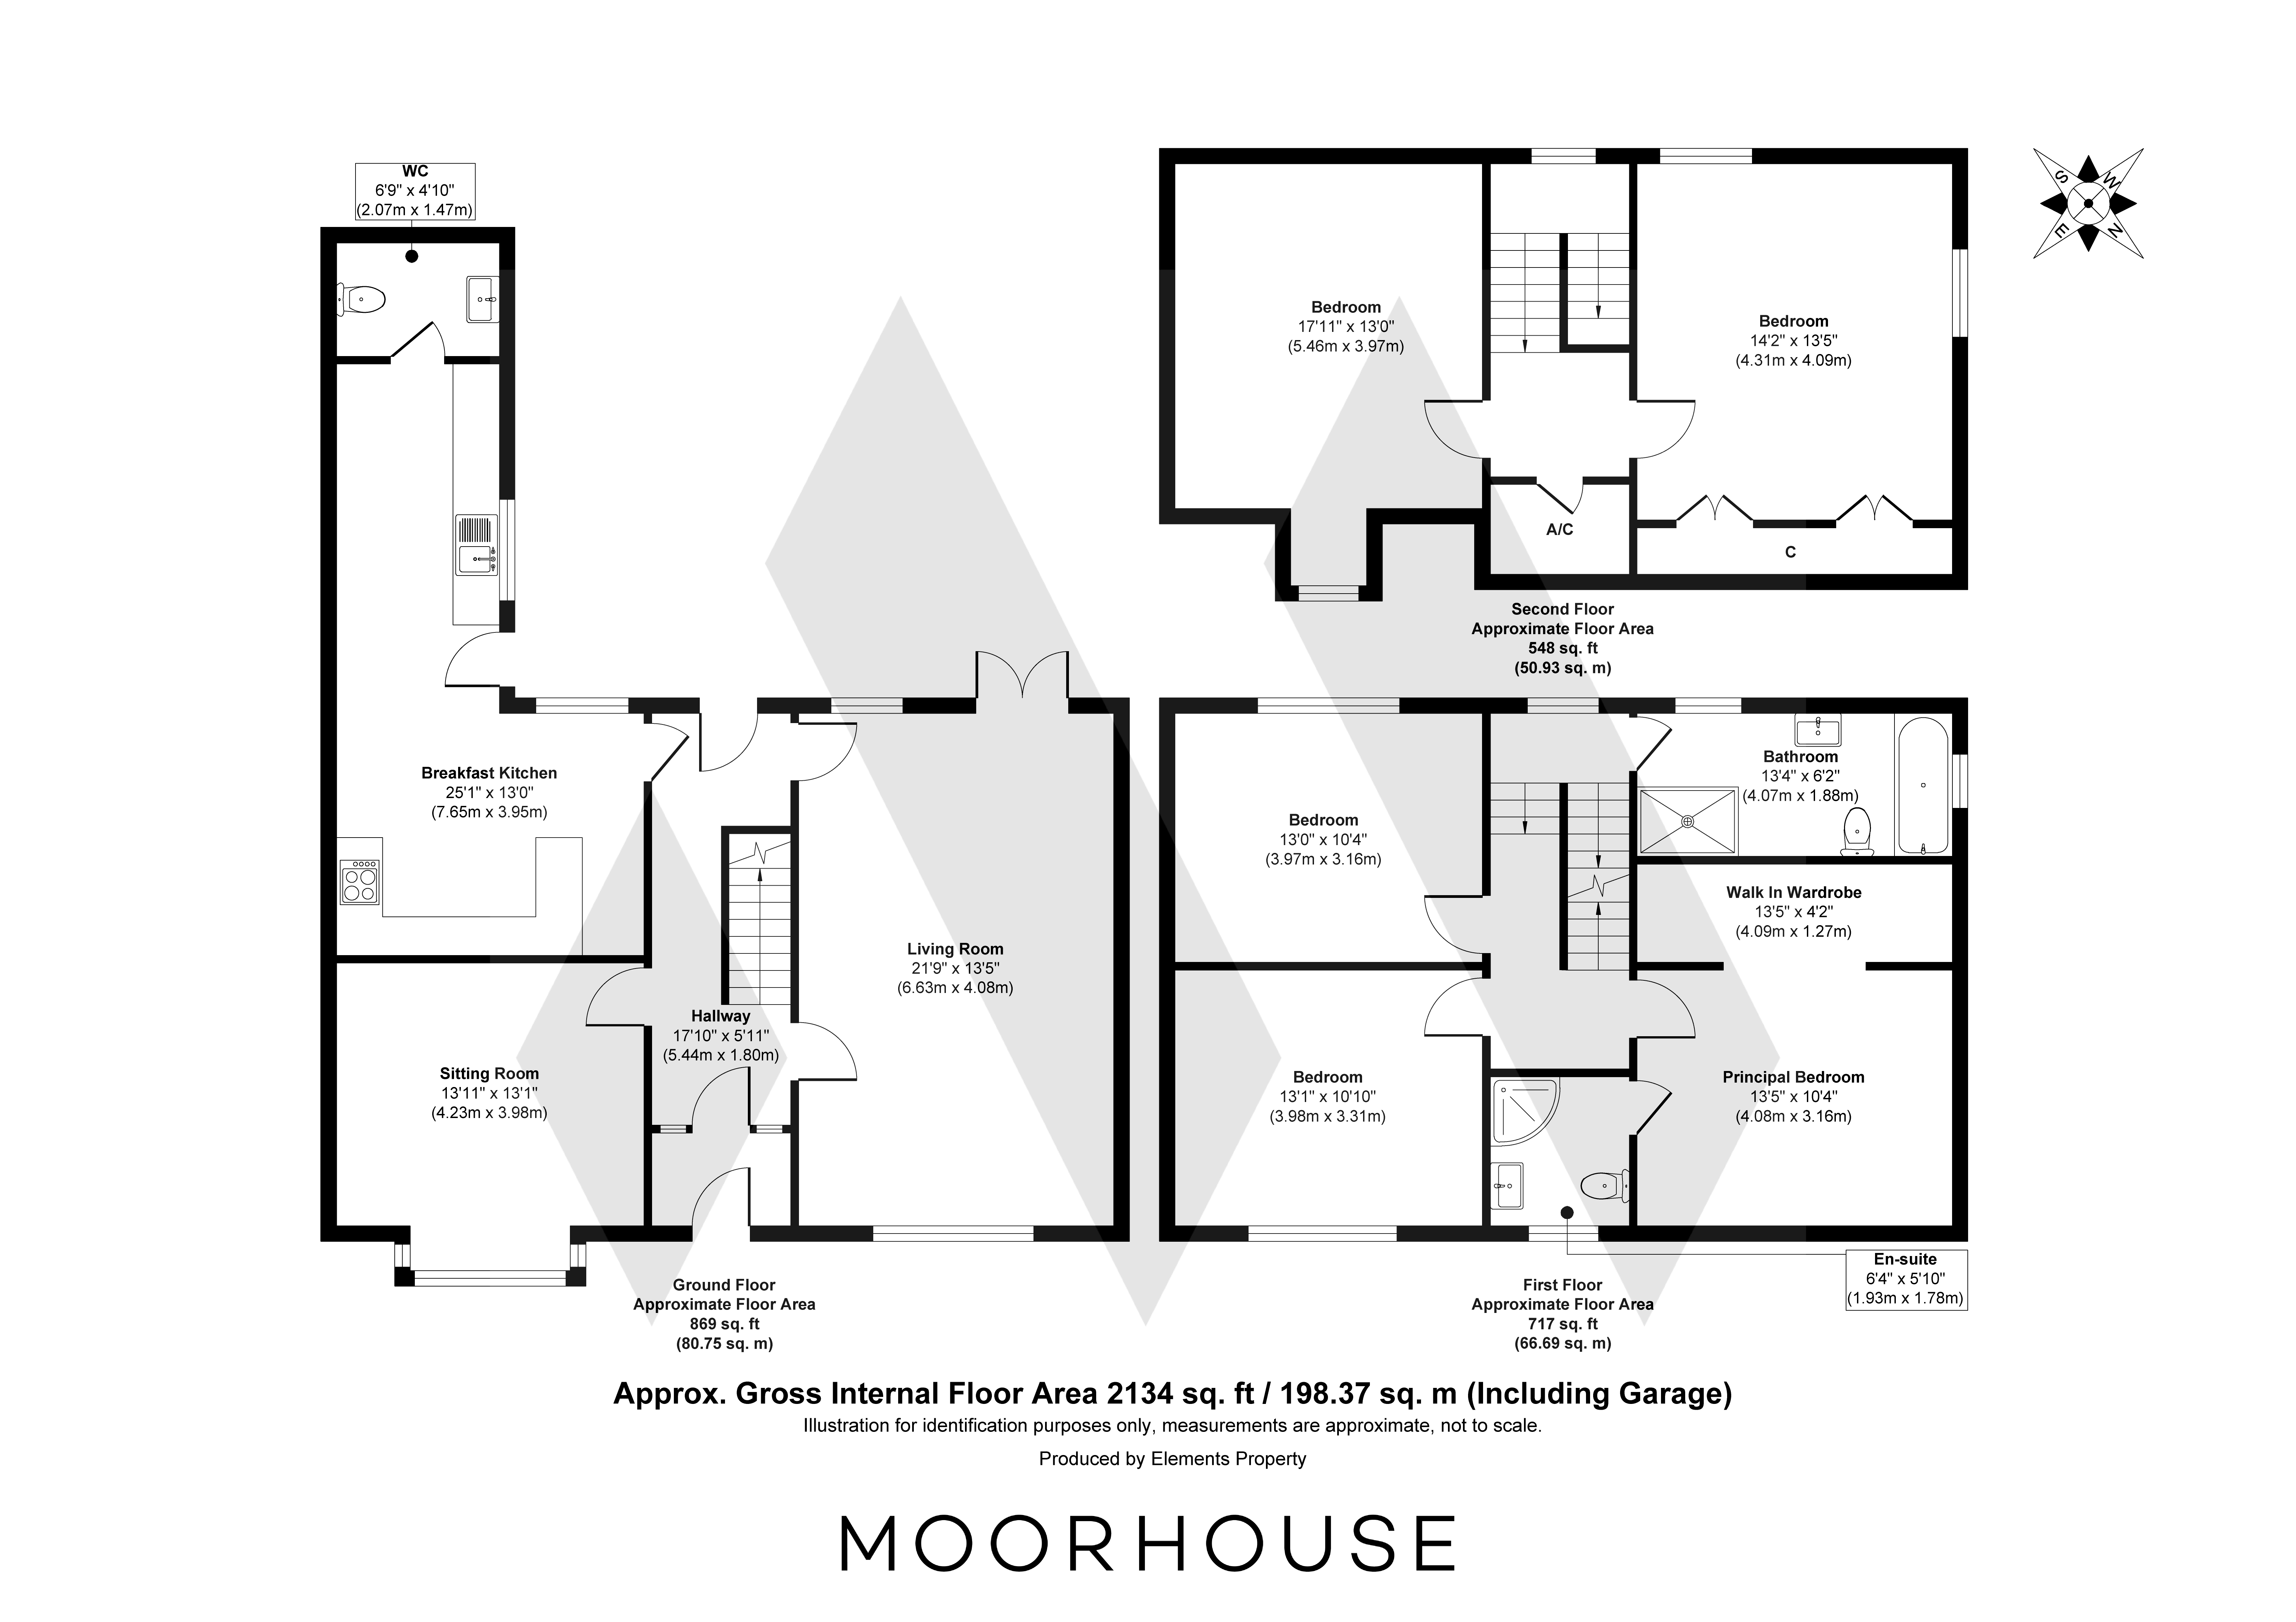
Hallway 17' 10" x 5' 11" (5.44m x 1.80m)
Living Room 21' 9" x 13' 5" (6.63m x 4.08m)
Sitting Room 13' 11" x 13' 1" (4.23m x 3.98m)
Breakfast Kitchen 13' 0" x 25' 1" (3.95m x 7.64m)
Guest Wc 4' 10" x 6' 9" (1.47m x 2.07m)
Landing
Principal Bedroom 13' 5" x 10' 4" (4.08m x 3.16m)
Walk-in Wardrobe 4' 2" x 13' 5" (1.27m x 4.09m)
En-suite 5' 10" x 6' 4" (1.78m x 1.93m)
Bedroom 13' 1" x 10' 10" (3.98m x 3.31m)
Bedroom 13' 0" x 10' 4" (3.97m x 3.16m)
Bathroom 13' 4" x 6' 2" (4.07m x 1.88m)
Second Floor
Bedroom 13' 5" x 14' 2" (4.09m x 4.31m)
Bedroom 13' 0" x 17' 11" (3.97m x 5.46m)
Share this property


